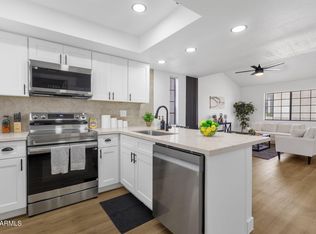
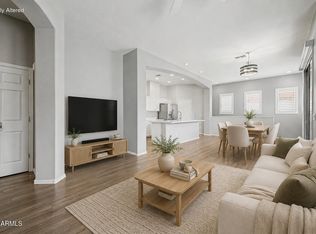
Discover the perfect blend of tranquility and unbeatable convenience in this charming, beautifully remodeled 2-bedroom condo. Lowest Priced 2 bed in all of Cave Creek!! Designed for a carefree existence, this home features a small, easy-to-maintain lot, allowing you to spend less time on yard work and more time enjoying the vibrant town.
Situated in a prime location just moments from the heart of Cave Creek, you'll have quick access to unique shops, delicious restaurants, and lively local events. This is your gateway to the coveted Cave Creek experience. Imagine unwinding on your private patio, soaking in the serene desert views, or easily strolling to your favorite local spot. This unbeatable lifestyle awaits.
For sale
$289,000
6454 E PASO NUEVO Drive #104, Cave Creek, AZ 85331
2beds
870sqft
Townhouse
Built in 1979
67 Square Feet Lot
$-- Zestimate®
$332/sqft
$275/mo HOA
What's special
- 427 days
- 348
- 17
Zillow last checked:
Listing updated:
Listed by:
Tammy Seymour 480-586-0377,
Desert Dream Realty,
Jamie Simmons 864-221-1205,
Desert Dream Realty
Source: ARMLS,MLS#: 6881769
Facts & features
Interior
Bedrooms & bathrooms
- Bedrooms: 2
- Bathrooms: 1
- Full bathrooms: 1
Heating
- Heat Pump, Electric
Cooling
- Central Air, Ceiling Fan(s), Programmable Thmstat
Appliances
- Included: Dryer, Washer, Refrigerator, Built-in Microwave, Dishwasher, Disposal, Electric Range, Electric Oven
- Laundry: Inside
Features
- Upstairs, Eat-in Kitchen, 9+ Flat Ceilings, Full Bth Master Bdrm
- Flooring: Carpet, Laminate
- Windows: Screens
- Has basement: No
- Has fireplace: No
Interior area
- Total structure area: 870
- Total interior livable area: 870 sqft
Property
Parking
- Total spaces: 1
- Parking features: Carport
- Carport spaces: 1
Features
- Stories: 2
- Patio & porch: Covered, Patio
- Exterior features: Storage
- Spa features: None
- Fencing: None
- Has view: Yes
- View description: Desert, Mountain(s)
Lot
- Size: 67 Square Feet
- Features: North/South Exposure, Borders Preserve/Public Land, Natural Desert Front
Details
- Parcel number: 21606068
Construction
Type & style
- Home type: Townhouse
- Property subtype: Townhouse
- Attached to another structure: Yes
Materials
- Synthetic Stucco, Aluminum Siding, Wood Frame, Painted
- Roof: Built-Up
Condition
- Year built: 1979
Utilities & green energy
- Sewer: Septic Tank
- Water: City Water
Community & HOA
Community
- Subdivision: VILLAGE AT CAVE CREEK 1
HOA
- Has HOA: Yes
- Services included: Roof Repair, Insurance, Maintenance Grounds, Front Yard Maint, Trash, Water, Roof Replacement, Maintenance Exterior
- HOA fee: $275 monthly
- HOA name: Village @ Cave Creek
- HOA phone: 480-443-5566
Location
- Region: Cave Creek
Financial & listing details
- Price per square foot: $332/sqft
- Annual tax amount: $370
- Date on market: 7/2/2025
- Cumulative days on market: 426 days
- Listing terms: Cash,FannieMae (HomePath),Conventional,FHA,VA Loan
- Ownership: Fee Simple
- Road surface type: Asphalt
Estimated market value
Not available
Estimated sales range
Not available
Not available
Price history
| Date | Event | Price |
|---|---|---|
| 4/29/2026 | Price change | $289,000-0.3%$332/sqft |
Source:  ARMLS #6881769 Report a problem ARMLS #6881769 Report a problem | ||
| 2/10/2026 | Price change | $290,000-1.7%$333/sqft |
Source: ARMLS #6881769 Report a problem | ||
| 8/29/2025 | Price change | $295,000-7.8%$339/sqft |
Source: ARMLS #6881769 Report a problem | ||
| 8/25/2025 | Price change | $320,000-1.5%$368/sqft |
Source: ARMLS #6881769 Report a problem | ||
| 7/24/2025 | Price change | $325,000-4.4%$374/sqft |
Source: ARMLS #6881769 Report a problem | ||
| 7/11/2025 | Price change | $340,000+4.6%$391/sqft |
Source: ARMLS #6881769 Report a problem | ||
| 7/2/2025 | Listed for sale | $325,000$374/sqft |
Source: ARMLS #6881769 Report a problem | ||
Public tax history
Tax history is unavailable.
Monthly payment
Est. payment
Payment breakdown
Explore the cost of this home by adjusting the details. Changes won't be saved.Climate risks
Neighborhood: 85331
Nearby schools
Schools provided by the listing agent
- Elementary: Black Mountain Elementary School
- Middle: Sonoran Trails Middle School
- High: Cactus Shadows High School
- District: Cave Creek Unified District
Source: ARMLS. This data may not be complete. We recommend contacting the local school district to confirm school assignments for this home.
- $295,0002 bd1 ba870 sqft6454 E Paso Nuevo Dr #101, Cave Creek, AZ 85331Sold

- $295,000-- bd1 ba870 sqft6454 E Paso Nuevo Dr APT 1, Cave Creek, AZ 85331Sold
- $226,600-- bd1 ba870 sqft6454 E Paso Nuevo Dr APT 2, Cave Creek, AZ 85331Off Market
- $273,300-- bd2 ba1k sqft6454 E Paso Nuevo Dr APT 3, Cave Creek, AZ 85331Off Market
Similar homes
- $350,0002 bd1 ba975 sqft7501 E HAPPY HOLLOW Drive #12, Carefree, AZ 85377For Sale
 MLS ID #6983540, Scott A Brown, Keller Williams Integrity First Realty. ARMLS
 - $319,9901 bd1 ba942 sqft20100 N 78TH Place #2096, Scottsdale, AZ 85255For Sale
 MLS ID #7066773, Rick S LeForce, My Home Group Real Estate. ARMLS
 - $280,0002 bd2 ba1k sqft2020 W UNION HILLS Drive #258, Phoenix, AZ 85027For Sale
 MLS ID #7072289, Tammy Blackwell, HomeSmart. ARMLS
 - $279,9902 bd2 ba1.2k sqft42424 N GAVILAN PEAK Parkway #55206, Anthem, AZ 85086For Sale
 MLS ID #7068674, Shannon Cunningham, AZ Performance Realty. ARMLS
