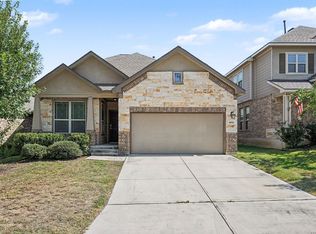
Brand new, energy-efficient home available by Sep 2026! Prepare dinner at the convenient kitchen island without missing conversation in the adjacent living room. In the secluded primary suite, tucked away at the rear of the home, a spacious walk-in closet and a large shower simplify busy mornings. Starting in the $300s, Comanche Ridge is nestled in Northeast San Antonio within an established community. Its prime location provides easy access to Fort Sam Houston and Randolph AFB, making it ideal for convenient living. Residents enjoy being nearby Comanche Lookout Park as well as a variety of shopping, dining, and entertainment options. Your dream home is closer than you think-discover all that Comanche Ridge has to offer today! Each of our homes is built with innovative, energy-efficient features designed to help you enjoy more savings, better health, real comfort and peace of mind.
New construction
$354,990
6458 Comanche Moon Blank, San Antonio, TX 78233
3beds
1,522sqft
:
Get pre-qualified$2,567/mo
Single Family Residence
Built in 2026
5,227 Square Feet Lot
$352,500 Zestimate®
$233/sqft
$23/mo HOA
What's special
Spacious walk-in closetKitchen islandSecluded primary suiteLarge shower
- 15 days |
- 42 |
- 0 |
Likely to sell faster than
Zillow last checked:
Listing updated:
Listed by:
Patrick McGrath TREC #434432 (210) 610-3085,
Meritage Homes Realty
Source: LERA MLS,MLS#: 2004300
Facts & features
Interior
Bedrooms & bathrooms
- Bedrooms: 3
- Bathrooms: 2
- Full bathrooms: 2
Primary bedroom
- Features: Ceiling Fan(s), Full Bath, Walk-In Closet(s)
- Area: 234
- Dimensions: 18 x 13
Bedroom 2
- Area: 110
- Dimensions: 11 x 10
Bedroom 3
- Area: 110
- Dimensions: 11 x 10
Primary bathroom
- Features: Double Vanity, Shower Only
- Area: 90
- Dimensions: 9 x 10
Dining room
- Area: 144
- Dimensions: 12 x 12
Family room
- Area: 192
- Dimensions: 16 x 12
Kitchen
- Area: 100
- Dimensions: 10 x 10
Heating
- Central, Electric
Cooling
- 16+ SEER AC, Ceiling Fan(s), Central Air
Appliances
- Included: Dishwasher, Disposal, Electric Water Heater, Gas Cooktop, Plumbed For Ice Maker, Microwave, Plumb for Water Softener, Self Cleaning Oven, Range, Vented Exhaust Fan, ENERGY STAR Qualified Appliances, High Efficiency Water Heater
- Laundry: Laundry Room, Dryer Connection, Washer Hookup
Features
- 1st Floor Lvl/No Steps, High Ceilings, High Speed Internet, Kitchen Island, One Living Area, Open Floorplan, Separate Dining Room, Utility Room Inside, Walk-In Closet(s), Pantry, Master Downstairs, Ceiling Fan(s), Programmable Thermostat
- Flooring: Carpet, Ceramic Tile, Vinyl
- Windows: Double Pane Windows, Low Emissivity Windows, Window Coverings
- Has basement: No
- Has fireplace: No
- Fireplace features: Not Applicable
Interior area
- Total interior livable area: 1,522 sqft
Property
Parking
- Total spaces: 2
- Parking features: Attached, Two Car Garage, Garage Door Opener
- Attached garage spaces: 2
Features
- Levels: One
- Stories: 1
- Patio & porch: Covered
- Exterior features: Sprinkler System
- Pool features: None
- Fencing: Privacy
Lot
- Size: 5,227 Square Feet
- Features: Curbs, Sidewalks, Street Gutters, Streetlights
Construction
Type & style
- Home type: SingleFamily
- Property subtype: Single Family Residence
Materials
- 3 Sides Masonry, Brick, Fiber Cement, Stone, Foam Insulation
- Foundation: Slab
- Roof: Composition
Condition
- New Construction
- New construction: Yes
- Year built: 2026
Details
- Builder name: Meritage Homes
Utilities & green energy
- Electric: City Public
- Gas: City Public
- Sewer: San Antonio, Sewer System
- Water: San Antonio
- Utilities for property: Cable Available
Green energy
- Energy efficient items: Variable Speed HVAC
- Indoor air quality: Mechanical Fresh Air, Integrated Pest Management
- Water conservation: Water-Smart Landscaping, Low Flow Commode, Low-Flow Fixtures
Community & HOA
Community
- Features: Playground
- Security: Prewired, Smoke Detector(s)
- Subdivision: Comanche Ridge
HOA
- Has HOA: Yes
- HOA fee: $280 annually
- HOA name: COMANCHE RIDGE HOA
Location
- Region: San Antonio
Financial & listing details
- Price per square foot: $233/sqft
- Annual tax amount: $3,800
- Price range: $355K - $355K
- Date on market: 7/30/2026
- Cumulative days on market: 15 days
- Listing terms: Cash,Conventional,FHA,TX Vet,USDA Loan,VA Loan
- Road surface type: Paved
Estimated market value
$352,500
$335,000 - $370,000
$1,958/mo
Price history
| Date | Event | Price |
|---|---|---|
| 7/30/2026 | Listed for sale | $354,990$233/sqft |
Source:  LERA MLS #2004300 Report a problem LERA MLS #2004300 Report a problem | ||
Public tax history
Tax history is unavailable.
Monthly payment
Est. payment
Payment breakdown
Explore the cost of this home by adjusting the details. Changes won't be saved.Climate risks
Neighborhood: Valley Forge
Nearby schools
GreatSchools rating
- 7/10Woodstone Elementary SchoolGrades: PK-5Distance: 1 mi
- 3/10Wood Middle SchoolGrades: 6-8Distance: 1.5 mi
- 4/10Roosevelt High SchoolGrades: 9-12Distance: 3.6 mi
Schools provided by the listing agent
- Elementary: Fox Run
- Middle: Wood
- High: Madison
- District: North East I.S.D.
Source: LERA MLS. This data may not be complete. We recommend contacting the local school district to confirm school assignments for this home.
- $237,2003 bd3 ba1.7k sqft16002 Dominic Pl, San Antonio, TX 78233Off Market
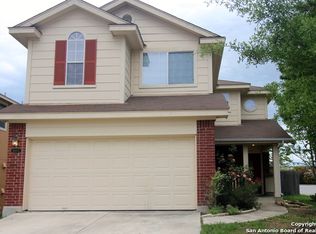
- $236,2003 bd2 ba1.5k sqft5503 Christina Path, San Antonio, TX 78233Off Market
- $221,8003 bd2 ba1.2k sqft5502 Christina Path, San Antonio, TX 78233Off Market
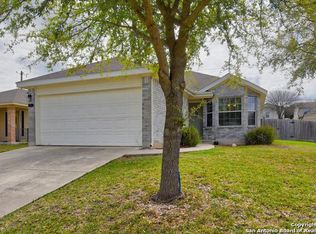
- $--3 bd2 ba967 sqft5542 Christina Path, San Antonio, TX 78233Sold
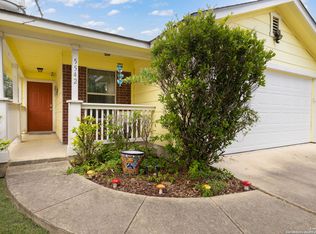
- $215,9003 bd2 ba1.1k sqft915 Yucca St, San Antonio, TX 78233Off Market
- $107,880-- bd-- ba-- sqft999 Park Pl, Live Oak, TX 78233Off Market
- $24,850-- bd-- ba-- sqft4102 Wild Fox Dr, San Antonio, TX 78233Off Market
- $286,500-- bd-- ba-- sqft16007 Gino Park, San Antonio, TX 78233Off Market
- $--4 bd4 ba3.1k sqft15114 Comanche Wolf, San Antonio, TX 78233Sold
A local agent can set up tours, give advice and negotiate with sellers.
A local lender can help you make sure your offer is ready when you are.
Similar homes
- $399,9903 bd2 ba1.4k sqft11815 Vista Crossing, Live Oak, TX 78233New Construction

 MLS ID #2007555, Dayton Schrader TREC #312921, eXp Realty. LERA MLS
 - $363,9903 bd2 ba1.5k sqft6442 Comanche Moon, San Antonio, TX 78233New Construction
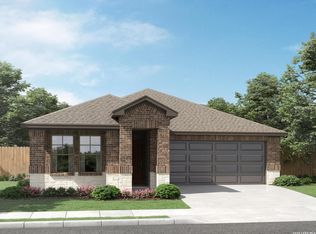 LERA MLS
 - from $338,9903 bd2 ba1.4k sqftThe Asheville I Plan, Comanche Ridge, San Antonio, TX 78233New Construction
 Davidson Homes, Inc.
 - $349,9004 bd3 ba2.2k sqft6043 Akin Song, San Antonio, TX 78261For Sale
 MLS ID #2005459, Lynette Thomas TREC #635717, Entera Realty LLC. LERA MLS
 - from $336,9903 bd2 ba1.5k sqftThe Briscoe (820) Plan, Royal Crest, San Antonio, TX 78239New ConstructionMeritage Homes
- $354,9903 bd2 ba1.6k sqft6447 Prince Howard, San Antonio, TX 78239New ConstructionMLS ID #1990396, Patrick McGrath TREC #434432, Meritage Homes Realty. LERA MLS
- $349,5003 bd2 ba1.6k sqft6045 GRAYSON CLF, Schertz, TX 78108For SaleMLS ID #2006961, Kerry Alexander TREC #635469, LPT Realty, LLC. LERA MLS
- $349,9004 bd2 ba1.8k sqft6425 Napa Ferry, Converse, TX 78109New ConstructionLERA MLS
- $375,9904 bd3 ba2k sqft10259 King Robert, San Antonio, TX 78239New ConstructionMLS ID #1961057, Patrick McGrath TREC #434432, Meritage Homes Realty. LERA MLS
- $329,9003 bd2 ba1.5k sqft6311 Monk Landing, Converse, TX 78109New ConstructionLERA MLS
- $304,9903 bd2 ba1.8k sqft10220 COLONEL RDG, Schertz, TX 78154For SaleMLS ID #1993456, Emirza Gradiz TREC #675063, Texas Premier Realty. LERA MLS
- $294,0004 bd3 ba2.1k sqft6906 Hanover Stone, San Antonio, TX 78244For SaleMLS ID #1992366, Vincent Salas TREC #516943, Texas Home Realty. LERA MLS
- $265,0003 bd2 ba1.7k sqft5903 Larkspur Valley, San Antonio, TX 78218For SaleMLS ID #1937851, Fidel Cantu TREC #791657, JB Goodwin, REALTORS. LERA MLS
- $330,0003 bd2 ba1.6k sqft322 Kotara, San Antonio, TX 78260For SaleMLS ID #1994943, Denise Ross TREC #739929, Keller Williams Heritage. LERA MLS
- $299,0004 bd3 ba2.2k sqft8720 Indian Bluff, Converse, TX 78109For SaleMLS ID #1999411, Courtney Rosen TREC #620896, MHN Properties. LERA MLS
- $338,9993 bd2 ba1.7k sqft6792 Concho Creek, Schertz, TX 78108For SaleMLS ID #1963498, Consuelo Dominguez TREC #698501, Fathom Realty. LERA MLS
- $339,9903 bd3 ba2k sqft262 shelton, Cibolo, TX 78108For SaleMLS ID #1908163, Lisa Marie Guzman TREC #628088, eXp Realty. LERA MLS
- $329,9904 bd3 ba1.5k sqft6002 WILLOW POINT BLVD, San Antonio, TX 78219New ConstructionLERA MLS
- $354,0004 bd2 ba1.9k sqft611 Fluted Shoals, Cibolo, TX 78108New ConstructionMLS ID #1945156, Christopher Marti TREC #628996, Keller Williams City-View. LERA MLS
- $305,9994 bd2 ba1.8k sqft208 Gravel Gray, Cibolo, TX 78108For SaleMLS ID #1994799, Erica Ezell TREC #535378, Select Realty Professionals. LERA MLS
