Welcome to this beautifully maintained single-story home in the highly desirable Saratoga community! Offering 4 spacious bedrooms, 2 full bathrooms, and 1,901 square feet of thoughtfully designed living space, this home features an open-concept floor plan perfect for both everyday living and entertaining. The inviting entry leads to a private hallway with secondary bedrooms before opening to a bright family room, spacious dining area, and well-appointed kitchen complete with abundant cabinetry, ample counter space, and a breakfast bar. The split-bedroom layout provides privacy for the primary suite, which includes a large walk-in closet and an en-suite bath. Recent updates include fresh interior paint, new carpet, and remodeled bathtubs/showers, making this home truly move-in ready. Enjoy the covered patio and fully fenced backyard, ideal for relaxing or hosting family and friends. Conveniently located near schools, shopping, dining, Randolph Air Force Base, and IH-35, this home offers an easy commute to both San Antonio and New Braunfels. Residents enjoy neighborhood amenities including a playground, pool, and community park. Don't miss this exceptional opportunity to own a turnkey home in one of Cibolo's most sought-after communities!
For sale
Price cut: $4K (8/4)
$305,999
208 Gravel Gray, Cibolo, TX 78108
4beds
1,888sqft
Single Family Residence
Built in 2020
6,969 Square Feet Lot
$304,600 Zestimate®
$162/sqft
$67/mo HOA
What's special
Beautifully maintained single-story homeOpen-concept floor planInviting entryBright family roomCovered patioSpacious dining areaLarge walk-in closet
- 54 days |
- 284 |
- 33 |
Zillow last checked:
Listing updated:
Listed by:
Erica Ezell TREC #535378 Erica_realtor@yahoo.com,
Select Realty Professionals
Source: LERA MLS,MLS#: 1994799
Facts & features
Interior
Bedrooms & bathrooms
- Bedrooms: 4
- Bathrooms: 2
- Full bathrooms: 2
Primary bedroom
- Features: Walk-In Closet(s), Ceiling Fan(s), Full Bath
- Area: 208
- Dimensions: 16 x 13
Bedroom 2
- Area: 120
- Dimensions: 12 x 10
Bedroom 3
- Area: 121
- Dimensions: 11 x 11
Bedroom 4
- Area: 110
- Dimensions: 11 x 10
Primary bathroom
- Features: Tub/Shower Separate, Double Vanity, Soaking Tub
- Area: 180
- Dimensions: 18 x 10
Dining room
- Area: 70
- Dimensions: 10 x 7
Kitchen
- Area: 192
- Dimensions: 12 x 16
Living room
- Area: 858
- Dimensions: 22 x 39
Heating
- Central, Electric
Cooling
- Central Air
Appliances
- Included: Microwave, Range, Gas Cooktop, Refrigerator, Disposal, Dishwasher, Trash Compactor, Plumbed For Ice Maker, Vented Exhaust Fan, Electric Water Heater
- Laundry: Washer Hookup, Dryer Connection
Features
- One Living Area, Liv/Din Combo, Eat-in Kitchen, Kitchen Island, Utility Room Inside, Open Floorplan, High Speed Internet, Ceiling Fan(s)
- Flooring: Carpet, Wood, Laminate, Stone
- Windows: Window Coverings
- Has basement: No
- Attic: Access Only,Pull Down Stairs
- Number of fireplaces: 1
- Fireplace features: Mock Fireplace
Interior area
- Total interior livable area: 1,888 sqft
Property
Parking
- Total spaces: 2
- Parking features: Two Car Garage, Garage Door Opener
- Garage spaces: 2
Features
- Levels: One
- Stories: 1
- Patio & porch: Patio, Covered
- Exterior features: Sprinkler System, Rain Gutters
- Pool features: None, Community
- Fencing: Privacy
Lot
- Size: 6,969 Square Feet
- Features: Corner Lot
Details
- Parcel number: 1G3932801103700000
Construction
Type & style
- Home type: SingleFamily
- Property subtype: Single Family Residence
Materials
- Brick, Fiber Cement
- Foundation: Slab
- Roof: Composition
Condition
- Pre-Owned
- New construction: No
- Year built: 2020
Details
- Builder name: DR Horton
Utilities & green energy
- Electric: GVEC
- Gas: Centerpoint
- Sewer: GVSUD
- Water: GVSUD
- Utilities for property: City Garbage service
Community & HOA
Community
- Features: Playground
- Security: Smoke Detector(s), Security System Leased, Carbon Monoxide Detector(s)
- Subdivision: Saratoga - Guadalupe County
HOA
- Has HOA: Yes
- HOA fee: $800 annually
- HOA name: LIFETIME MANAGEMENT HOA
Location
- Region: Cibolo
Financial & listing details
- Price per square foot: $162/sqft
- Tax assessed value: $323,491
- Annual tax amount: $3,188
- Price range: $306K - $306K
- Date on market: 6/25/2026
- Cumulative days on market: 55 days
- Listing terms: Conventional,FHA,VA Loan,Cash,Assumable
Estimated market value
$304,600
$289,000 - $320,000
$2,088/mo
Price history
| Date | Event | Price |
|---|---|---|
| 8/4/2026 | Price change | $305,999-1.3%$162/sqft |
Source:  LERA MLS #1994799 Report a problem LERA MLS #1994799 Report a problem | ||
| 7/1/2026 | Price change | $309,999-3.1%$164/sqft |
Source: LERA MLS #1994799 Report a problem | ||
| 6/25/2026 | Listed for sale | $319,900+15.3%$169/sqft |
Source: LERA MLS #1994799 Report a problem | ||
| 1/13/2021 | Sold | -- |
Source: LERA MLS #1474940 Report a problem | ||
| 8/17/2020 | Pending sale | $277,500$147/sqft |
Source: LERA MLS #1474940 Report a problem | ||
| 8/5/2020 | Listed for sale | $277,500$147/sqft |
Source: Keller Williams Heritage #1474940 Report a problem | ||
Public tax history
| Year | Property taxes | Tax assessment |
|---|---|---|
| 2025 | -- | $323,491 -1.8% |
| 2024 | -- | $329,319 -10.3% |
| 2023 | -- | $367,068 +8.5% |
| 2022 | $6,477 +6% | $338,461 +23.6% |
| 2021 | $6,112 | $273,735 |
Find assessor info on the county website
Monthly payment
Est. payment
Payment breakdown
Explore the cost of this home by adjusting the details. Changes won't be saved.Climate risks
Neighborhood: 78108
Nearby schools
GreatSchools rating
- 7/10Elaine S Schlather Intermediate SchoolGrades: 5-6Distance: 0.5 mi
- 6/10Dobie Junior High SchoolGrades: 7-8Distance: 1.8 mi
- 7/10Byron P Steele II High SchoolGrades: 9-12Distance: 2.2 mi
Schools provided by the listing agent
- Elementary: Green Valley
- Middle: Dobie J. Frank
- High: Steele
- District: Schertz-Cibolo-Universal City Isd
Source: LERA MLS. This data may not be complete. We recommend contacting the local school district to confirm school assignments for this home.
- $330,4005 bd4 ba2.6k sqft216 Gravel Gray, Cibolo, TX 78108Off Market
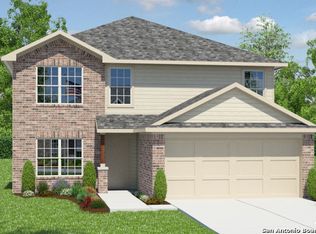
- $295,9003 bd2 ba1.7k sqft124 Gravel Gray, Cibolo, TX 78108Off Market
- $271,6003 bd2 ba1.6k sqft220 Gravel Gray, Cibolo, TX 78108Off Market

- $358,4005 bd3 ba2.5k sqft209 Gravel Gray, Cibolo, TX 78108Off Market
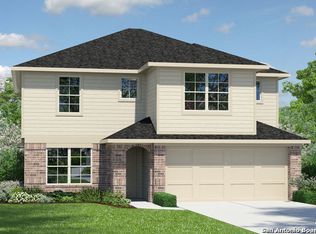
- $307,7004 bd2 ba1.9k sqft205 Gravel Gray, Cibolo, TX 78108Off Market
- $1,8953 bd2 ba1.6k sqft213 Gravel Gray, Cibolo, TX 78108For Rent
- $305,2004 bd2 ba1.5k sqft129 Gravel Gray, Cibolo, TX 78108Off Market
- $--3 bd2 ba1.4k sqft120 Gravel Gray, Cibolo, TX 78108Sold
A local agent can set up tours, give advice and negotiate with sellers.
Similar homes
- $324,9004 bd4 ba2.3k sqft116 Country, Cibolo, TX 78108For Sale

 MLS ID #1993731, Sheldon Brown TREC #776134, Noble Group Properties, LLC. LERA MLS
 - $299,9994 bd3 ba2.4k sqft117 Gatewood Clf, Cibolo, TX 78108For Sale
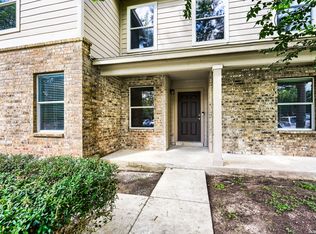 MLS ID #1992062, Maricela Gonzalez TREC #776112, Better Homes and Gardens Winans. LERA MLS
 - $294,9004 bd3 ba2.3k sqft141 BUCKSKIN WAY, Cibolo, TX 78108For Sale
 MLS ID #1971183, Jeff Bradley TREC #592189, Patriot Realty. LERA MLS
 - $379,0005 bd2 ba2.5k sqft137 White Rock, Cibolo, TX 78108For Sale
 MLS ID #1972604, Cynthia Manak TREC #648415, Manak Realty. LERA MLS
 - $330,0003 bd3 ba2.1k sqft233 Flint, Cibolo, TX 78108For SaleMLS ID #1941763, Kitina Thomas TREC #789000, Keller Williams City-View. LERA MLS
- $295,0003 bd2 ba1.6k sqft220 Big Cypress, Cibolo, TX 78108For Sale By Owner
- $284,9004 bd3 ba2.7k sqft3424 WHISPER BLF, Schertz, TX 78108For SaleMLS ID #1995080, Daniel Cline TREC #729312, Keller Williams Realty. LERA MLS
- $287,0003 bd3 ba1.9k sqft5740 Ping Way, Cibolo, TX 78108For SaleMLS ID #1968712, Julian Berg TREC #723591, Real Broker, LLC. LERA MLS
- $369,9005 bd2 ba2.5k sqft208 White Rock, Cibolo, TX 78108For SaleMLS ID #1973536, Veronica Morales-Pereda TREC #714552, Realty One Group Emerald. LERA MLS
- $399,9954 bd4 ba2.7k sqft241 Cansiglio, Cibolo, TX 78108For SaleMLS ID #1999476, Jeanette Perkins TREC #768988, White Label Realty. LERA MLS
- $315,0003 bd2 ba1.7k sqft161 Sambar Main, Schertz, TX 78108For SaleMLS ID #1947251, Joseph Rothrock TREC #674662, Red Wagon Properties. LERA MLS
- $339,9903 bd3 ba2k sqft262 shelton, Cibolo, TX 78108For SaleMLS ID #1908163, Lisa Marie Guzman TREC #628088, eXp Realty. LERA MLS
- $389,9904 bd3 ba2.1k sqft6506 Crockett Cv, Schertz, TX 78108For SaleMLS ID #1997484, Alex Fernandez TREC #841495, Orchard Brokerage. LERA MLS
- $297,5003 bd2 ba1.8k sqft10220 COLONEL RDG, Schertz, TX 78154For SaleMLS ID #1993456, Emirza Gradiz TREC #675063, Texas Premier Realty. LERA MLS
- $290,0004 bd3 ba2.6k sqft9514 DARK OAK CRK, Converse, TX 78109For SaleMLS ID #2006468, Yesenia Quevedo TREC #701876, AXIS Brokerage. LERA MLS
- $309,9004 bd3 ba2.3k sqft3915 Ivy Path, St.Hedwig, TX 78152For SaleMLS ID #2004313, Hillary Romero TREC #683848, Home Sweet San Antonio LLC. LERA MLS
- $297,9993 bd2 ba2k sqft9855 RED IRON CRK, Converse, TX 78109For SaleMLS ID #1963534, Rodolfo Sedano TREC #613691, Real Broker, LLC. LERA MLS
- $325,0004 bd3 ba2.4k sqft12009 Vignette, Out of Area, TX 78154For Sale
 MLS ID #177769, Mitchell Kent, Mitchell Kent & Associates. HLMLS as distributed by MLS GRID
 - $325,0004 bd2 ba1.9k sqft3435 JEFFERSON DR, New Braunfels, TX 78132For SaleMLS ID #2002869, Justin Brickman TREC #771658, Real Broker, LLC. LERA MLS
- $300,0004 bd3 ba2.2k sqft3951 Gentle Meadow, New Braunfels, TX 78130For SaleMLS ID #2005129, Marcy McDonald TREC #704390, Texas Edge Realty. LERA MLS
