Spacious ranch home with a full, unfinished basement is available for immediate possession and ready to welcome you home. Resting on 2.21 peaceful acres, this property offers room to roam, room to grow, and room to enjoy every season of life. Inside, you'll find three large bedrooms, including a generous primary suite with a walkin closet and private bath featuring a garden tub and standalone shower. Vaulted ceilings in the living room create an airy, open feel and flow seamlessly into the informal dining room, offering beautiful sightlines to the vast backyard and deck. The enlarged galley kitchen is a standout with its liveedge breakfast bar, granite countertops, abundant cabinetry, pantry, and a charming breakfast nook perfect for soaking in the morning sun with your first cup of coffee. A full hall bath and a dedicated laundry/mud room complete the main level. The dry, unfinished basement is loaded with potential --ideal for future expansion, recreation space, or storage. Major improvements have already been addressed: furnace/air (2019), roof (2020), windows, siding, and exterior doors (2021). With a spoonful of sugar and a few aesthetic updates, this home can be a showstopper once again. Outside, you'll appreciate the detached twocar garage and additional shed for all your tools, toys, and hobbies. Priced to sell with future improvements in mind - don't delay, schedule your private showing today.
Pending
$265,000
6458 E Bootjack Rd, Rolling Prairie, IN 46371
3beds
1,680sqft
Manufactured Home
Built in 1997
2.21 Acres Lot
$266,900 Zestimate®
$158/sqft
$-- HOA
What's special
Full hall bathThree large bedroomsAiry open feelGranite countertopsAbundant cabinetrySpacious ranch home
- 28 days
- 824
- 81
Likely to sell faster than
Zillow last checked:
Listing updated:
Listed by:
Laura Konieczny,
REMAX County Wide 1st 219-362-9400
Source: NIRA as distributed by MLS GRID,MLS#: 845764
Facts & features
Interior
Bedrooms & bathrooms
- Bedrooms: 3
- Bathrooms: 2
- Full bathrooms: 2
Rooms
- Room types: Bedroom 2, Primary Bedroom, Living Room, Laundry, Kitchen, Dining Room, Bedroom 3
Primary bedroom
- Level: Main
- Area: 169
- Dimensions: 13.0 x 13.0
Bedroom 2
- Level: Main
- Area: 140
- Dimensions: 14.0 x 10.0
Bedroom 3
- Level: Main
- Area: 143
- Dimensions: 13.0 x 11.0
Breakfast room
- Level: Main
- Area: 49
- Dimensions: 7.0 x 7.0
Dining room
- Level: Main
- Area: 140
- Dimensions: 10.0 x 14.0
Kitchen
- Level: Main
- Area: 133
- Dimensions: 19.0 x 7.0
Laundry
- Level: Main
- Area: 64
- Dimensions: 8.0 x 8.0
Living room
- Level: Main
- Area: 273
- Dimensions: 21.0 x 13.0
Heating
- Forced Air, Natural Gas
Appliances
- Included: Dryer, Washer, Range Hood, Refrigerator, Dishwasher
- Laundry: Main Level
Features
- Ceiling Fan(s), Walk-In Closet(s), Vaulted Ceiling(s), Recessed Lighting, Pantry, Granite Counters
- Basement: Storage Space,Unfinished
- Has fireplace: No
Interior area
- Total structure area: 1,680
- Total interior livable area: 1,680 sqft
- Finished area above ground: 1,680
Property
Parking
- Total spaces: 2
- Parking features: Detached, Gravel, Driveway
- Garage spaces: 2
- Has uncovered spaces: Yes
Features
- Levels: One
- Patio & porch: Deck, Front Porch
- Has spa: Yes
- Spa features: Bath
- Fencing: Back Yard,Partial
- Has view: Yes
- View description: Rural
Lot
- Size: 2.21 Acres
- Features: Landscaped, Rectangular Lot, Private
Details
- Parcel number: 460806200018000068
- Special conditions: Third Party Approval
Construction
Type & style
- Home type: MobileManufactured
- Property subtype: Manufactured Home
Condition
- New construction: No
- Year built: 1997
Utilities & green energy
- Electric: 200+ Amp Service
- Sewer: Septic Tank
- Water: Well
Community & HOA
HOA
- Has HOA: No
Location
- Region: Rolling Prairie
Financial & listing details
- Price per square foot: $158/sqft
- Tax assessed value: $174,900
- Annual tax amount: $1,482
- Date on market: 9/23/2026
- Listing agreement: Exclusive Right To Sell
- Listing terms: Cash,Conventional
Estimated market value
$266,900
$254,000 - $280,000
Not available
Price history
| Date | Event | Price |
|---|---|---|
| 9/28/2026 | Pending sale | $265,000$158/sqft |
Source:  NIRA as distributed by MLS GRID #845764 Report a problem | ||
| 9/23/2026 | Listed for sale | $265,000+107.8%$158/sqft |
Source: NIRA as distributed by MLS GRID #845764 Report a problem | ||
| 3/28/2014 | Sold | $127,500-8.5%$76/sqft |
Source: NIRA as distributed by MLS GRID #340259 Report a problem | ||
| 11/17/2013 | Listed for sale | $139,275+14.2%$83/sqft |
Source: 1st XIT Inc #340259 Report a problem | ||
| 5/29/2010 | Listing removed | $122,000$73/sqft |
Source: 1st XIT Inc #264517 Report a problem | ||
| 5/20/2010 | Listed for sale | $122,000$73/sqft |
Source: 1st XIT Inc #264517 Report a problem | ||
Public tax history
| Year | Property taxes | Tax assessment |
|---|---|---|
| 2025 | $1,555 +14.5% | $174,900 +2.5% |
| 2024 | $1,358 -4.9% | $170,600 +10.5% |
| 2023 | $1,428 -0.5% | $154,400 +1% |
| 2022 | $1,436 -3.4% | $152,900 +6% |
| 2021 | $1,486 +8.1% | $144,300 |
| 2020 | $1,374 +19.5% | $144,300 +3.8% |
| 2019 | $1,149 +8.2% | $139,000 +9.2% |
| 2018 | $1,062 -4.8% | $127,300 +5.4% |
| 2017 | $1,116 -9.8% | $120,800 +1.7% |
| 2016 | $1,237 +12.1% | $118,800 -4.3% |
| 2014 | $1,103 +21.3% | $124,200 -3.9% |
| 2013 | $910 | $129,200 -5.3% |
| 2010 | -- | $136,400 -10.3% |
| 2006 | $1,622 | $152,100 +8.5% |
| 2005 | -- | $140,200 |
Find assessor info on the county website
Monthly payment
Climate risks
Neighborhood: 46371
- $328,8003 bd2 ba1.6k sqft6458 E Bootjack Rd N, Rolling Prairie, IN 46371Off Market

- $503,1004 bd2 ba3.1k sqft6475 E Bootjack Rd, Rolling Prairie, IN 46371Off Market
- $397,4003 bd2 ba1.8k sqft6487 E Bootjack Rd, Rolling Prairie, IN 46371Off Market
- $4,400-- bd-- ba-- sqft6462 E Bootjack Rd, Rolling prairie, IN 46371Off Market
Similar homes
- $269,0003 bd2 ba1.5k sqft8272 N 850 E, New Carlisle, IN 46552For Sale
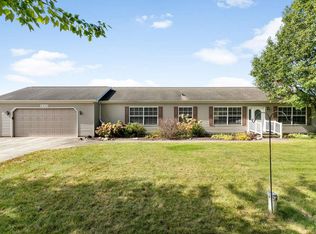 MLS ID #202642637, Kim J McKinnies, McKinnies Realty, LLC. IRMLS
- $269,0002 bd2 ba1.3k sqft2677 E State Road 2, Rolling Prairie, IN 46371For Sale
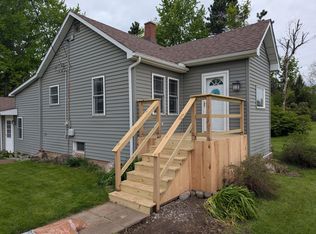
 MLS ID #847133, Vince Kisala, Coldwell Banker Real Estate Gr. NIRA as distributed by MLS GRID
- $249,9004 bd3 ba1.7k sqft4841 S 200 E, La Porte, IN 46350For Sale
 MLS ID #846334, Liliana Ake, Coldwell Banker 1st Choice. NIRA as distributed by MLS GRID
- $325,0003 bd2 ba2.1k sqft5094 E Saugana Trl, Rolling Prairie, IN 46371For Sale
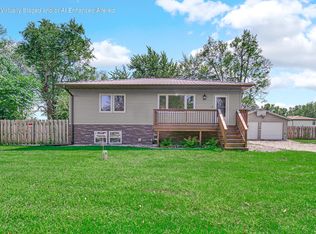 MLS ID #844177, Jeffrey Smith, Realty Executives Premier. NIRA as distributed by MLS GRID
- $189,0003 bd2 ba1.1k sqft7917 N Blackhawk Mnr, Rolling Prairie, IN 46371For SaleMLS ID #842812, Bonnie Meyer, Coldwell Banker Realty. NIRA as distributed by MLS GRID
- $200,0004 bd2 ba1.7k sqft6788 N 400 W, Michigan City, IN 46360For SaleMLS ID #840386, Alicia Wooten, @properties/Christie's Intl RE. NIRA as distributed by MLS GRID
- $269,9004 bd3 ba2.1k sqft4344 N Lee Len Trl, La Porte, IN 46350For SaleMLS ID #844912, Gail Odle, Blackrock Real Estate Services. NIRA as distributed by MLS GRID
- $289,9003 bd2 ba1.7k sqft2895 S Collins Dr, La Porte, IN 46350For SaleMLS ID #844626, Pete LaSalle, Listing Leaders. NIRA as distributed by MLS GRID
- $319,9003 bd3 ba1.9k sqft710 S Elm St, Three Oaks, MI 49128For Sale
 MLS ID #26012996, Mark Donnelly, RE/MAX Harbor Country @ New Buffalo. MichRIC
- $299,0003 bd2 ba1.6k sqft12366 Lubke Rd, New Buffalo, MI 49117For SaleMLS ID #26000785, Lori L Kroehler, Front Door Real Estate Team. MichRIC
