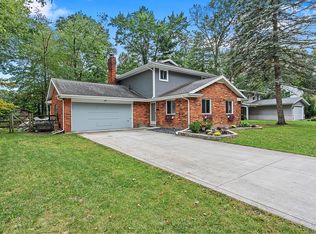
Welcome to 6461 Longfellow Road! This charming, move-in-ready Sylvania home offers 3 bedrooms, 2 full bathrooms, and 2,107 square feet of living space. A flexible room offers potential for a fourth bedroom, home office, or hobby space, while the family room provides another place to relax or gather. Outside, a large concrete patio overlooks the new wood privacy-fenced backyard, offering plenty of space to relax or entertain around the in-ground pool and diving board. The pool has been serviced annually, with improvements including a replaced pump and motor and sand filter. Additional backyard improvements include a retaining wall, regrading, and an exterior sump pump. Inside, the main floor features updated flooring, refreshed paint and trim, and a full bathroom with an updated bathtub and vanity. The kitchen includes stainless steel appliances and a newer refrigerator, while updated interior and exterior lighting adds to the home's appeal. On the lower level, the family room and laundry room have new flooring. Additional improvements include added attic insulation and an updated furnace and A/C. With an attached 2-car garage, a First American Home Warranty included, and a convenient location near shopping, dining, parks, and schools, this home has plenty to offer inside and out!
Coming soon
$269,900
6461 Longfellow Rd, Sylvania, OH 43560
3beds
2,107sqft
Single Family Residence
Built in 1968
9,147 Square Feet Lot
$300,800 Zestimate®
$128/sqft
$-- HOA
What's special
- 8 hours
- 150
- 20
Zillow last checked:
Listing updated:
Listed by:
Dominic Row 419-203-4659,
The Danberry Co
Source: NORIS,MLS#: 10014146
Facts & features
Interior
Bedrooms & bathrooms
- Bedrooms: 3
- Bathrooms: 2
- Full bathrooms: 2
Bedroom 2
- Level: Main
- Dimensions: 11 x 10
Bedroom 3
- Level: Main
- Dimensions: 9 x 11
Other
- Features: Ceiling Fan(s)
- Level: Main
- Dimensions: 14 x 10
Bonus room
- Level: Lower
- Dimensions: 16 x 22
Dining room
- Level: Main
- Dimensions: 9 x 11
Family room
- Level: Lower
- Dimensions: 23 x 12
Kitchen
- Level: Main
- Dimensions: 9 x 12
Living room
- Level: Main
- Dimensions: 17 x 13
Utility room
- Level: Lower
- Dimensions: 14 x 11
Heating
- Forced Air
Cooling
- Central Air
Appliances
- Included: Dishwasher, Microwave, Disposal, Dryer, Electric Range, Electric Range Connection, Refrigerator, Washer
- Laundry: Accessible Utilities or Laundry, Electric Dryer Hookup, In Basement
Features
- Ceiling Fan(s)
- Flooring: Carpet, Luxury Vinyl, Laminate
- Basement: Block,Concrete,Sump Pump,Walk-Out Access
- Has fireplace: No
- Common walls with other units/homes: No Common Walls
Interior area
- Total structure area: 2,107
- Total interior livable area: 2,107 sqft
Property
Parking
- Total spaces: 2
- Parking features: Asphalt, Attached Garage, Driveway
- Garage spaces: 2
- Has uncovered spaces: Yes
Features
- Levels: Bi-Level
- Patio & porch: Rear Patio
- Exterior features: Garden, Outdoor Grill, Private Yard
- Has private pool: Yes
- Pool features: Diving Board, In Ground
- Fencing: Wood
- Has view: Yes
- View description: See Remarks
Lot
- Size: 9,147 Square Feet
- Dimensions: 76 FF
Details
- Additional structures: Shed(s)
- Parcel number: 8230541
- Other equipment: DC Well Pump
Construction
Type & style
- Home type: SingleFamily
- Architectural style: Split Level
- Property subtype: Single Family Residence
Materials
- Aluminum Siding, Brick
- Foundation: Block
- Roof: Shingle
Condition
- New construction: No
- Year built: 1968
Details
- Warranty included: Yes
Utilities & green energy
- Sewer: Public Sewer
- Water: Public
- Utilities for property: Cable Available, Sewer Connected, Water Connected
Community & HOA
Community
- Features: Sidewalks
- Security: Security System
- Subdivision: Sylvan Square
HOA
- Has HOA: No
Location
- Region: Sylvania
Financial & listing details
- Price per square foot: $128/sqft
- Tax assessed value: $266,300
- Annual tax amount: $6,028
- Date on market: 10/1/2026
- Listing terms: Cash,Conventional,FHA,VA Loan
Estimated market value
$300,800
$280,000 - $322,000
$2,443/mo
Price history
| Date | Event | Price |
|---|---|---|
| 3/18/2009 | Sold | $145,900+34.3%$69/sqft |
Source: Public Record Report a problem | ||
| 1/31/2007 | Sold | $108,667-33.3%$52/sqft |
Source: Public Record Report a problem | ||
| 11/5/2002 | Sold | $162,800$77/sqft |
Source: Public Record Report a problem | ||
Public tax history
| Year | Property taxes | Tax assessment |
|---|---|---|
| 2025 | $6,028 +2.5% | $93,205 |
| 2024 | $5,882 +14.3% | $93,205 +31.4% |
| 2023 | $5,144 -0.1% | $70,910 |
| 2022 | $5,152 -2.9% | $70,910 |
| 2021 | $5,306 +4.4% | $70,910 +17.7% |
| 2020 | $5,080 +4.1% | $60,270 |
| 2019 | $4,878 +0.1% | $60,270 |
| 2018 | $4,871 +9% | $60,270 +19.7% |
| 2017 | $4,470 +2% | $50,365 -65% |
| 2016 | $4,381 +6.3% | $143,900 |
| 2015 | $4,121 -28.4% | $143,900 +197.3% |
| 2014 | $5,753 +50% | $48,410 |
| 2013 | $3,835 +3.2% | $48,410 |
| 2012 | $3,717 +12.8% | $48,410 +7.5% |
| 2011 | $3,297 +8.8% | $45,050 |
| 2010 | $3,031 +0.6% | $45,050 |
| 2009 | $3,012 -25.9% | $45,050 -30.2% |
| 2008 | $4,064 +11.6% | $64,540 |
| 2007 | $3,641 +4.3% | $64,540 |
| 2006 | $3,491 +32.5% | $64,540 +37.6% |
| 2004 | $2,635 +8.3% | $46,900 |
| 2003 | $2,434 -0.6% | $46,900 +10.9% |
| 2002 | $2,448 +13.2% | $42,290 |
| 2001 | $2,163 -48.4% | $42,290 |
| 2000 | $4,192 | $42,290 |
Find assessor info on the county website
Monthly payment
Est. payment
Payment breakdown
Explore the cost of this home by adjusting the details. Changes won't be saved.Climate risks
Neighborhood: 43560
Nearby schools
Schools provided by the listing agent
- Elementary: Sylvan
- High: Southview
Source: NORIS. This data may not be complete. We recommend contacting the local school district to confirm school assignments for this home.
Similar homes
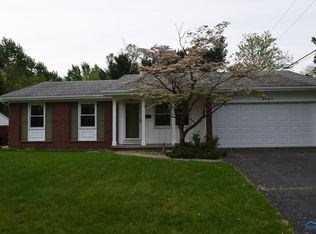
- $255,0003 bd2 ba1.8k sqft5935 Winding Way Dr, Sylvania, OH 43560For Sale
 MLS ID #10014153, Jim Loss, Loss Realty Group. NORIS
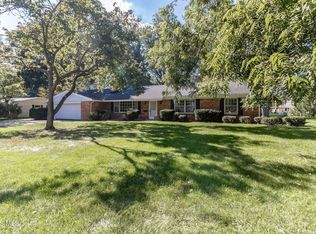
 - $249,9003 bd2 ba2.1k sqft6448 Coppersmith Rd, Sylvania, OH 43560For Sale
 MLS ID #10013585, Stacey Melnek, Serenity Realty LLC. NORIS
 - $249,0003 bd2 ba1.7k sqft5003 Trellis Way, Sylvania, OH 43560For Sale
 MLS ID #10013961, Todd Mikolajczyk, Key Realty LTD. NORIS
 - $289,9003 bd3 ba1.5k sqft6847 Gettysburg Dr, Sylvania, OH 43560For Sale By Owner