Enjoy this beautiful 4-bedroom, 1,610 sq. ft. all-brick home located in a quiet and desirable area. The home features a brand-new stainless-steel stove, new refrigerator, built-in dishwasher, and brand-new kitchen countertops. The washrooms have been completely updated, including new vanities and taps. The home has been freshly painted throughout, with carpet only on the stairs for easy maintenance. Additional features include California shutters and a brand-new garage door. A wonderful opportunity to move into a freshly updated home in a peaceful neighbourhoods!
For sale
C$799,900
6464 Hampden Woods Rd, Mississauga, ON L5N 7V9
3beds
3baths
Single Family Residence
Built in ----
2,488 Square Feet Lot
$-- Zestimate®
C$--/sqft
C$-- HOA
What's special
All-brick homeBrand-new stainless-steel stoveNew refrigeratorBuilt-in dishwasherBrand-new kitchen countertopsNew vanities and tapsFreshly painted throughout
- 10 days
- 73
- 6
Zillow last checked:
Listing updated:
Listed by:
RE/MAX REAL ESTATE CENTRE INC.
Source: TRREB,MLS®#: W13835220 Originating MLS®#: Toronto Regional Real Estate Board
Originating MLS®#: Toronto Regional Real Estate BoardFacts & features
Interior
Bedrooms & bathrooms
- Bedrooms: 3
- Bathrooms: 3
Primary bedroom
- Description: Primary Bedroom
- Level: Second
- Area: 18.18 Square Meters
- Area source: Other
- Dimensions: 5.05 x 3.60
Bedroom 2
- Description: Bedroom 2
- Level: Second
- Area: 8.85 Square Meters
- Area source: Other
- Dimensions: 3.05 x 2.90
Bedroom 3
- Description: Bedroom 3
- Level: Second
- Area: 9.86 Square Meters
- Area source: Other
- Dimensions: 3.65 x 2.70
Dining room
- Description: Dining Room
- Level: Ground
- Area: 21.58 Square Meters
- Area source: Other
- Dimensions: 5.20 x 4.15
Family room
- Description: Family Room
- Level: Ground
- Area: 13.44 Square Meters
- Area source: Other
- Dimensions: 4.80 x 2.80
Kitchen
- Description: Kitchen
- Level: Ground
- Area: 14.25 Square Meters
- Area source: Other
- Dimensions: 5.70 x 2.50
Laundry
- Description: Laundry
- Level: Basement
- Area: 24 Square Meters
- Area source: Other
- Dimensions: 5.00 x 4.80
Living room
- Description: Living Room
- Level: Ground
- Area: 21.58 Square Meters
- Area source: Other
- Dimensions: 5.20 x 4.15
Recreation
- Description: Recreation
- Level: Basement
- Area: 37.1 Square Meters
- Area source: Other
- Dimensions: 7.00 x 5.30
Heating
- Forced Air, Gas
Cooling
- Central Air
Appliances
- Included: Water Heater
Features
- Water Meter
- Basement: Unfinished
- Has fireplace: No
Interior area
- Living area range: 1500-2000 null
Video & virtual tour
Property
Parking
- Total spaces: 2
- Parking features: Private
- Has attached garage: Yes
Features
- Stories: 2
- Pool features: None
Lot
- Size: 2,488 Square Feet
- Features: Park, Public Transit, School, Fenced Yard
Details
- Parcel number: 135252272
Construction
Type & style
- Home type: SingleFamily
- Property subtype: Single Family Residence
- Attached to another structure: Yes
Materials
- Brick
- Foundation: Concrete
- Roof: Asphalt Shingle
Utilities & green energy
- Sewer: Sewer
Community & HOA
Location
- Region: Mississauga
Financial & listing details
- Annual tax amount: C$5,559
- Date on market: 9/28/2026
Price history
Price history is unavailable.
Public tax history
Tax history is unavailable.
Climate risks
Neighborhood: Lisgar
Nearby schools
GreatSchools rating
No schools nearby
We couldn't find any schools near this home.
- C$1,215,8004 bd3 ba-- sqft6322 Lisgar Dr, Mississauga, ON L5N7W1For Sale

- C$--6 bd5 ba-- sqft6489 Hampden Woods Rd, Mississauga, ON L5N7W1Off Market
- C$1,289,9995 bd4 ba-- sqft3955 Foxwood Ave, Mississauga, ON L5N7V4For Sale

- C$1,189,9004 bd3 ba2k sqft3602 Forest Bluff Cres, Mississauga, ON L5N7W2For Sale
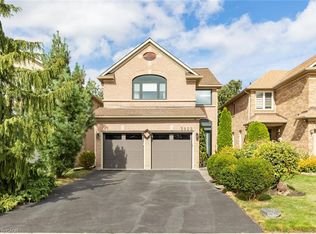
Similar homes
- C$820,0004 bd3 ba1.1k sqft6143 Snowy Owl Cres, Mississauga, ON L5N 7B5New Construction
 MLS ID #40869116, Maha Masri, Salesperson, Re/Max Escarpment Realty Inc. ITSO
 - C$829,9003 bd3 ba-- sqft3926 Beechnut Row, Mississauga, ON L5N 6X3For Sale
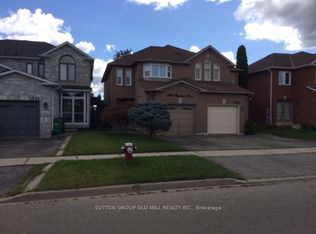 MLS ID #W13787148, SUTTON GROUP OLD MILL REALTY INC.. TRREB
 - C$799,9003 bd3 ba-- sqft3259 Carabella Way, Mississauga, ON L5M 6T4For Sale
 MLS ID #W13794854, ROYAL LEPAGE MEADOWTOWNE REALTY. TRREB
 - C$849,0003 bd3 ba-- sqft3970 Worthview Pl, Mississauga, ON L5N 6S7For Sale
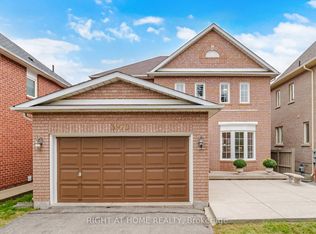 MLS ID #W13845426, RIGHT AT HOME REALTY INC.. TRREB
