
Virtually Staged. Welcome to this beautifully updated attached villa offering comfortable, low-maintenance living in one of the area’s premier active adult communities. The light and inviting interior features a beautifully updated kitchen with stone countertops and stainless steel appliances, gorgeous luxury vinyl plank flooring, updated bathrooms, custom built-ins, and an accessible roll-in shower. Relax in the enclosed porch or step outside to the open patio overlooking a peaceful wooded conservation area, providing a private and tranquil setting. The community offers gated entry with 24-hour security, an impressive clubhouse, swimming pool, extensive recreational amenities, world-class golf, and an active calendar of social events and activities. With its desirable updates, beautiful setting, and outstanding community amenities, this is one of the most appealing villas currently available in the community. Come take a look and see everything this exceptional home has to offer before it’s gone!
Pending
Est. $230,000
6466 TAPESTRY CIRCLE, SPRING HILL, FL 34606
2beds
1,296sqft
Single Family Residence
Built in 1988
3,529 Square Feet Lot
$-- Zestimate®
$177/sqft
$491/mo HOA
What's special
Desirable updatesEnclosed porchPrivate and tranquil settingCustom built-insBeautiful settingUpdated bathroomsAccessible roll-in shower
- 18 days
- 498
- 18
Zillow last checked:
Listing updated:
Listed by:
Roy Barnhart 727-378-8585,
BAM REALTY ADVISORS INC 727-378-8585
Source: Stellar MLS,MLS#: W7889594 Originating MLS: West Pasco
Originating MLS: West Pasco
Facts & features
Interior
Bedrooms & bathrooms
- Bedrooms: 2
- Bathrooms: 2
- Full bathrooms: 2
Rooms
- Room types: Great Room
Primary bedroom
- Features: Walk-In Closet(s)
- Level: First
- Area: 400 Square Feet
- Dimensions: 20x20
Bedroom 2
- Features: Built-in Closet
- Level: First
- Area: 400 Square Feet
- Dimensions: 20x20
Kitchen
- Features: No Closet
- Level: First
- Area: 400 Square Feet
- Dimensions: 20x20
Living room
- Features: No Closet
- Level: First
- Area: 400 Square Feet
- Dimensions: 20x20
Heating
- Central, Electric
Cooling
- Central Air
Appliances
- Included: Dishwasher, Microwave, Range, Refrigerator
- Laundry: Electric Dryer Hookup, In Garage, Washer Hookup
Features
- Crown Molding, Eating Space In Kitchen, Living Room/Dining Room Combo, Open Floorplan, Stone Counters, Walk-In Closet(s)
- Flooring: Luxury Vinyl
- Doors: Sliding Doors
- Has fireplace: No
Interior area
- Total structure area: 1,787
- Total interior livable area: 1,296 sqft
Video & virtual tour
Property
Parking
- Total spaces: 1
- Parking features: Driveway, Garage Door Opener
- Attached garage spaces: 1
- Has uncovered spaces: Yes
- Details: Garage Dimensions: 23x12
Features
- Levels: One
- Stories: 1
- Patio & porch: Enclosed, Front Porch, Patio, Rear Porch
- Has view: Yes
- View description: Trees/Woods
Lot
- Size: 3,529 Square Feet
- Features: Rolling Slope
- Residential vegetation: Mature Landscaping
Details
- Parcel number: R2122317607100000120
- Zoning: R1
- Special conditions: Real Estate Owned
Construction
Type & style
- Home type: SingleFamily
- Property subtype: Single Family Residence
- Attached to another structure: Yes
Materials
- Block, Stucco
- Foundation: Slab
- Roof: Shingle
Condition
- New construction: No
- Year built: 1988
Utilities & green energy
- Sewer: Public Sewer
- Water: Public
- Utilities for property: Cable Available, Electricity Connected, Water Connected
Community & HOA
Community
- Pet fee: $0 monthly
- Senior community: Yes
- Subdivision: TIMBER PINES
HOA
- Has HOA: Yes
- HOA fee: $491 monthly
- HOA name: Club House Village HOA
- Second HOA name: Timber Pines Community Association
Location
- Region: Spring Hill
Financial & listing details
- Price per square foot: $177/sqft
- Tax assessed value: $219,211
- Annual tax amount: $677
- Date on market: 9/16/2026
- Cumulative days on market: 19 days
- Ownership: Fee Simple
- Total actual rent: 0
- Electric utility on property: Yes
- Road surface type: Asphalt
Foreclosure details
Estimated market value
Not available
Estimated sales range
Not available
$1,676/mo
Price history
| Date | Event | Price |
|---|---|---|
| 8/28/2024 | Listing removed | -- |
Source:  HCMLS #2235138 Report a problem HCMLS #2235138 Report a problem | ||
| 12/10/2023 | Price change | $295,000-11.9%$228/sqft |
Source: HCMLS #2235138 Report a problem | ||
| 11/13/2023 | Listed for sale | $335,000+31.4%$258/sqft |
Source: HCMLS #2235138 Report a problem | ||
| 12/22/2022 | Sold | $254,900$197/sqft |
Source: HCMLS #2228581 Report a problem | ||
| 11/30/2022 | Pending sale | $254,900$197/sqft |
Source:  Stellar MLS #W7850439 Report a problem Stellar MLS #W7850439 Report a problem | ||
| 11/22/2022 | Listed for sale | $254,900+264.1%$197/sqft |
Source: HCMLS #2228581 Report a problem | ||
| 3/21/2013 | Sold | $70,000-9.1%$54/sqft |
Source: HCMLS #2140644 Report a problem | ||
| 1/26/2013 | Listed for sale | $77,000-0.6%$59/sqft |
Source: Keller Williams Realty-Elite Partners #2140644 Report a problem | ||
| 5/2/2012 | Listing removed | $77,500$60/sqft |
Source: Realty Executives America #2134650 Report a problem | ||
| 4/17/2012 | Listed for sale | $77,500-30.8%$60/sqft |
Source: Realty Executives America #2134650 Report a problem | ||
| 8/1/2002 | Sold | $112,000+22.4%$86/sqft |
Source: Public Record Report a problem | ||
| 9/10/2001 | Sold | $91,500$71/sqft |
Source: Public Record Report a problem | ||
Public tax history
| Year | Property taxes | Tax assessment |
|---|---|---|
| 2025 | $678 +1.7% | $199,700 +2.9% |
| 2024 | $666 -81.8% | $194,072 -3.3% |
| 2023 | $3,658 +27% | $200,686 +53.7% |
| 2022 | $2,881 +10.7% | $130,557 +10% |
| 2021 | $2,603 +14.6% | $118,688 +10% |
| 2020 | $2,272 +25.1% | $107,898 +10.8% |
| 2019 | $1,816 +29.7% | $97,380 +2.8% |
| 2018 | $1,400 -9% | $94,764 +17.7% |
| 2017 | $1,540 | $80,479 +8.6% |
| 2016 | $1,540 +8.3% | $74,074 +10% |
| 2015 | $1,422 +17.1% | $67,340 +10% |
| 2014 | $1,215 +37.9% | $61,218 +12% |
| 2013 | $881 -18.6% | $54,674 -12.7% |
| 2012 | $1,082 -15.8% | $62,600 -17% |
| 2011 | $1,285 | $75,410 -10.2% |
| 2010 | -- | $83,981 -15.2% |
| 2009 | $1,663 -15.7% | $99,080 -14.2% |
| 2008 | $1,972 -13.6% | $115,483 -2.3% |
| 2006 | $2,284 | $118,246 +22.5% |
| 2005 | -- | $96,496 +10.6% |
| 2004 | $1,820 +6.7% | $87,224 +9.1% |
| 2003 | $1,707 +67.2% | $79,974 +10% |
| 2002 | $1,021 -33.7% | $72,724 +2.6% |
| 2001 | $1,540 +1.3% | $70,912 |
| 2000 | $1,520 | -- |
Find assessor info on the county website
Monthly payment
Climate risks
Neighborhood: Timber Pines
- $114,1512 bd2 ba1.2k sqft6470 Tapestry Cir, Spring Hill, FL 34606Off Market
- $105,8382 bd2 ba1.2k sqft6470 Tapestry Cir, Spring Hill, FL 34606Off Market
- $217,6002 bd2 ba1.2k sqft6470 Tapestry Cir, Spring Hill, FL 34606Off Market
- $236,7003 bd3 ba1.5k sqft6462 Tapestry Cir, Spring Hill, FL 34606Off Market
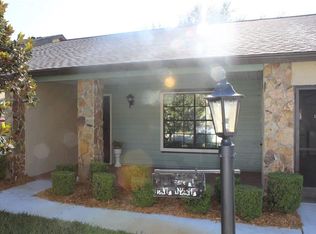
Similar homes
- $280,0004 bd2 ba1.4k sqft348 HARTWOOD AVENUE, SPRING HILL, FL 34606For Sale
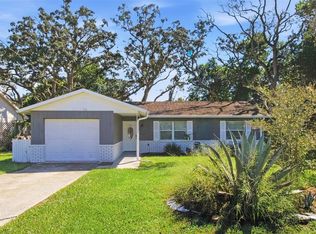
 MLS ID #O6446748, Blake Keathley, EVERYSTATE INC.. Stellar MLS
 - $209,9003 bd2 ba1.4k sqft1252 GARRET AVENUE, SPRING HILL, FL 34606For Sale
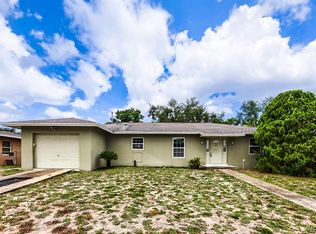 MLS ID #TB8506515, Bridd Bone, KELLER WILLIAMS SUBURBAN TAMPA. Stellar MLS
 - $249,9002 bd2 ba1.3k sqft5138 MENTMORE AVENUE, SPRING HILL, FL 34606For Sale
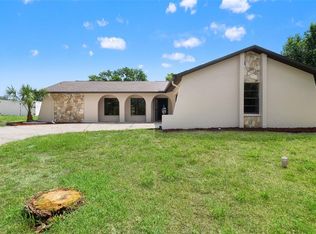 MLS ID #W7889396, Dylan McLeod, FIND YOUR PARADISE. Stellar MLS
 - $249,0003 bd2 ba1.6k sqft7156 LOCKWOOD STREET, SPRING HILL, FL 34606For Sale
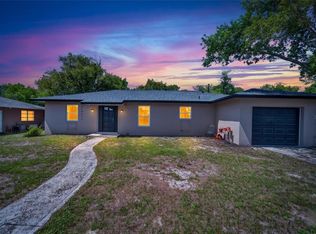 MLS ID #TB8519012, Scott Conklin, SELLSTATE BAY REALTY. Stellar MLS
 - $230,0002 bd2 ba1k sqft9129 SEWELL LANE, SPRING HILL, FL 34608For SaleMLS ID #TB8516727, Cherry Norris, KELLER WILLIAMS RLTY NEW TAMPA. Stellar MLS
- $284,9003 bd2 ba1.4k sqft7162 CAMBRIDGE STREET, SPRING HILL, FL 34606For SaleMLS ID #TB8510098, Yenny Torres Leon, DALTON WADE INC. Stellar MLS
- $299,0003 bd2 ba1.4k sqft8081 WOODEN DRIVE, SPRING HILL, FL 34606For SaleMLS ID #TB8530770, Weston Moneyhan, SMITH & ASSOCIATES REAL ESTATE. Stellar MLS
- $287,5003 bd2 ba1.5k sqft7466 APACHE TRAIL, SPRING HILL, FL 34606For SaleMLS ID #W7887671, Kasia Kacpura, DENNIS REALTY & INV. CORP.. Stellar MLS
- $255,0002 bd2 ba1.5k sqft11455 INMAN COURT, SPRING HILL, FL 34609For SaleMLS ID #TB8540512, Steven Pitts, REDFIN CORPORATION. Stellar MLS
- $190,0003 bd2 ba943 sqft5550 MARINER BOULEVARD, SPRING HILL, FL 34609For SaleMLS ID #TB8554436, Colleen Nolan, OFFERPAD BROKERAGE FL, LLC. Stellar MLS
- $304,9993 bd2 ba1.7k sqft120 FOUNTAIN COURT, SPRING HILL, FL 34606For SaleMLS ID #O6432167, Emmanuel Barrios, BRIDGEWATER HOMES REALTY. Stellar MLS
- $244,9002 bd2 ba1.8k sqft18055 TARRINGTON PLACE, HUDSON, FL 34667For SaleMLS ID #W7888368, Tamara Hightower PLLC, SVG REALTY LLC. Stellar MLS
- $250,0003 bd2 ba1.7k sqft4355 BURNBERRY GLEN COURT, SPRING HILL, FL 34609For SaleMLS ID #TB8536700, Andrew Duncan, LPT REALTY LLC. Stellar MLS
- $246,0003 bd2 ba1.3k sqft571 OLD WINDSOR WAY, SPRING HILL, FL 34609For SaleMLS ID #TB8461392, Esther Reyes-Todd, PA, FUTURE HOME REALTY INC. Stellar MLS
- $204,9003 bd2 ba1.4k sqft17438 LAWLESS ROAD, SPRING HILL, FL 34610For SaleMLS ID #W7888910, Roy Barnhart, BAM REALTY ADVISORS INC. Stellar MLS
- $239,9003 bd2 ba1.2k sqft7515 NEW YORK AVENUE, HUDSON, FL 34667For SaleMLS ID #TB8479073, Pablo Lluveras Matos, PEOPLE'S CHOICE REALTY SVC LLC. Stellar MLS
- $223,0002 bd2 ba1.6k sqft8423 PEBBLE DRIVE, PORT RICHEY, FL 34668For SaleMLS ID #TB8538309, Roy Sipel, PREFERRED HOMES. Stellar MLS
- $224,9003 bd2 ba1.5k sqft2973 KINGSWOOD CIRCLE, BROOKSVILLE, FL 34604For SaleMLS ID #W7889095, Jenn Ott, DALTON WADE INC. Stellar MLS
- $229,0002 bd2 ba1.3k sqft3647 MUIRFIELD COURT, NEW PORT RICHEY, FL 34655For SaleMLS ID #TB8538495, Tammy Danielson, COLDWELL BANKER REALTY. Stellar MLS
