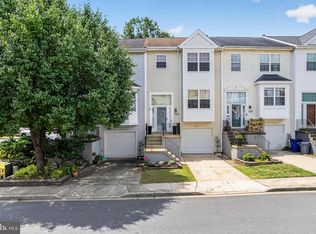
This 3-bedroom, 2.5-bath, 2-story condo-style townhome offers 1,748 square feet, a 1-car garage, and a well-designed end-unit layout in an amenity-rich community. With updated finishes, defined living spaces, and practical features throughout, the home presents a strong combination of comfort, function, and convenience. The main level features hardwood flooring, 9-foot ceilings, and an open-concept design that connects the home’s main living areas. Separate family and dining spaces create useful zones while maintaining an easy flow. The kitchen is designed for both style and function, featuring granite counters, generous counter space, abundant cabinetry, and a pantry. New stainless steel appliances installed in 2025 provide a modern touch, including an oven with both regular and convection cooking options. The kitchen’s size and storage make it a standout part of the home. The upper level includes new carpeting on the stairs and updated wide plank LVP flooring throughout. This level has three bedrooms, two full bathrooms, and a laundry area. The primary suite offers a spacious layout with 9-foot ceilings, two large walk-in closets, and an en-suite bathroom with dual vanities. The additional bedrooms provide flexible space, and one includes access to a deck. Having the washer and dryer on the bedroom level adds another layer of everyday convenience. A/C was updated in 2025. Community amenities include a pool, clubhouse, exercise room, playgrounds, and manicured walking paths. Nearby shopping, restaurants, and Starbucks add to everyday convenience.
Pending
$368,900
6469 Jack Linton Dr S, Frederick, MD 21703
3beds
1,748sqft
:
Get pre-qualified$2,764/mo
Townhouse
Built in 2015
-- sqft lot
$367,800 Zestimate®
$211/sqft
$296/mo HOA
What's special
Updated finishesOpen-concept designAbundant cabinetryHardwood flooringGenerous counter spaceGranite countersNew stainless steel appliances
- 10 days |
- 286 |
- 17 |
Zillow last checked:
Listing updated:
Listed by:
Ken Abramowitz 301-526-2380,
RE/MAX Town Center 3015402232,
Listing Team: Ken Abramowitz Group
Source: Bright MLS,MLS#: MDFR2085852
Facts & features
Interior
Bedrooms & bathrooms
- Bedrooms: 3
- Bathrooms: 3
- Full bathrooms: 2
- 1/2 bathrooms: 1
- Main level bathrooms: 1
Basement
- Area: 0
Heating
- Central, Natural Gas
Cooling
- Central Air, Electric
Appliances
- Included: Gas Water Heater
Features
- Has basement: No
- Has fireplace: No
Interior area
- Total structure area: 1,748
- Total interior livable area: 1,748 sqft
- Finished area above ground: 1,748
- Finished area below ground: 0
Property
Parking
- Total spaces: 1
- Parking features: Garage Faces Rear, Attached
- Attached garage spaces: 1
Accessibility
- Accessibility features: None
Features
- Levels: Two
- Stories: 2
- Pool features: Community
Details
- Additional structures: Above Grade, Below Grade
- Parcel number: 1123591865
- Zoning: R
- Special conditions: Standard
Construction
Type & style
- Home type: Townhouse
- Architectural style: Colonial
- Property subtype: Townhouse
Materials
- Brick, Vinyl Siding
- Foundation: Other
Condition
- New construction: No
- Year built: 2015
Utilities & green energy
- Sewer: Public Sewer
- Water: Public
Community & HOA
Community
- Condo and coop fee: $190 monthly
- Subdivision: Linton At Ballenger
HOA
- Has HOA: Yes
- Amenities included: Clubhouse, Common Grounds, Pool, Tot Lots/Playground, Fitness Center
- Services included: Common Area Maintenance, Snow Removal, Trash
- HOA fee: $318 quarterly
Location
- Region: Frederick
Financial & listing details
- Price per square foot: $211/sqft
- Tax assessed value: $340,000
- Annual tax amount: $3,838
- Date on market: 7/23/2026
- Listing agreement: Exclusive Agency
- Ownership: Condominium
Estimated market value
$367,800
$349,000 - $386,000
$2,628/mo
Price history
| Date | Event | Price |
|---|---|---|
| 7/24/2026 | Pending sale | $368,900$211/sqft |
Source:  Bright MLS #MDFR2085852 Report a problem Bright MLS #MDFR2085852 Report a problem | ||
| 7/23/2026 | Listed for sale | $368,900+41.1%$211/sqft |
Source: Bright MLS #MDFR2085852 Report a problem | ||
| 1/14/2020 | Sold | $261,500-1.3%$150/sqft |
Source: Public Record Report a problem | ||
| 11/19/2019 | Price change | $264,900-1.9%$152/sqft |
Source: Century 21 Redwood Realty #MDFR254740 Report a problem | ||
| 10/21/2019 | Price change | $269,900-1.8%$154/sqft |
Source: Century 21 Redwood Realty #MDFR254740 Report a problem | ||
| 10/10/2019 | Price change | $274,900-1.8%$157/sqft |
Source: Century 21 Redwood Realty #MDFR254740 Report a problem | ||
| 7/23/2019 | Listed for sale | $279,900+16863.6%$160/sqft |
Source: RE/MAX Results #MDFR250742 Report a problem | ||
| 2/1/2016 | Sold | $1,650$1/sqft |
Source: Agent Provided Report a problem | ||
Public tax history
| Year | Property taxes | Tax assessment |
|---|---|---|
| 2025 | $3,958 +10.4% | $316,667 +8% |
| 2024 | $3,585 +13.3% | $293,333 +8.6% |
| 2023 | $3,164 +2.5% | $270,000 |
| 2022 | $3,086 +2.6% | $270,000 +5.2% |
| 2021 | $3,008 +2.7% | $256,667 |
| 2020 | $2,930 +0.5% | -- |
| 2019 | $2,914 +0.6% | $250,000 +1.1% |
| 2018 | $2,898 +0.6% | $247,267 +0.6% |
| 2017 | $2,882 | $245,900 +2.6% |
| 2016 | -- | $239,700 |
Find assessor info on the county website
Monthly payment
Est. payment
Payment breakdown
Explore the cost of this home by adjusting the details. Changes won't be saved.Climate risks
Neighborhood: 21703
Nearby schools
GreatSchools rating
- 6/10Tuscarora Elementary SchoolGrades: PK-5Distance: 0.2 mi
- 8/10Ballenger Creek Middle SchoolGrades: 6-8Distance: 1.3 mi
- 5/10Tuscarora High SchoolGrades: 9-12Distance: 0.6 mi
Schools provided by the listing agent
- Elementary: Tuscarora
- Middle: Ballenger Creek
- High: Tuscarora
- District: Frederick County Public Schools
Source: Bright MLS. This data may not be complete. We recommend contacting the local school district to confirm school assignments for this home.
- $423,8003 bd3 ba2.7k sqft6477 Jack Linton Dr S, Frederick, MD 21703Off Market
- $380,2003 bd2 ba1.7k sqft6491 Jack Linton Dr S, Frederick, MD 21703Off Market

- $402,800-- bd-- ba-- sqft6471 Jack Linton Dr S, Frederick, MD 21703Off Market
- $389,9503 bd3 ba1.9k sqft6479 Jack Linton Dr S, Frederick, MD 21703Sold

- $3,100,8003 bd3 ba2.6k sqft6481 Jack Linton Dr S, Frederick, MD 21703Off Market
- $361,3003 bd3 ba1.8k sqft6483 Jack Linton Dr S, Frederick, MD 21703Off Market
- $411,5003 bd3 ba2.8k sqft6485 Jack Linton Dr S, Frederick, MD 21703Off Market
- $371,4003 bd3 ba1.6k sqft6475 Jack Linton Dr S, Frederick, MD 21703Off Market
A local agent can set up tours, give advice and negotiate with sellers.
Similar homes
- $399,9003 bd4 ba2k sqftFrederick Overlook, Frederick, MD 21703For Sale

 MLS ID #MDFR2085190, Ron Wolfe, Charis Realty Group. Bright MLS
 - $405,0003 bd4 ba1.8k sqft7128 Collinsworth Pl, Frederick, MD 21703For Sale
 MLS ID #MDFR2085908, Lily Vallario, EXP Realty, LLC. Bright MLS
 - $380,0003 bd3 ba1.8k sqft116 Mountain Creek Cir, Frederick, MD 21702For Sale
 MLS ID #MDFR2079868, Kathy Dixon, Blue Crab Real Estate, LLC. Bright MLS
 - $400,0003 bd3 ba1.3k sqft5624 Rockledge Ct, Frederick, MD 21703For Sale
 MLS ID #MDFR2083592, David Zeff, Keller Williams Capital Properties. Bright MLS
 - $437,9003 bd4 ba1.9k sqft6316 Posey St, Frederick, MD 21703For SaleMLS ID #MDFR2084192, Sara Rubio Morris, Samson Properties. Bright MLS
- $475,0004 bd4 ba2.5k sqft6357 Walcott Ln, Frederick, MD 21703For SaleMLS ID #MDFR2082280, Henryk Palmer, RLAH @properties. Bright MLS
- $455,0003 bd4 ba2.2k sqft615 Amberfield Rd, Frederick, MD 21703For SaleMLS ID #MDFR2086316, Tania L Ramsey, L. P. Calomeris Realty. Bright MLS
- $425,0003 bd4 ba1.9k sqft6082 Forum Sq, Frederick, MD 21703For SaleMLS ID #MDFR2084428, Christopher Welch, Keller Williams Capital Properties. Bright MLS
- $309,6002 bd2 ba1.5k sqft4851 Finnical Way Unit 301, Frederick, MD 21703For SaleMLS ID #MDFR2085712, Shawn Kelly, Compass. Bright MLS
- $415,0003 bd4 ba2.3k sqft5902 Forum Sq, Frederick, MD 21703For SaleMLS ID #MDFR2075052, Edwin Escarraman, Compass. Bright MLS
- $435,0003 bd4 ba2k sqft1603 Tydings Park Rd, Frederick, MD 21703For SaleMLS ID #MDFR2084482, Jay Day, LPT Realty, LLC. Bright MLS
- $399,9993 bd4 ba2.2k sqft103 Toll House Ct, Frederick, MD 21702For SaleMLS ID #MDFR2085990, Leah Duncan, Long & Foster Real Estate, Inc.. Bright MLS
- $325,0003 bd3 ba1.3k sqftCrossing, Frederick, MD 21703For SaleMLS ID #MDFR2084380, Michelle Graziani, Century 21 Redwood Realty. Bright MLS
- $359,9003 bd3 ba1.7k sqft107 Twin Eagle Ct, Frederick, MD 21702For SaleMLS ID #MDFR2084570, Tara Shegogue, L. P. Calomeris Realty. Bright MLS
- $415,0003 bd3 ba1.8k sqftVillages Of Urba, Frederick, MD 21704For SaleMLS ID #MDFR2086176, Rick Riley, RE/MAX Realty Group. Bright MLS
- $449,9953 bd3 ba2k sqft312 Pemberton Park Ln, Frederick, MD 21703For SaleMLS ID #MDFR2081794, Ricardo Diaz, Real Broker, LLC - Frederick. Bright MLS
- $549,9004 bd5 ba2.4k sqft7120 McHenry Mews, Frederick, MD 21703For SaleMLS ID #MDFR2084510, Raghava Pallapolu, Fairfax Realty 50/66 LLC. Bright MLS
- $335,0003 bd3 ba1.7k sqft1858 Monocacy View Cir #59A, Frederick, MD 21701For SaleMLS ID #MDFR2082154, Rich Ropp, Real Estate Teams, LLC. Bright MLS
- $399,9003 bd4 ba2.1k sqft1724 Emory St, Frederick, MD 21701For SaleMLS ID #MDFR2084288, Dan Hozhabri, Keller Williams Realty Centre. Bright MLS
- $405,0003 bd4 ba2.1k sqft2089 Buell Dr, Frederick, MD 21702For SaleMLS ID #MDFR2083796, Tara Shegogue, L. P. Calomeris Realty. Bright MLS
