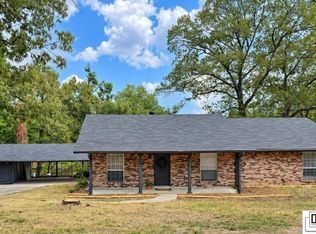
Welcome home to this beautifully maintained 4-bedroom, 2-bath residence in West Monroe! With a desirable split floor plan and thoughtful features throughout, this home is truly move-in ready and waiting for its next owners. Inside, you'll find a combination of wood, carpet, and tile flooring, along with a spacious living room featuring a cozy wood-burning fireplace. Windows across the back of the home provide wonderful views of the backyard and allow natural light to fill the space. The kitchen offers granite countertops, a double sink, ample workspace, a breakfast bar perfect for afternoon snacks, and a breakfast nook. Additional features include trey ceilings, a convenient mudroom area, custom Hunter Douglas blinds in the kitchen and living room, and solar screen window treatments in the front two bedrooms to help block sun and heat for added energy efficiency. Outside, enjoy mature landscaping, a circle drive providing extra parking, a fenced backyard, and a covered patio complete with a built-in grill—perfect for family cookouts and entertaining. This may be the one you have been dreaming about! Call your real estate professional today to schedule your private showing!
Pending
$299,900
647 Forty Oaks Farm Rd, West Monroe, LA 71291
4beds
1,755sqft
Site Build, Residential
Built in 2014
7,375 Square Feet Lot
$296,300 Zestimate®
$171/sqft
$-- HOA
What's special
Mature landscapingDesirable split floor planFenced backyardAmple workspaceTrey ceilingsGranite countertopsDouble sink
- 6 days
- 628
- 61
Zillow last checked:
Listing updated:
Listed by:
Rachel Verucchi,
Keller Williams Parishwide Partners,
Rachel Verucchi,
Keller Williams Parishwide Partners
Source: NELAR,MLS#: 220841
Facts & features
Interior
Bedrooms & bathrooms
- Bedrooms: 4
- Bathrooms: 2
- Full bathrooms: 2
- Main level bathrooms: 2
- Main level bedrooms: 4
Primary bedroom
- Description: Floor: Carpet
- Level: First
- Area: 206.91
Bedroom
- Description: Floor: Carpet
- Level: First
- Area: 144.1
Bedroom 1
- Description: Floor: Carpet
- Level: First
- Area: 110.22
Bedroom 2
- Description: Floor: Carpet
- Level: First
- Area: 144.1
Kitchen
- Description: Floor: Tile
- Level: First
- Area: 221
Living room
- Description: Floor: Wood
- Level: First
- Area: 361
Heating
- Electric, Central
Cooling
- Central Air, Electric
Appliances
- Included: Dishwasher, Microwave, Electric Range, Electric Water Heater
- Laundry: Washer/Dryer Connect
Features
- Ceiling Fan(s), Walk-In Closet(s)
- Windows: Double Pane Windows, Blinds
- Number of fireplaces: 1
- Fireplace features: One, Living Room
Interior area
- Total structure area: 2,367
- Total interior livable area: 1,755 sqft
Property
Parking
- Total spaces: 2
- Parking features: Hard Surface Drv., Garage Door Opener
- Attached garage spaces: 2
- Has uncovered spaces: Yes
Features
- Levels: One
- Stories: 1
- Patio & porch: Porch Covered, Covered Patio
- Exterior features: Rain Gutters
- Fencing: Wood
- Waterfront features: None
Lot
- Size: 7,375 Square Feet
- Dimensions: 59 x 125
- Features: Landscaped, Cleared
Details
- Parcel number: 127023
Construction
Type & style
- Home type: SingleFamily
- Architectural style: Acadian
- Property subtype: Site Build, Residential
Materials
- Brick Veneer, Stucco
- Foundation: Slab
- Roof: Architecture Style
Condition
- Year built: 2014
Utilities & green energy
- Electric: Electric Company: Entergy
- Gas: None, Gas Company: None
- Sewer: Public Sewer
- Water: Public, Electric Company: Greater Ouachita
- Utilities for property: Natural Gas Not Available
Community & HOA
Community
- Security: Security System
- Subdivision: Pecan Ridge
HOA
- Has HOA: No
- Amenities included: None
- Services included: None
Location
- Region: West Monroe
Financial & listing details
- Price per square foot: $171/sqft
- Tax assessed value: $260,261
- Annual tax amount: $1,672
- Date on market: 9/9/2026
- Road surface type: Paved
Estimated market value
$296,300
$281,000 - $311,000
$2,405/mo
Price history
| Date | Event | Price |
|---|---|---|
| 9/13/2026 | Pending sale | $299,900$171/sqft |
Source:  NELAR #220841 Report a problem NELAR #220841 Report a problem | ||
| 9/9/2026 | Listed for sale | $299,900+13.2%$171/sqft |
Source: NELAR #220841 Report a problem | ||
| 9/19/2022 | Sold | -- |
Source: Public Record Report a problem | ||
| 8/3/2022 | Listed for sale | $265,000$151/sqft |
Source: NELAR #202691 Report a problem | ||
| 3/27/2015 | Sold | -- |
Source: Agent Provided Report a problem | ||
| 4/2/2014 | Sold | -- |
Source: Public Record Report a problem | ||
Public tax history
| Year | Property taxes | Tax assessment |
|---|---|---|
| 2025 | $1,672 -1.2% | $26,026 |
| 2024 | $1,693 +19.5% | $26,026 +11.8% |
| 2023 | $1,416 +1.1% | $23,286 |
| 2022 | $1,400 -1.2% | $23,286 |
| 2021 | $1,418 | $23,286 |
| 2020 | $1,418 +10.3% | $23,286 +6.5% |
| 2019 | $1,286 | $21,856 |
| 2018 | $1,286 | $21,856 |
| 2017 | $1,286 +0% | $21,856 -3.1% |
| 2016 | $1,285 +349.6% | $22,556 +604.9% |
| 2015 | $286 | $3,200 |
| 2014 | $286 | $3,200 |
Find assessor info on the county website
Monthly payment
Est. payment
Payment breakdown
Explore the cost of this home by adjusting the details. Changes won't be saved.Climate risks
Neighborhood: 71291
Nearby schools
Schools provided by the listing agent
- Elementary: George Welch O
- Middle: Good Hope Middl
- High: West Monroe High School
Source: NELAR. This data may not be complete. We recommend contacting the local school district to confirm school assignments for this home.
- $--3 bd2 ba1.9k sqft653 Forty Oaks Farm Rd, West Monroe, LA 71291Sold

- $281,5003 bd2 ba1.7k sqft639 Forty Oaks Farm Rd, West Monroe, LA 71291Off Market

- $9,840-- bd-- ba-- sqft645 Forty Oaks Farm Rd, West Monroe, LA 71291Off Market
- $274,2003 bd2 ba1.6k sqft659 Forty Oaks Farm Rd, West Monroe, LA 71291Off Market
Similar homes
- $279,9004 bd3 ba2k sqft212 Western Ave, West Monroe, LA 71291For Sale
 MLS ID #220915, Donna Minter, Vanguard Realty. NELAR
 - $285,0003 bd2 ba1.9k sqft103 Pineway Dr, West Monroe, LA 71291For Sale
 MLS ID #220800, Reeves Walker, Re/Max Premier Realty. NELAR
 - $310,0003 bd2 ba1.8k sqft137 Watson Cir, West Monroe, LA 71291For Sale
 MLS ID #220722, Dustin Posey, BetterHomes&GardensVeranda. NELAR
 - $316,5004 bd2 ba2.1k sqft1005 Dean Chapel Rd, West Monroe, LA 71291For Sale
 MLS ID #219579, Mark Ouchley, Coldwell Banker Group One Realty. NELAR
 - $240,0005 bd2 ba2k sqft113 Sand St, West Monroe, LA 71291For SaleMLS ID #220895, Erika Barton, French Realty, LLC. NELAR
- $319,9003 bd3 ba2.4k sqft105 Lasalle Cir, West Monroe, LA 71291For SaleMLS ID #220353, Angela Juneau, Coldwell Banker Group One Realty. NELAR
- $294,0003 bd2 ba1.8k sqft106 Mohawk Cir, West Monroe, LA 71291For SaleMLS ID #218499, Danielle Cagle, BetterHomes&GardensVeranda. NELAR
- $279,5004 bd2 ba2.1k sqft403 Ferndale Ave, West Monroe, LA 71291For SaleMLS ID #219710, Judy Moore, Keller Williams Parishwide Partners. NELAR
- $259,0003 bd2 ba1.3k sqft341 Avant Rd, West Monroe, LA 71291For SaleMLS ID #220444, Craig Morris, Coldwell Banker Group One Realty. NELAR
- $220,0003 bd2 ba1.2k sqft713 Falcon Dr, West Monroe, LA 71291For SaleMLS ID #220490, Harrison Lilly, Harrison Lilly. NELAR
- $379,9004 bd3 ba2.5k sqft118 Cheyenne Dr, West Monroe, LA 71291For SaleMLS ID #220610, Kevin Bayles, BetterHomes&GardensVeranda. NELAR
- $239,9003 bd2 ba1.9k sqft113 Jennifer Ln, West Monroe, LA 71291For SaleMLS ID #220341, Heather Green, Heather Green Realty. NELAR
- $285,0003 bd2 ba1.8k sqft915 New Chapel Hill Rd, Calhoun, LA 71225For SaleMLS ID #219351, Judy Moore, Keller Williams Parishwide Partners. NELAR
- $350,0004 bd2 ba1.8k sqft269 Cheniere Station Rd, West Monroe, LA 71292For SaleMLS ID #220710, Donna Minter, Vanguard Realty. NELAR
- $249,0003 bd3 ba2k sqft101 Westland Pl, West Monroe, LA 71291For SaleMLS ID #220425, Stacy Clark, Coldwell Banker Group One Realty. NELAR
