Well maintained 3 bedroom 2 bath in Genesee Township Genesee Schools. Close to Genesee County parks and Mott Lake. Beautiful backyard with above ground pool. Many updates including furnace. Hurry!
Pending
$150,000
6478 Oxbow Ln, Flint, MI 48506
3beds
1,714sqft
Single Family Residence
Built in 1950
0.63 Acres Lot
$173,100 Zestimate®
$88/sqft
$-- HOA
What's special
- 1592 days
- 6
- 0
Zillow last checked:
Listing updated:
Listed by:
George J Poulos 810-287-5666,
Poulos Realty, Inc 810-238-4166
Source: MiRealSource,MLS#: 50073528 Originating MLS: East Central Association of REALTORS
Originating MLS: East Central Association of REALTORSFacts & features
Interior
Bedrooms & bathrooms
- Bedrooms: 3
- Bathrooms: 2
- Full bathrooms: 2
- Main level bathrooms: 1
- Main level bedrooms: 2
Bedroom 1
- Features: Carpet
- Level: Second
- Area: 143
- Dimensions: 11 x 13
Bedroom 2
- Features: Carpet
- Level: Main
- Area: 90
- Dimensions: 10 x 9
Bedroom 3
- Features: Vinyl
- Level: Main
- Area: 90
- Dimensions: 9 x 10
Bathroom 1
- Features: Other
- Level: Second
- Area: 42
- Dimensions: 6 x 7
Bathroom 2
- Features: Vinyl
- Level: Main
- Area: 49
- Dimensions: 7 x 7
Kitchen
- Features: Vinyl
- Level: Main
- Area: 156
- Dimensions: 13 x 12
Living room
- Features: Vinyl
- Level: Main
- Area: 182
- Dimensions: 14 x 13
Heating
- Forced Air, Natural Gas
Cooling
- Central Air
Appliances
- Included: Gas Water Heater
Features
- Flooring: Carpet, Vinyl, Other
- Basement: Crawl Space
- Has fireplace: No
Interior area
- Total structure area: 1,412
- Total interior livable area: 1,714 sqft
- Finished area above ground: 1,214
- Finished area below ground: 500
Property
Parking
- Total spaces: 2
- Parking features: Garage
- Garage spaces: 2
Features
- Levels: One and One Half
- Stories: 1.5
- Has private pool: Yes
- Pool features: Above Ground
- Frontage length: 72
Lot
- Size: 0.63 Acres
- Dimensions: 72 x 378.5
- Features: Rural
Details
- Parcel number: 1114100038
- Zoning description: Residential
- Special conditions: Private
Construction
Type & style
- Home type: SingleFamily
- Architectural style: Bungalow
- Property subtype: Single Family Residence
Materials
- Vinyl Siding
Condition
- Year built: 1950
Utilities & green energy
- Sewer: Public Sanitary
- Water: Private Well
Community & HOA
Community
- Subdivision: N/A
HOA
- Has HOA: No
Location
- Region: Flint
Financial & listing details
- Price per square foot: $88/sqft
- Tax assessed value: $116,800
- Annual tax amount: $2,591
- Date on market: 5/9/2022
- Cumulative days on market: 180 days
- Listing agreement: Exclusive Right To Sell
- Listing terms: Cash,FHA,VA Loan,USDA Loan
- Road surface type: Gravel
Estimated market value
$173,100
$159,000 - $185,000
$1,302/mo
Price history
| Date | Event | Price |
|---|---|---|
| 6/16/2022 | Pending sale | $150,000$88/sqft |
Source:  MiRealSource #50073528 Report a problem MiRealSource #50073528 Report a problem | ||
| 5/9/2022 | Listed for sale | $150,000+87.5%$88/sqft |
Source: MiRealSource #50073528 Report a problem | ||
| 11/13/2019 | Sold | $80,000+0.1%$47/sqft |
Source: Public Record Report a problem | ||
| 9/24/2019 | Listed for sale | $79,900+68.2%$47/sqft |
Source: Complete Realty, LLC #219098603 Report a problem | ||
| 3/27/2015 | Sold | $47,500-4.8%$28/sqft |
Source: MiRealSource #20424011 Report a problem | ||
| 12/13/2014 | Listing removed | $49,900$29/sqft |
Source: RE/MAX Real Estate Team #30042640 Report a problem | ||
| 10/29/2014 | Listed for sale | $49,900+108.8%$29/sqft |
Source: Thompson McNamara, Inc dba RE/MAX Real Estate Team #30042640 Report a problem | ||
| 4/30/2012 | Sold | $23,900+3.9%$14/sqft |
Source: MiRealSource #20125758 Report a problem | ||
| 3/23/2012 | Listed for sale | $23,000-66.3%$13/sqft |
Source: ChangingStreets.com #30014179 Report a problem | ||
| 6/24/2011 | Sold | $68,303+16.4%$40/sqft |
Source: Public Record Report a problem | ||
| 3/4/2008 | Sold | $58,700-30.8%$34/sqft |
Source: MiRealSource #187812 Report a problem | ||
| 11/7/2007 | Sold | $84,768+135.5%$49/sqft |
Source: Public Record Report a problem | ||
| 8/30/2004 | Sold | $36,000-60.5%$21/sqft |
Source: Public Record Report a problem | ||
| 6/18/2002 | Sold | $91,095$53/sqft |
Source: Public Record Report a problem | ||
Public tax history
| Year | Property taxes | Tax assessment |
|---|---|---|
| 2025 | $2,936 +6.8% | $58,400 +7.4% |
| 2024 | $2,750 | $54,400 +11.7% |
| 2023 | -- | $48,700 +8.5% |
| 2022 | -- | $44,900 +9.2% |
| 2021 | -- | $41,100 +10.5% |
| 2020 | -- | $37,200 +11.4% |
| 2019 | -- | $33,400 +6.7% |
| 2018 | $2,258 +65.1% | $31,300 +2% |
| 2017 | $1,367 +22.6% | $30,700 +7.7% |
| 2016 | $1,116 | $28,500 +8.8% |
| 2015 | $1,116 +294.1% | $26,200 +6.5% |
| 2014 | $283 | $24,600 +18.8% |
| 2012 | -- | $20,700 -18.8% |
| 2011 | -- | $25,500 -20.3% |
| 2010 | -- | $32,000 -17.1% |
| 2008 | $1,125 | $38,600 -3.5% |
| 2006 | -- | $40,000 +2.6% |
| 2005 | -- | $39,000 |
| 2004 | -- | $39,000 +4% |
| 2003 | -- | $37,500 +4.7% |
| 2002 | -- | $35,800 +6.2% |
| 2001 | -- | $33,700 +10.9% |
| 2000 | -- | $30,400 |
Find assessor info on the county website
Monthly payment
Est. payment
Payment breakdown
Explore the cost of this home by adjusting the details. Changes won't be saved.Climate risks
Neighborhood: 48506
Nearby schools
Schools provided by the listing agent
- District: Genesee School District
Source: MiRealSource. This data may not be complete. We recommend contacting the local school district to confirm school assignments for this home.

Similar homes
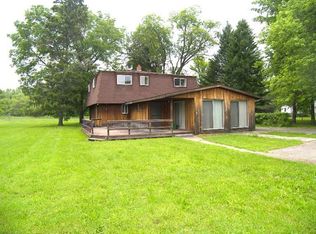
- $159,9002 bd1 ba1.7k sqft5095 Rose Ln, Flint, MI 48506For Sale
 MLS ID #50220620, Tim Powell, REMAX Right Choice. MiRealSource
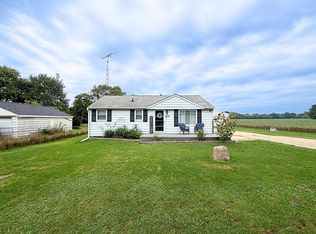
 - $115,9004 bd2 ba1.2k sqft6065 N Genesee Rd, Flint, MI 48506For Sale
 MLS ID #50194864, Theresa Zdunic, Crowe Real Estate LLC. MiRealSource
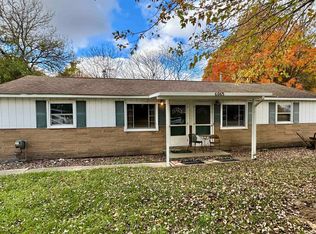
 - $126,0002 bd1 ba950 sqft5349 E Carpenter Rd, Flint, MI 48506For Sale

 MLS ID #20261061603, John T Sedlarik, The Sedlarik Group Realty LLC. Realcomp II
 - $150,0003 bd1 ba1k sqft9115 N Vassar Rd, Mount Morris, MI 48458For Sale
 MLS ID #50213573, John Good, REMAX Edge. MiRealSource
 - $144,9003 bd2 ba1.5k sqft3709 Evergreen Pkwy, Flint, MI 48503For SaleMLS ID #20261054861, Natasha Warren, Keller Williams First. Realcomp II
- $125,0003 bd2 ba2k sqft5825 Branch Rd, Flint, MI 48506For SaleMLS ID #20261066387, Wyatt Wilson, Real Estate by Tremaine. Realcomp II
- $160,0003 bd1 ba1.4k sqft574 Wilson Ave, Mount Morris, MI 48458For SaleMLS ID #20261060822, Sonny Kaushik, Ikon Property Group. Realcomp II
- $145,9003 bd2 ba1.3k sqft714 Country Club Ln, Flint, MI 48507For SaleMLS ID #20261058050, Debbie Caldwell, American Associates Inc. Realcomp II
- $219,5003 bd1 ba1.2k sqft4126 N Belsay Rd, Flint, MI 48506For SaleMLS ID #50215381, Angela K Ridley, Complete Realty LLC. MiRealSource
- $154,0003 bd1 ba1.2k sqft3384 Swartz St, Flint, MI 48507For SaleMLS ID #20261060445, Kim M Rinks, Coldwell Banker Professionals. Realcomp II
- $145,0003 bd1 ba1.1k sqft7057 Lapeer Rd, Davison, MI 48423For SaleMLS ID #20261044656, Mark Sonnenberg, 3DX Real Estate LLC. Realcomp II
- $124,9004 bd3 ba1.5k sqft3517 Norwood Dr, Flint, MI 48503For SaleMLS ID #20261074316, Amber Chambers, NextHome Inspire. Realcomp II
- $149,9003 bd2 ba1.7k sqft343 Beach St, Mount Morris, MI 48458For SaleMLS ID #50210563, Michael J Davidson, REMAX Right Choice. MiRealSource
- $189,9003 bd2 ba1.4k sqft5168 Woodcliff Dr, Flint, MI 48504For Sale
 MLS ID #26048241, Ricky Jordan, RL Jordan Real Estate PC. MichRIC
 - $224,9003 bd2 ba1.5k sqft4203 Gregor St, Mount Morris, MI 48458For SaleMLS ID #20261070541, Thomas C Farrell, Crown Real Estate Group. Realcomp II
- $137,5003 bd1 ba1.7k sqft2406 Gold Ave, Flint, MI 48503For SaleMLS ID #20261051906, Lena Hunter, Century 21 Signature Realty. Realcomp II
- $160,0002 bd3 ba1.7k sqft6209 E Atherton Rd, Burton, MI 48519For SaleMLS ID #50219057, Keith Hitchcock, McGuirk Realty Inc.. MiRealSource
- $85,0003 bd1 ba1.2k sqft3201 Montana Ave, Flint, MI 48506For SaleMLS ID #50221256, Juan C Arellano, Complete Realty LLC. MiRealSource
- $190,0003 bd2 ba1.2k sqft328 W Mount Morris St, Mount Morris, MI 48458For SaleMLS ID #20251048801, Joshua Ferguson, Real Estate For A CAUSE. Realcomp II
