Luxury meets modern design in this fully renovated 4 bedroom, 3 bathroom showpiece in Stone Mountain. Thoughtfully redesigned from top to bottom, this stunning home offers high end finishes, designer details, and spacious living perfect for today's lifestyle. Inside, you'll find an open and inviting layout featuring brand new LVP flooring throughout, electric fireplace, upgraded lighting, and a sophisticated modern aesthetic. The kitchen is a true centerpiece, featuring custom soft-close cabinetry, quartz countertops, designer gold hardware, premium fixtures, and an upscale contemporary design that flows seamlessly into the main living space. The bathrooms were beautifully curated with quality finishes including oversized luxury tile and modern fixtures that create a true resort style feel. The spacious owner's suite and additional bedrooms provide flexibility for families, guests, or home offices. Major upgrades include a brand new HVAC system, new energy efficient windows, new flooring throughout, a completely renovated kitchen, fully updated bathrooms, a modern fireplace feature wall, and updated lighting and fixtures throughout. Situated in a convenient Stone Mountain location, you'll enjoy quick access to shops, dining, parks, and major highways making your daily commute and weekend adventures a breeze. Schedule your private tour today before it's gone
Pending
$329,000
648 Bralorne Dr, Stone Mountain, GA 30087
4beds
2,270sqft
:
Get pre-qualified$2,265/mo
Single Family Residence, Residential
Built in 1974
0.47 Acres Lot
$327,300 Zestimate®
$145/sqft
$-- HOA
What's special
Sophisticated modern aestheticElectric fireplaceModern fireplace feature wallHigh end finishesSpacious livingOpen and inviting layoutUpgraded lighting
- 41 days |
- 473 |
- 32 |
Zillow last checked:
Listing updated:
Listed by:
Nikhil Sharma,
TOP Brokerage, LLC 855-573-3021
Source: FMLS GA,MLS#: 7790074
Facts & features
Interior
Bedrooms & bathrooms
- Bedrooms: 4
- Bathrooms: 3
- Full bathrooms: 3
- Main level bathrooms: 1
- Main level bedrooms: 1
Rooms
- Room types: Other
Primary bedroom
- Features: Oversized Master, Other
- Level: Oversized Master, Other
Bedroom
- Features: Oversized Master, Other
Primary bathroom
- Features: Double Vanity, Shower Only
Dining room
- Features: Open Concept, Separate Dining Room
Kitchen
- Features: Cabinets White, Kitchen Island, Solid Surface Counters
Heating
- Central
Cooling
- Central Air
Appliances
- Included: Dishwasher, Electric Range, Microwave
- Laundry: Common Area, Laundry Room, Main Level
Features
- Double Vanity, Entrance Foyer 2 Story, High Ceilings 9 ft Main, Walk-In Closet(s)
- Flooring: Luxury Vinyl
- Windows: None
- Basement: None
- Number of fireplaces: 1
- Fireplace features: Electric
- Common walls with other units/homes: No Common Walls
Interior area
- Total structure area: 2,270
- Total interior livable area: 2,270 sqft
- Finished area above ground: 2,270
Video & virtual tour
Property
Parking
- Total spaces: 3
- Parking features: Attached, Carport, Garage
- Garage spaces: 2
- Carport spaces: 1
- Covered spaces: 3
Accessibility
- Accessibility features: None
Features
- Levels: Two
- Stories: 2
- Patio & porch: None
- Exterior features: Other
- Pool features: None
- Spa features: None
- Fencing: None
- Has view: Yes
- View description: Other
- Waterfront features: None
- Body of water: None
Lot
- Size: 0.47 Acres
- Dimensions: 166 x 150
- Features: Back Yard, Front Yard, Level, Private
Details
- Additional structures: None
- Parcel number: 16 128 04 015
- Other equipment: None
- Horse amenities: None
Construction
Type & style
- Home type: SingleFamily
- Architectural style: Traditional
- Property subtype: Single Family Residence, Residential
Materials
- Brick
- Roof: Other
Condition
- Updated/Remodeled
- New construction: No
- Year built: 1974
Utilities & green energy
- Electric: Other
- Sewer: Septic Tank
- Water: Public
- Utilities for property: Electricity Available
Green energy
- Energy efficient items: Windows
- Energy generation: None
Community & HOA
Community
- Features: None
- Security: None
- Subdivision: Bralorne Estates
HOA
- Has HOA: No
Location
- Region: Stone Mountain
Financial & listing details
- Price per square foot: $145/sqft
- Tax assessed value: $285,400
- Annual tax amount: $5,471
- Date on market: 6/17/2026
- Cumulative days on market: 34 days
- Electric utility on property: Yes
- Road surface type: Asphalt
Estimated market value
$327,300
$311,000 - $344,000
$2,309/mo
Price history
| Date | Event | Price |
|---|---|---|
| 7/15/2026 | Pending sale | $329,000$145/sqft |
Source:  GAMLS #10787769 Report a problem GAMLS #10787769 Report a problem | ||
| 6/17/2026 | Listed for sale | $329,000+83.8%$145/sqft |
Source:  FMLS GA #7790074 Report a problem FMLS GA #7790074 Report a problem | ||
| 3/30/2026 | Sold | $179,000-3.2%$79/sqft |
Source: FMLS GA #7665853 Report a problem | ||
| 1/1/2026 | Pending sale | $185,000$81/sqft |
Source: FMLS GA #7665853 Report a problem | ||
| 12/31/2025 | Price change | $185,000-2.6%$81/sqft |
Source: FMLS GA #7665853 Report a problem | ||
| 10/24/2025 | Pending sale | $189,900$84/sqft |
Source: FMLS GA #7665853 Report a problem | ||
| 10/16/2025 | Listed for sale | $189,900-33.4%$84/sqft |
Source: GAMLS #10626422 Report a problem | ||
| 5/2/2023 | Sold | $285,000+7.5%$126/sqft |
Source: Public Record Report a problem | ||
| 3/22/2023 | Pending sale | $265,000$117/sqft |
Source: GAMLS #20110141 Report a problem | ||
| 3/17/2023 | Listed for sale | $265,000+76.8%$117/sqft |
Source: GAMLS #20110141 Report a problem | ||
| 6/28/2006 | Sold | $149,900+46.1%$66/sqft |
Source: Public Record Report a problem | ||
| 4/24/2006 | Sold | $102,600+14.6%$45/sqft |
Source: Public Record Report a problem | ||
| 11/8/1993 | Sold | $89,500$39/sqft |
Source: Public Record Report a problem | ||
Public tax history
| Year | Property taxes | Tax assessment |
|---|---|---|
| 2025 | $5,471 +0.1% | $114,160 +0.1% |
| 2024 | $5,464 +666.4% | $114,000 +4.7% |
| 2023 | $713 -17.5% | $108,840 +28.2% |
| 2022 | $864 +0% | $84,920 +22.3% |
| 2021 | $864 +8.2% | $69,440 +35.1% |
| 2020 | $798 +4% | $51,400 +2.6% |
| 2019 | $767 +21.6% | $50,080 +31.7% |
| 2018 | $631 +10.2% | $38,040 +25.1% |
| 2017 | $572 -4.8% | $30,400 -11.9% |
| 2016 | $601 | $34,520 +1.3% |
| 2014 | $601 | $34,080 |
| 2013 | -- | $34,080 +87.7% |
| 2012 | -- | $18,160 -53.1% |
| 2011 | -- | $38,688 -15.5% |
| 2010 | $641 -13.1% | $45,792 -20% |
| 2009 | $737 -52.7% | $57,240 |
| 2008 | $1,557 -0.3% | $57,240 |
| 2007 | $1,563 | $57,240 |
| 2006 | $1,563 +2.2% | $57,240 |
| 2005 | $1,528 +18.9% | $57,240 +13.9% |
| 2004 | $1,285 +2.5% | $50,240 |
| 2003 | $1,254 +34.9% | $50,240 +15.8% |
| 2002 | $930 +31% | $43,400 |
| 2001 | $710 | $43,400 |
Find assessor info on the county website
Monthly payment
Est. payment
Payment breakdown
Explore the cost of this home by adjusting the details. Changes won't be saved.Climate risks
Neighborhood: 30087
Nearby schools
GreatSchools rating
- 3/10Pine Ridge Elementary SchoolGrades: PK-5Distance: 0.2 mi
- 4/10Stephenson Middle SchoolGrades: 6-8Distance: 0.3 mi
- 2/10Stephenson High SchoolGrades: 9-12Distance: 0.3 mi
Schools provided by the listing agent
- Elementary: Stephenson
- Middle: Stephenson
- High: Stephenson
Source: FMLS GA. This data may not be complete. We recommend contacting the local school district to confirm school assignments for this home.
- $240,3004 bd2 ba2k sqft660 Bralorne Dr, Stone Mountain, GA 30087Off Market
- $344,2004 bd3 ba2.2k sqft6580 Bralorne Ct, Stone Mountain, GA 30087Off Market
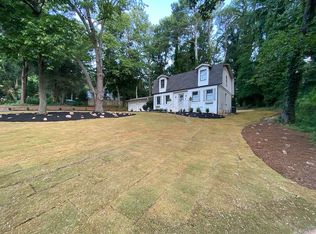
- $319,8004 bd3 ba2.2k sqft6580 Bralorne Ct #0, Stone Mountain, GA 30087Off Market
- $241,4004 bd3 ba2.1k sqft632 Bralorne Dr, Stone Mountain, GA 30087Off Market
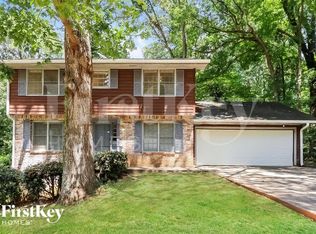
- $224,9004 bd2 ba2.1k sqft6579 Castlegar Way, Stone Mountain, GA 30087Off Market
- $258,0003 bd3 ba1.8k sqft647 Bralorne Dr, Stone Mountain, GA 30087Sold
- $252,6004 bd3 ba2.1k sqft6587 Castlegar Way, Stone Mountain, GA 30087Off Market
- $224,1004 bd2 ba2.1k sqft655 Bralorne Dr, Stone Mountain, GA 30087Off Market
A local agent can set up tours, give advice and negotiate with sellers.
Similar homes
- $350,0004 bd3 ba2.6k sqft4447 Lake Breeze Dr, Stone Mountain, GA 30083For Sale
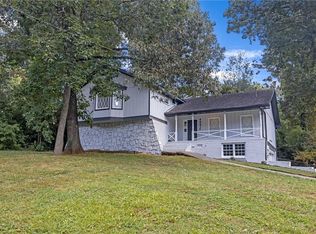
 MLS ID #7788013, Noelia Leis, Virtual Properties Realty. Biz. FMLS GA
 - $315,0004 bd3 ba2.6k sqft5359 Bridgewater Trce, Stone Mountain, GA 30088For Sale
 MLS ID #7786701, Rodney Maison, Keller Williams Realty Atl Partners. FMLS GA
 - $325,0003 bd2 ba2k sqft1030 Chapman Ln, Stone Mountain, GA 30088For Sale
 MLS ID #7770449, David Ajayi, HomeSmart. FMLS GA
 - $334,9003 bd2 ba1.7k sqft1603 Golf Link Dr, Stone Mountain, GA 30088Active

 MLS ID #10771590, Louis Witsiepe, Real Broker, LLC. GAMLS
 - $370,0003 bd2 ba1.6k sqft507 Castleaire Dr, Stone Mountain, GA 30087ActiveMLS ID #10793850, Deborah Crawford, Compass. GAMLS
- $434,9004 bd3 ba1.6k sqft5580 Leather Stocking Ln, Stone Mountain, GA 30087For SaleMLS ID #7786210, Johnny Le, Chapman Hall Premier, REALTORS. FMLS GA
- $328,0003 bd2 ba1.8k sqft6860 Main St, Lithonia, GA 30058ActiveMLS ID #10792183, Ysabel Sencion, Veribas Real Estate. GAMLS
- $313,5005 bd3 ba1.8k sqft3524 Exeter Ct, Snellville, GA 30039For SaleMLS ID #7777989, Vincent Giles, BHGRE Metro Brokers. FMLS GA
- $292,9005 bd3 ba2.1k sqft6047 Marbut Rd, Lithonia, GA 30058ActiveMLS ID #10799651, Kerry Kretchmer, Mainstay Brokerage. GAMLS
- $359,9004 bd3 ba2k sqft3960 Rocmar Dr, Snellville, GA 30039ActiveMLS ID #10793109, Karen Corbin, Intown Focus Realty LLC. GAMLS
- $359,0004 bd3 ba2.5k sqft155 King David Dr SW, Lilburn, GA 30047For SaleMLS ID #7765166, Lily Ji, Virtual Properties Realty.com. FMLS GA
- $315,0004 bd3 ba1.6k sqft2327 Greenway Dr, Decatur, GA 30035ActiveMLS ID #10803443, Rafelky Antigua, Best Life Realty. GAMLS
- $310,0004 bd3 ba2k sqft3186 White Rd NE, Conyers, GA 30012For SaleMLS ID #7767533, Nidia Guzman, Virtual Properties Realty.com. FMLS GA
- $315,0003 bd3 ba1.5k sqft3470 Andrea Lee Ct, Snellville, GA 30039For SaleMLS ID #7789780, SN Group, Keller Williams North Atlanta. FMLS GA
- $349,9003 bd2 ba1.3k sqft(Undisclosed Address), Decatur, GA 30035For SaleMLS ID #7792707, Kara Tran, Real Broker, LLC.. FMLS GA
- $430,0004 bd4 ba2.6k sqft742 Mountain View Dr, Stone Mountain, GA 30083ActiveMLS ID #10570315, Denise J Williams, The Atlanta Home Experts. GAMLS
- $339,9804 bd3 ba2.2k sqft4531 Adams Ct, Rex, GA 30273For SaleMLS ID #7798453, Konstantin Rykman, Dove Realty Group. FMLS GA
- $314,9003 bd4 ba2.2k sqft1532 Alverado Way, Decatur, GA 30032Active Under ContractMLS ID #10677528, Brenton Newton, HomeSmart. GAMLS
- $299,0003 bd3 ba1.4k sqft2704 Field Spring Dr, Lithonia, GA 30058ActiveMLS ID #10803074, Kunle Akande, Keller Williams West Atlanta. GAMLS
- $330,0003 bd2 ba1.6k sqft3253 McAfee Rd, Decatur, GA 30032For SaleMLS ID #7803301, Matthew Nicklin, OneSource Real Estate, LLC. FMLS GA
