BACK ON THE MARKET! This gorgeous 3 bedroom, 1 full bathroom, 1 half bathroom split level home has just been completely renovated and is ready for new owners to make it their home! The upper level contains an open floor plan concept which is the current trend in all modern homes. This level has luxury vinyl tile flooring throughout the living room, kitchen, dining room, laundry room, half bathroom and the coat closet! The kitchen has beautiful quartz countertops, brand new stainless steel appliances(oven/range, microwave, dishwasher and refrigerator) and will come with the manufacturers warranty. To the rear of the house is a brand new covered wooden deck which overlooks the back yard and storage shed. The lower level of this gorgeous home contains 3 bedrooms and a full bathroom. The bathroom has ceramic tile in the shower as well as the flooring! The bathroom has that wow factor most buyer's are looking for in a home! As stated earlier, this is a renovated property so everything is new including the appliances, flooring, cabinets, countertops, bathroom vanities, bathroom shower, bathroom flooring and toilets, new windows and so much more! Conveniently located close to Aberdeen Proving Grounds, Baltimore, Washington, DC, Pennsylvania and much more! Schedule your showing before it's too late!
Pending
$299,900
648 S Rogers St, Aberdeen, MD 21001
3beds
1,294sqft
Single Family Residence
Built in 1985
9,810 Square Feet Lot
$328,700 Zestimate®
$232/sqft
$-- HOA
What's special
- 678 days
- 21
- 2
Zillow last checked:
Listing updated:
Listed by:
Greg Bennett JR. 301-904-8312,
Five Star Real Estate 240-222-3200
Source: Bright MLS,MLS#: MDHR2037982
Facts & features
Interior
Bedrooms & bathrooms
- Bedrooms: 3
- Bathrooms: 2
- Full bathrooms: 1
- 1/2 bathrooms: 1
- Main level bathrooms: 1
Rooms
- Room types: Living Room, Dining Room, Bedroom 2, Bedroom 3, Kitchen, Bedroom 1, Laundry, Full Bath, Half Bath
Bedroom 1
- Level: Lower
Bedroom 2
- Level: Lower
Bedroom 3
- Level: Lower
Dining room
- Level: Main
Other
- Level: Lower
Half bath
- Level: Main
Kitchen
- Level: Main
Laundry
- Level: Main
Living room
- Level: Main
Heating
- Central, Heat Pump, Electric
Cooling
- Ceiling Fan(s), Central Air, Electric
Appliances
- Included: Microwave, Dishwasher, Disposal, Exhaust Fan, Ice Maker, Oven/Range - Electric, Refrigerator, Stainless Steel Appliance(s), Water Heater, Electric Water Heater, Gas Water Heater
- Laundry: Hookup, Washer/Dryer Hookups Only, Laundry Room
Features
- Combination Dining/Living, Combination Kitchen/Living, Combination Kitchen/Dining, Dining Area, Open Floorplan, Formal/Separate Dining Room, Eat-in Kitchen, Kitchen Island, Recessed Lighting, Dry Wall
- Flooring: Carpet, Luxury Vinyl, Ceramic Tile
- Doors: Six Panel, Sliding Glass
- Windows: Double Pane Windows, Screens, Sliding
- Basement: Full,Finished,Heated,Windows
- Has fireplace: No
Interior area
- Total structure area: 1,294
- Total interior livable area: 1,294 sqft
- Finished area above ground: 744
- Finished area below ground: 550
Property
Parking
- Total spaces: 2
- Parking features: Driveway, On Street
- Uncovered spaces: 2
Accessibility
- Accessibility features: None
Features
- Levels: Split Foyer,Three
- Stories: 3
- Patio & porch: Deck, Porch
- Pool features: None
- Has view: Yes
- View description: Garden, Street, Trees/Woods
Lot
- Size: 9,810 Square Feet
- Features: Front Yard, SideYard(s), Rear Yard
Details
- Additional structures: Above Grade, Below Grade
- Parcel number: 1302029618
- Zoning: R2
- Special conditions: Standard
Construction
Type & style
- Home type: SingleFamily
- Property subtype: Single Family Residence
Materials
- Frame, Concrete, Vinyl Siding
- Foundation: Concrete Perimeter
- Roof: Architectural Shingle
Condition
- Excellent
- New construction: No
- Year built: 1985
- Major remodel year: 2024
Utilities & green energy
- Sewer: Public Sewer
- Water: Public
- Utilities for property: Cable Available, Electricity Available, Phone Available, Broadband, Cable, DSL, LTE Internet Service, Satellite Internet Service
Community & HOA
Community
- Subdivision: None Available
HOA
- Has HOA: No
Location
- Region: Aberdeen
- Municipality: Aberdeen
Financial & listing details
- Price per square foot: $232/sqft
- Tax assessed value: $166,900
- Annual tax amount: $2,634
- Date on market: 11/26/2024
- Listing agreement: Exclusive Right To Sell
- Listing terms: Cash,Conventional,FHA,VA Loan
- Ownership: Fee Simple
Estimated market value
$328,700
$312,000 - $345,000
$2,265/mo
Price history
| Date | Event | Price |
|---|---|---|
| 4/13/2025 | Pending sale | $299,900$232/sqft |
Source:  Bright MLS #MDHR2037982 Report a problem Bright MLS #MDHR2037982 Report a problem | ||
| 4/9/2025 | Listed for sale | $299,900$232/sqft |
Source: Bright MLS #MDHR2037982 Report a problem | ||
| 2/2/2025 | Pending sale | $299,900$232/sqft |
Source: Bright MLS #MDHR2037982 Report a problem | ||
| 1/27/2025 | Price change | $299,900-3.2%$232/sqft |
Source: Bright MLS #MDHR2037982 Report a problem | ||
| 11/27/2024 | Listed for sale | $309,900+110.8%$239/sqft |
Source: Bright MLS #MDHR2037982 Report a problem | ||
| 3/11/2024 | Sold | $147,000-3.3%$114/sqft |
Source: Bright MLS #MDHR2027970 Report a problem | ||
| 10/2/2023 | Sold | $152,000+6.3%$117/sqft |
Source: Public Record Report a problem | ||
| 6/16/2017 | Sold | $143,000-4.6%$111/sqft |
Source: Public Record Report a problem | ||
| 4/13/2017 | Pending sale | $149,900$116/sqft |
Source: CENTURY 21 The Real Estate Centre #HR9872515 Report a problem | ||
| 4/13/2017 | Listed for sale | $149,900+14.4%$116/sqft |
Source: CENTURY 21 The Real Estate Centre #HR9872515 Report a problem | ||
| 10/21/2010 | Sold | $131,000+0.8%$101/sqft |
Source: Public Record Report a problem | ||
| 7/19/2010 | Price change | $130,000-13.3%$100/sqft |
Source: RE/MAX American Dream #HR7204096 Report a problem | ||
| 6/11/2010 | Price change | $150,000-14.3%$116/sqft |
Source: RE/MAX American Dream #HR7204096 Report a problem | ||
| 1/30/2010 | Price change | $175,000-7.9%$135/sqft |
Source: RE/MAX American Dream #HR7204096 Report a problem | ||
| 11/14/2009 | Listed for sale | $190,000$147/sqft |
Source: RE/MAX American Dream #HR7204096 Report a problem | ||
Public tax history
| Year | Property taxes | Tax assessment |
|---|---|---|
| 2026 | $1,766 +5.2% | $185,300 +5.2% |
| 2025 | $1,679 -36.3% | $176,100 +5.5% |
| 2024 | $2,634 +5.8% | $166,900 +5.8% |
| 2023 | $2,489 +1.3% | $157,700 |
| 2022 | $2,457 -2.7% | $157,700 +2.6% |
| 2021 | $2,525 +1.2% | $153,633 +1.3% |
| 2020 | $2,495 | $151,600 |
| 2019 | $2,495 -0.6% | $151,600 |
| 2018 | $2,510 -7.8% | $151,600 -7.8% |
| 2017 | $2,722 | $164,400 |
| 2016 | -- | $164,400 |
| 2015 | -- | $164,400 -4.6% |
| 2014 | $1,878 | $172,300 |
| 2013 | -- | $172,300 |
| 2012 | -- | $172,300 -8.3% |
| 2011 | -- | $187,900 +5.4% |
| 2010 | -- | $178,312 +5.7% |
| 2009 | -- | $168,646 +6.1% |
| 2008 | -- | $158,980 +11.4% |
| 2007 | -- | $142,726 +12.9% |
| 2006 | -- | $126,473 +14.7% |
| 2005 | -- | $110,220 +3.6% |
| 2004 | -- | $106,402 +3.7% |
| 2003 | -- | $102,586 +3.9% |
| 2002 | -- | $98,770 +1% |
| 2001 | -- | $97,812 |
Find assessor info on the county website
Monthly payment
Est. payment
Payment breakdown
Explore the cost of this home by adjusting the details. Changes won't be saved.Climate risks
Neighborhood: 21001
Nearby schools
Schools provided by the listing agent
- Elementary: G. Lisby Elementary At Hillsdale
- Middle: Aberdeen
- High: Aberdeen
- District: Harford County Public Schools
Source: Bright MLS. This data may not be complete. We recommend contacting the local school district to confirm school assignments for this home.
Similar homes
- $384,3333 bd2 ba1.1k sqft74 Smith Ave, Aberdeen, MD 21001For Sale
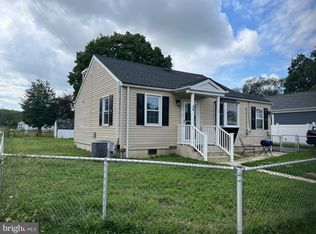
 MLS ID #MDHR2060406, Steve Kuzma, Weichert, Realtors - Diana Realty. Bright MLS
 - $244,9004 bd2 ba1.7k sqft620 W Bel Air Ave, Aberdeen, MD 21001For Sale
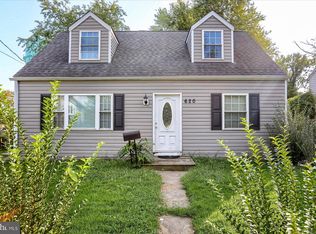 MLS ID #MDHR2059998, Ryan Byrd, Coldwell Banker Realty. Bright MLS
 - $349,0003 bd2 ba1.6k sqft650 Brenda Ln, Aberdeen, MD 21001For Sale
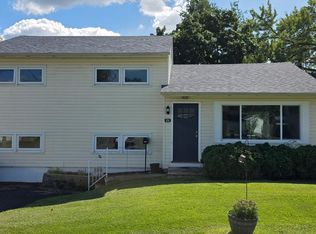 MLS ID #MDHR2054568, Alex Burrell-Hodges, Cottage Street Realty LLC. Bright MLS
 - $250,0002 bd1 ba1.6k sqft1402 Cranberry Rd, Aberdeen, MD 21001For Sale
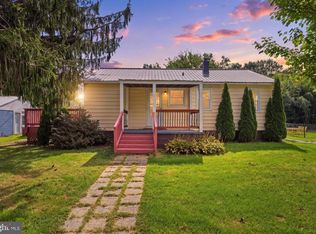 MLS ID #MDHR2060078, Chad Shrodes, Berkshire Hathaway HomeServices Homesale Realty. Bright MLS
 - $299,9003 bd1 ba1k sqft7410 Gunpowder Rd, Middle River, MD 21220For SaleMLS ID #MDBC2177496, Geri Riley, ExecuHome Realty. Bright MLS
- $399,0003 bd2 ba1.5k sqft2911 Willoughby Beach Rd, Edgewood, MD 21040For SaleMLS ID #MDHR2060066, Sue Schneider, Samson Properties. Bright MLS
- $299,9903 bd4 ba1.5k sqft4247 Goodson Ct, Belcamp, MD 21017For SaleMLS ID #MDHR2059722, Robin Hess, Boyle & Kahoe Real Estate. Bright MLS
- $292,9994 bd2 ba1.4k sqft627 Sequoia Dr, Edgewood, MD 21040For SaleMLS ID #MDHR2059070, Jessi Burrill, Boyle & Kahoe Real Estate. Bright MLS
- $329,9003 bd2 ba1.1k sqft101 Oak St, Edgewood, MD 21040For SaleMLS ID #MDHR2060046, Juan Reyes, Aragon Real Estate LLC. Bright MLS
- $299,9003 bd2 ba1.4k sqft2600 Joseph Biggs Memorial Hwy, North East, MD 21901For SaleMLS ID #MDCC2021386, Jackie Roe, Integrity Real Estate. Bright MLS
- $299,9993 bd2 ba1.3k sqft2042 Conowingo Rd, Rising Sun, MD 21911For SaleMLS ID #MDCC2022916, Jules Burchett, Foraker Realty Co.. Bright MLS
- $299,9003 bd2 ba1.3k sqft2474 Blue Ball Rd, Elkton, MD 21921For SaleMLS ID #MDCC2022884, Deanna Murphy, Integrity Real Estate. Bright MLS
- $314,9003 bd3 ba1.2k sqft3823 Copper Beech Dr, Abingdon, MD 21009For SaleMLS ID #MDHR2060030, Shelley Harris, Berkshire Hathaway HomeServices Homesale Realty. Bright MLS
- $299,9002 bd2 ba1.4k sqft2644 Conowingo Rd, Bel Air, MD 21015For SaleMLS ID #MDHR2059828, Christina Dowden, Next Step Realty. Bright MLS
- $349,0004 bd3 ba1.5k sqft1206 Caldwell Ct S, Belcamp, MD 21017For SaleMLS ID #MDHR2054664, Wale Balogun, EXP Realty, LLC. Bright MLS
- $379,9003 bd2 ba1k sqft953 Jacob Tome Memorial Hwy, Port Deposit, MD 21904For SaleMLS ID #MDCC2023210, Julie Modaressi, RE/MAX Distinctive Real Estate, Inc.. Bright MLS
- $395,0004 bd2 ba1.8k sqft509 Foster Knoll Dr, Joppa, MD 21085For SaleMLS ID #MDHR2060076, Jeannie Nguyen, Century 21 Redwood Realty. Bright MLS
- $364,9003 bd2 ba1k sqft31 Kirk Rd, Elkton, MD 21921For SaleMLS ID #MDCC2023330, Craig Tribus, Beycome Brokerage Realty LLC. Bright MLS
- $425,0004 bd3 ba1.4k sqft80 Skyline Dr, Conowingo, MD 21918For SaleMLS ID #MDCC2023270, Tracy McCullough, Remax Vision. Bright MLS
- $259,9003 bd3 ba1.2k sqft3118 Sweetbay Dr, Edgewood, MD 21040For SaleMLS ID #MDHR2058964, Jessi Burrill, Boyle & Kahoe Real Estate. Bright MLS
