Welcome to this beautifully maintained 4-bedroom, 3-bath home offering 2,528 square feet of thoughtfully designed living space in the desirable Sunrise at Garden Valley community. Built in 2022, this open-concept floor plan features a spacious living area that flows seamlessly into the kitchen and dining space, making it ideal for everyday living and entertaining. Upstairs, you'll find a versatile loft complete with its own full bathroom and ensuite, perfect for a private guest suite, game room, or home office. Step outside to enjoy the oversized fenced backyard with a covered patio—ready for summer barbecues, pets, or future outdoor living. As an added bonus, all kitchen appliances, plus the washer and dryer, are included with the home. The mounted TVs will also convey, and will full price offer furniture will be included with exception of orange couch, making this an incredible move-in-ready opportunity.
conveniently located near shopping, dining, schools, and with easy access to major highways, this home offers the perfect blend of comfort, space, and convenience. Schedule your private showing today!
For sale
Price cut: $15K (7/29)
$515,000
648 Sirius Dr, Waxahachie, TX 75165
4beds
2,528sqft
:
Get pre-qualified$3,711/mo
Single Family Residence
Built in 2022
10,628 Square Feet Lot
$507,200 Zestimate®
$204/sqft
$54/mo HOA
What's special
Open-concept floor planCovered patioOversized fenced backyard
- 28 days |
- 352 |
- 8 |
Likely to sell faster than
Zillow last checked:
Listing updated:
Listed by:
Xavier Orie 0825653 352-278-2644,
Real Broker, LLC 855-450-0442,
Mirna Smith 0643171 817-317-1206,
Real Broker, LLC
Source: NTREIS,MLS#: 21329811
Facts & features
Interior
Bedrooms & bathrooms
- Bedrooms: 4
- Bathrooms: 3
- Full bathrooms: 3
Primary bedroom
- Features: En Suite Bathroom, Separate Shower, Walk-In Closet(s)
- Level: First
- Dimensions: 0 x 0
Bedroom
- Features: Walk-In Closet(s)
- Level: First
- Dimensions: 0 x 0
Bedroom
- Features: Walk-In Closet(s)
- Level: First
- Dimensions: 0 x 0
Bedroom
- Features: Walk-In Closet(s)
- Level: Second
- Dimensions: 0 x 0
Primary bathroom
- Features: Dual Sinks, En Suite Bathroom, Separate Shower
- Level: First
- Dimensions: 0 x 0
Other
- Level: First
- Dimensions: 0 x 0
Other
- Level: Second
- Dimensions: 0 x 0
Kitchen
- Features: Breakfast Bar, Built-in Features, Eat-in Kitchen, Kitchen Island, Walk-In Pantry
- Level: First
- Dimensions: 0 x 0
Living room
- Level: First
- Dimensions: 0 x 0
Loft
- Level: Second
- Dimensions: 0 x 0
Office
- Level: First
- Dimensions: 0 x 0
Heating
- Central
Cooling
- Central Air
Appliances
- Included: Dryer, Dishwasher, Electric Cooktop, Electric Oven, Disposal, Refrigerator, Washer
- Laundry: Washer Hookup, Dryer Hookup
Features
- Eat-in Kitchen, Kitchen Island, Loft, Open Floorplan, Pantry, Smart Home, Walk-In Closet(s)
- Flooring: Combination
- Has basement: No
- Has fireplace: No
Interior area
- Total interior livable area: 2,528 sqft
Video & virtual tour
Property
Parking
- Total spaces: 2
- Parking features: Driveway, Garage, Garage Door Opener
- Attached garage spaces: 2
Features
- Levels: Two
- Stories: 2
- Patio & porch: Rear Porch, Covered
- Pool features: None, Community
- Fencing: Back Yard
Lot
- Size: 10,628 Square Feet
Details
- Additional structures: Arena
- Parcel number: 291523
- Horse amenities: Arena
Construction
Type & style
- Home type: SingleFamily
- Architectural style: Contemporary/Modern,Detached
- Property subtype: Single Family Residence
Materials
- Brick
- Foundation: Slab
- Roof: Shingle
Condition
- Year built: 2022
Utilities & green energy
- Sewer: Public Sewer
- Utilities for property: Cable Available, Sewer Available
Community & HOA
Community
- Features: Park, Pool, Community Mailbox
- Security: Fire Alarm
- Subdivision: Sunrise Gdn Vly Ph 1
HOA
- Has HOA: Yes
- Amenities included: Maintenance Front Yard
- Services included: Maintenance Grounds
- HOA fee: $650 annually
- HOA name: First Service Residential
- HOA phone: 254-661-2545
Location
- Region: Waxahachie
Financial & listing details
- Price per square foot: $204/sqft
- Tax assessed value: $438,435
- Annual tax amount: $8,997
- Date on market: 7/13/2026
- Cumulative days on market: 29 days
- Listing terms: Cash,Conventional,FHA,VA Loan
- Exclusions: Perfume rack on back of primary bathroom door.
Estimated market value
$507,200
$482,000 - $533,000
$3,164/mo
Price history
| Date | Event | Price |
|---|---|---|
| 7/29/2026 | Price change | $515,000-2.8%$204/sqft |
Source: NTREIS #21329811 Report a problem | ||
| 7/13/2026 | Listed for sale | $530,000$210/sqft |
Source: NTREIS #21329811 Report a problem | ||
Public tax history
| Year | Property taxes | Tax assessment |
|---|---|---|
| 2025 | $7,160 -22.9% | $438,435 -3.2% |
| 2024 | $9,291 +11.8% | $452,741 +11.8% |
| 2023 | $8,313 +602.9% | $404,953 +671.3% |
| 2022 | $1,183 | $52,500 |
Find assessor info on the county website
Monthly payment
Est. payment
Payment breakdown
Explore the cost of this home by adjusting the details. Changes won't be saved.Climate risks
Neighborhood: 75165
Nearby schools
GreatSchools rating
- 6/10Margaret L Felty Elementary SchoolGrades: K-5Distance: 0.9 mi
- 5/10Robbie E Howard Junior High SchoolGrades: 6-8Distance: 1 mi
- 5/10Waxahachie High SchoolGrades: 9-12Distance: 5.5 mi
Schools provided by the listing agent
- Elementary: Margaret Felty
- Middle: Howard
- High: Waxahachie
- District: Waxahachie ISD
Source: NTREIS. This data may not be complete. We recommend contacting the local school district to confirm school assignments for this home.
- $403,3004 bd2 ba2k sqft644 Sirius Dr, Waxahachie, TX 75165Off Market
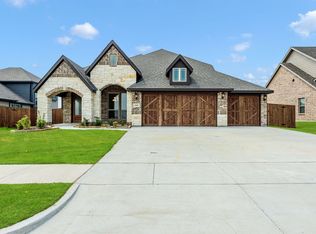
- $--3 bd2 ba2.1k sqft652 Sirius Dr, Waxahachie, TX 75165Sold

- $478,2003 bd-- ba1.9k sqft640 Sirius Dr, Waxahachie, TX 75165Off Market
- $--4 bd3 ba3.2k sqft645 Sagebrush Ln, Waxahachie, TX 75165Sold

- $417,0003 bd-- ba2.2k sqft653 Sagebrush Ln, Waxahachie, TX 75165Off Market
- $--3 bd2 ba2.3k sqft653 Sagebrush Ln, Waxahachie, TX 75165Sold
- $--3 bd3 ba2.2k sqft651 Sirius Dr, Waxahachie, TX 75165Sold
- $--5 bd4 ba3.6k sqft643 Sirius Dr, Waxahachie, TX 75165Sold
A local agent can set up tours, give advice and negotiate with sellers.
A local lender can help you make sure your offer is ready when you are.
Similar homes
- $--4 bd2 ba2k sqft641 Winters Dr, Waxahachie, TX 75165AuctionXome
- $--4 bd3 ba2.4k sqft323 Tumbleweed Trl, Waxahachie, TX 75165Auction
 Xome
Xome - $--4 bd-- ba3.5k sqft241 Brazos Dr, Waxahachie, TX 75165Auction
 Auction.com 2
 - $470,0004 bd3 ba2.4k sqft644 Winters Dr, Waxahachie, TX 75165For Sale
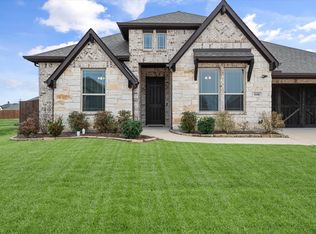 MLS ID #21348649, Carrie Ingram. NTREIS
 - $528,7065 bd4 ba2.8k sqft107 Tetrad Cir, Waxahachie, TX 75165New ConstructionNTREIS
- $519,0004 bd4 ba3.1k sqft624 Sirius Dr, Waxahachie, TX 75165For SaleMLS ID #21241182, Chris Oliver. NTREIS
- $520,3774 bd3 ba3.2k sqft120 Tetrad Cir, Waxahachie, TX 75165New ConstructionNTREIS
- $515,0004 bd4 ba3.4k sqft504 Stillwater Dr, Waxahachie, TX 75165For SaleMLS ID #21314033, Leslie Majors. NTREIS
- $519,5254 bd3 ba2.7k sqft215 Memory Ln, Waxahachie, TX 75165New ConstructionNTREIS
- $--4 bd4 ba3.2k sqft410 Harvest Grove Dr, Waxahachie, TX 75165AuctionXome
- $499,0003 bd3 ba2.7k sqft645 Winters Dr, Waxahachie, TX 75165For SaleMLS ID #21303218, Alexander Cotney. NTREIS
- $464,9005 bd3 ba2.7k sqft164 Horseshoe Bnd, Waxahachie, TX 75165For SaleMLS ID #21316524, Leslie Majors. NTREIS
- $443,9004 bd3 ba2.2k sqft108 O'Donna Dr, Waxahachie, TX 75165For SaleMLS ID #21296289, Darla Dudley. NTREIS
- $499,9003 bd3 ba2.5k sqft134 Water Garden Dr, Waxahachie, TX 75165For SaleMLS ID #21328159, Tiffany Stevens. NTREIS
- $459,9004 bd2 ba2.4k sqft659 Cherry Bark Trl, Waxahachie, TX 75165For SaleMLS ID #21352002, Tasya Williamson. NTREIS
- $519,9904 bd4 ba3.4k sqft202 Memory Ln, Waxahachie, TX 75165New ConstructionNTREIS
- $--4 bd4 ba3.5k sqft1751 Shumard St, Waxahachie, TX 75165AuctionAuction.com 2
- $415,0004 bd3 ba2.3k sqft136 Camp Fire Dr, Waxahachie, TX 75165For SaleMLS ID #21350173, Perla Vazquez. NTREIS
- from $549,9904 bd4 ba3.7k sqftPrimrose V Plan, Sunrise at Garden Valley, Waxahachie, TX 75165New ConstructionBloomfield Homes
- $461,8464 bd3 ba2.4k sqft183 Warner Ln, Waxahachie, TX 75165New ConstructionNTREIS
