The Naples floor plan in Seminole Bend showcases exceptional craftsmanship, timeless design, and the added privacy of the only new community in the Pensacola area designed without back-to-back neighbors. This natural gas home welcomes you with a covered front porch before opening into an inviting interior featuring 9'4" ceilings throughout, upgraded lighting, and a spectacular great room highlighted by an impressive 11' ceiling. French doors lead to a spacious covered lanai, creating a seamless connection between the indoor and outdoor living spaces. At the heart of the home, the gourmet kitchen is beautifully appointed with quartz countertops, a tile backsplash, a large center island, stainless steel gas appliances including a wall oven and cooktop, and a generous walk-in pantry. The open design flows effortlessly into the main living areas, making everyday living both comfortable and functional. Privately situated, the deluxe primary suite features dual vanities, an oversized walk-in shower with tile surround and a glass enclosure, a spacious walk-in closet, and a conveniently located linen closet. A highly sought-after guest suite includes its own private ensuite bath and direct access to the covered lanai, creating a comfortable retreat for overnight guests or multigenerational living. Three additional secondary bedrooms provide generous space and share two full baths, one featuring a walk-in shower and the other a tub and shower combination. A convenient laundry room provides additional storage and leads directly to the spacious three-car garage. Outdoor living continues with a covered lanai overlooking the landscaped backyard, complete with an irrigation system. Exterior features include hurricane shutters and durable architectural shingles, while smart home technology includes a Ring Video Doorbell, Deako Smart Switches, a Smart Thermostat, and a Keyless Entry Smart Door Lock. A full builder warranty further enhances peace of mind. Schedule a tour today!
Pending
$498,750
6482 Nates Way, Pensacola, FL 32526
5beds
2,450sqft
Single Family Residence
Built in 2026
10,885 Square Feet Lot
$-- Zestimate®
$204/sqft
$25/mo HOA
What's special
- 48 days
- 3
- 0
Zillow last checked:
Listing updated:
Listed by:
Shunta Lee 321-558-0926,
New Home Star Florida LLC
Source: PAR,MLS#: 686785
Facts & features
Interior
Bedrooms & bathrooms
- Bedrooms: 5
- Bathrooms: 4
- Full bathrooms: 4
Primary bedroom
- Level: First
- Area: 221
- Dimensions: 13 x 17
Bedroom
- Level: First
- Area: 156
- Dimensions: 13 x 12
Bedroom 1
- Level: First
- Area: 132
- Dimensions: 11 x 12
Bedroom 2
- Level: First
- Area: 130
- Dimensions: 13 x 10
Kitchen
- Level: First
- Area: 170
- Dimensions: 17 x 10
Heating
- Natural Gas
Cooling
- Central Air
Appliances
- Included: Gas Water Heater, Disposal, Microwave, Oven, Dishwasher
- Laundry: Inside, W/D Hookups
Features
- High Ceilings
- Has basement: No
Interior area
- Total structure area: 2,450
- Total interior livable area: 2,450 sqft
Property
Parking
- Total spaces: 3
- Parking features: 3 Car Garage, Front Entrance, Garage Door Opener
- Garage spaces: 3
Features
- Levels: One
- Stories: 1
- Patio & porch: Lanai
- Pool features: None
Lot
- Size: 10,885 Square Feet
Details
- Parcel number: 331n314102000000
- Zoning description: Res Single
Construction
Type & style
- Home type: SingleFamily
- Architectural style: Traditional
- Property subtype: Single Family Residence
Materials
- Frame
- Foundation: Slab
- Roof: Shingle
Condition
- To Be Built
- New construction: Yes
- Year built: 2026
Utilities & green energy
- Electric: Circuit Breakers
- Sewer: Public Sewer
- Water: Public
Green energy
- Energy efficient items: Insulated Walls
Community & HOA
Community
- Security: Smoke Detector(s)
- Subdivision: Seminole Bend
HOA
- Has HOA: Yes
- Services included: None
- HOA fee: $300 annually
Location
- Region: Pensacola
Financial & listing details
- Price per square foot: $204/sqft
- Price range: $498.8K - $498.8K
- Date on market: 7/31/2026
- Road surface type: Paved
Estimated market value
Not available
Estimated sales range
Not available
Not available
Price history
| Date | Event | Price |
|---|---|---|
| 9/8/2026 | Pending sale | $498,750$204/sqft |
Source:  PAR #686785 Report a problem PAR #686785 Report a problem | ||
| 7/31/2026 | Listed for sale | $498,750$204/sqft |
Source: PAR #686785 Report a problem | ||
Public tax history
Tax history is unavailable.
Monthly payment
Est. payment
Payment breakdown
Explore the cost of this home by adjusting the details. Changes won't be saved.Climate risks
Neighborhood: 32526
Nearby schools
Schools provided by the listing agent
- Elementary: Beulah
- Middle: RANSOM
- High: Tate
Source: PAR. This data may not be complete. We recommend contacting the local school district to confirm school assignments for this home.

Similar homes
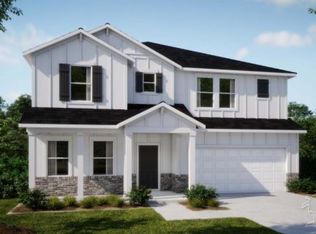
- $435,0005 bd3 ba2.6k sqft6076 Rutherford Loop, Pensacola, FL 32526For Sale
 MLS ID #687773, Austin Willis, RE/MAX OF ORANGE BEACH. PAR
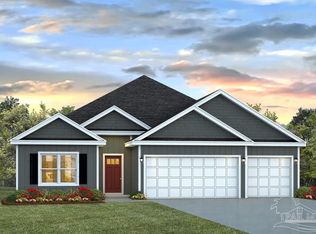
 - $419,9004 bd3 ba2.2k sqft6116 Rutherford Loop, Pensacola, FL 32526For Sale
 MLS ID #686839, Courtney Howell, Levin Rinke Realty. PAR
 - $425,0004 bd3 ba2.5k sqft3279 Massena Dr, Pensacola, FL 32526For Sale
 MLS ID #688369, Stacey Rising, Better Homes And Gardens Real Estate Main Street Properties. PAR
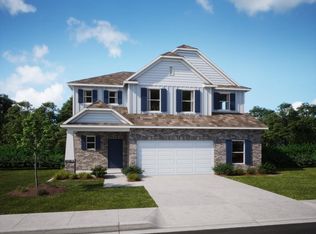
 - from $467,4004 bd3 ba3.2k sqftColumbus Plan, Seminole Bend, Pensacola, FL 32526New Construction
 Maronda Homes
