Country Comfort Meets Unmatched Space! Escape to your own private rural retreat on this beautiful .51 acre property! Offering the perfect blend of peaceful country living and incredible functional space, this unique home is a rare find. From the massive mechanic/RV-lover's garage to the dual cozy fireplaces, this property is designed for both relaxation and entertaining. Enjoy the oversized living room, featuring a beautiful, cozy fireplace, perfect for those chilly evenings. A large, versatile bonus room offers endless possibilities for a game room, home theater, or an additional bedroom. The spacious kitchen comes equipped with sleek stainless steel appliances and flows seamlessly into the open dining area, making meal prep and hosting a breeze. Features two comfortable bedrooms, including a primary bedroom complete with its own private half bath for added convenience. A massive, oversized three-car garage boasts high ceilings specifically designed to fit an RV, boat, or large work vehicles. Step out onto the large back deck or relax on the expansive back porch, both perfect for morning coffee, summer BBQs, and taking in the quiet rural views. A full, unfinished basement offers a blank canvas for you to build equity or store gear, complemented by an additional storage shed in the backyard. Ready to see it for yourself? Don't miss out on this perfect slice of rural paradise with all the space you've been dreaming of!
Contingent
$265,000
6485 Mason Dixon Hwy, Blacksville, WV 26521
2beds
1,357sqft
:
Get pre-qualified$1,638/mo
Single Family Residence
Built in 1957
0.51 Acres Lot
$263,200 Zestimate®
$195/sqft
$-- HOA
What's special
Beautiful cozy fireplaceDual cozy fireplacesLarge back deckExpansive back porchOpen dining areaSpacious kitchenQuiet rural views
- 57 days |
- 66 |
- 3 |
Zillow last checked:
Listing updated:
Listed by:
JENNIFER PRIDE 304-282-5921,
THE AGENCY - MORGANTOWN
Source: NCWV REIN,MLS#: 10165091
Facts & features
Interior
Bedrooms & bathrooms
- Bedrooms: 2
- Bathrooms: 3
- Full bathrooms: 1
- 1/2 bathrooms: 1
Rooms
- Room types: Second Kitchen, First Floor Primary Bed
Primary bedroom
- Level: First
- Area: 305.56
- Dimensions: 22.92 x 13.33
Bedroom 2
- Features: Luxury Vinyl Plank
- Level: First
- Area: 108.06
- Dimensions: 11.08 x 9.75
Dining room
- Features: Ceiling Fan(s), Dining Area, Balcony/Deck, Luxury Vinyl Plank
- Level: First
- Area: 99.15
- Dimensions: 10.08 x 9.83
Family room
- Level: First
- Area: 327.46
- Dimensions: 22.58 x 14.5
Kitchen
- Features: Luxury Vinyl Plank, Solid Surface Counters
- Level: First
- Area: 136.5
- Dimensions: 14 x 9.75
Living room
- Features: Fireplace, Ceiling Fan(s), Luxury Vinyl Plank
- Level: First
- Area: 300.76
- Dimensions: 22.42 x 13.42
Basement
- Level: Basement
Heating
- Central, Forced Air, Natural Gas
Cooling
- Central Air
Appliances
- Included: Range, Microwave, Dishwasher, Disposal, Refrigerator, Gas Stove Connection
- Laundry: Washer Hookup
Features
- High Speed Internet
- Flooring: Luxury Vinyl Plank
- Basement: Full,Interior Entry,Concrete
- Attic: Storage Only
- Number of fireplaces: 2
- Fireplace features: Gas Logs
Interior area
- Total structure area: 2,386
- Total interior livable area: 1,357 sqft
- Finished area above ground: 1,357
- Finished area below ground: 0
Property
Parking
- Total spaces: 3
- Parking features: 3+ Cars
- Has attached garage: Yes
Features
- Levels: 1
- Stories: 1
- Patio & porch: Porch, Patio, Deck
- Exterior features: Private Yard
- Has spa: Yes
- Spa features: Hot Tub
- Fencing: None
- Has view: Yes
- View description: Neighborhood
- Waterfront features: None
Lot
- Size: 0.51 Acres
- Dimensions: 22,216
- Features: Corner Lot, Level, Rural
Details
- Additional structures: Storage Shed/Outbuilding, Gazebo
- Parcel number: 3104001A0021/3104001A0022
Construction
Type & style
- Home type: SingleFamily
- Architectural style: Traditional
- Property subtype: Single Family Residence
Materials
- Frame, Vinyl Siding, Stone
- Foundation: Block
- Roof: Metal
Condition
- Year built: 1957
Utilities & green energy
- Electric: 200 Amps
- Sewer: Septic Tank
- Water: Public
- Utilities for property: Cable Available
Community & HOA
Community
- Features: Park, Playground, Library, Medical Facility, Public Transportation
- Security: Smoke Detector(s)
HOA
- Has HOA: No
Location
- Region: Blacksville
Financial & listing details
- Price per square foot: $195/sqft
- Tax assessed value: $300
- Annual tax amount: $708
- Date on market: 5/30/2026
- Electric utility on property: Yes

Jennifer Pride
(304) 282-5921
By pressing Contact Agent, you agree that the real estate professional identified above may call/text you about your search, which may involve use of automated means and pre-recorded/artificial voices. You don't need to consent as a condition of buying any property, goods, or services. Message/data rates may apply. You also agree to our Terms of Use. Zillow does not endorse any real estate professionals. We may share information about your recent and future site activity with your agent to help them understand what you're looking for in a home.
Estimated market value
$263,200
$250,000 - $276,000
$1,357/mo
Price history
| Date | Event | Price |
|---|---|---|
| 6/4/2026 | Contingent | $265,000$195/sqft |
Source:  NCWV REIN #10165091 Report a problem NCWV REIN #10165091 Report a problem | ||
| 5/30/2026 | Listed for sale | $265,000$195/sqft |
Source: NCWV REIN #10165091 Report a problem | ||
Public tax history
| Year | Property taxes | Tax assessment |
|---|---|---|
| 2025 | $2 | $180 |
| 2024 | $2 -1% | $180 |
| 2023 | $2 +5.4% | $180 |
| 2022 | $2 | $180 |
| 2021 | -- | $180 |
| 2020 | -- | $180 -97.3% |
| 2019 | $69 -0.3% | $6,600 |
| 2018 | $69 +5.2% | $6,600 +5.8% |
| 2017 | $66 -0.6% | $6,240 |
| 2016 | $66 | $6,240 -9.6% |
| 2015 | $66 -5.4% | $6,900 +3.6% |
| 2014 | $70 +25.5% | $6,660 +7.8% |
| 2013 | $56 | $6,180 +8.4% |
| 2012 | $56 +46.8% | $5,700 +55.7% |
| 2011 | $38 -0.3% | $3,660 |
| 2010 | $38 -0.4% | $3,660 |
| 2009 | $38 +0.6% | $3,660 |
| 2008 | $38 -0.9% | $3,660 |
| 2007 | $38 -1.9% | $3,660 |
| 2006 | $39 -1.9% | $3,660 |
| 2005 | $40 | $3,660 -1.6% |
| 2004 | -- | $3,720 |
| 2003 | -- | $3,720 |
| 2002 | -- | $3,720 |
| 2001 | -- | $3,720 |
Find assessor info on the county website
Monthly payment
Est. payment
Payment breakdown
Explore the cost of this home by adjusting the details. Changes won't be saved.Climate risks
Neighborhood: 26521
Nearby schools
GreatSchools rating
- 5/10Mason-Dixon Elementary SchoolGrades: PK-5Distance: 1.2 mi
- 7/10Clay-Battelle High SchoolGrades: 6-12Distance: 0.6 mi
Schools provided by the listing agent
- Elementary: Mason Dixon Elementary
- Middle: Clay-Battelle Middle
- High: Clay-Battelle High
- District: Monongalia
Source: NCWV REIN. This data may not be complete. We recommend contacting the local school district to confirm school assignments for this home.
- $196,9003 bd1 ba1.2k sqft6485 Mason Dixon Hwy, Blacksville, WV 26521Off Market
- $165,8002 bd1 ba1.5k sqft6477 Mason Dixon Hwy, Blacksville, WV 26521Off Market
- $193,4003 bd1 ba1k sqft6476 Mason Dixon Hwy, Blacksville, WV 26521Off Market
- $30,8004 bd1 ba1.7k sqft6499 Mason Dixon Hwy, Blacksville, WV 26521Off Market
- $400-- bd-- ba-- sqft6510 Mason Dixon Hwy, Blacksville, WV 26521Off Market
- $300-- bd-- ba-- sqft6510 Mason Dixon Hwy, Blacksville, WV 26521Off Market
- $28,200-- bd-- ba-- sqft26 Macdale Ln, Blacksville, WV 26521Off Market
- $111,4003 bd1 ba1k sqft6507 Mason Dixon Hwy, Blacksville, WV 26521Off Market
Similar homes
- $265,0003 bd2 ba1.4k sqft379 Spencer Ave, Morgantown, WV 26501For Sale
 MLS ID #10166072, KEITH SUMMERS. NCWV REIN
 - $245,0002 bd3 ba1k sqft14 Globe Ave, Morgantown, WV 26501For Sale
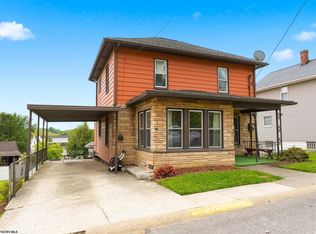 MLS ID #10164989, JULIE KNIGHT. NCWV REIN
 - $249,9004 bd3 ba1.5k sqft532 & 532-1/2 Herman Ave, Morgantown, WV 26505For Sale
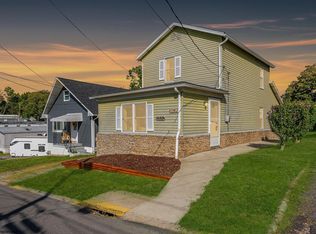 MLS ID #10166044, KATI FADLEVICH. NCWV REIN
 - $239,9003 bd2 ba1.8k sqft103 Baker St, Fairview, WV 26570For Sale
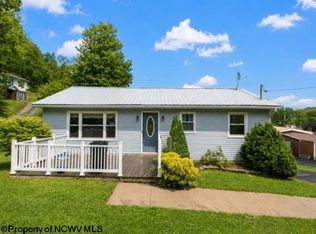 MLS ID #10165153, MARY STEWART. NCWV REIN
 - $289,0002 bd2 ba1.6k sqft1936 Morgantown Ave, Fairmont, WV 26554For SaleMLS ID #10165411, MELISSA CLELLAND. NCWV REIN
- $210,0002 bd1 ba1.1k sqft656 Browns Ferry Rd, Carmichaels, PA 15320For SaleMLS ID #1766643, Crystal Rose. WPMLS
- $--2 bd1 ba1.7k sqft228 Main St, Worthington, WV 26591AuctionAuction.com 1
- $--3 bd2 ba1.6k sqft11 Circle Dr, Fairmont, WV 26554AuctionServiceLink Auction
- $--3 bd3 ba1.5k sqft3009 Evergreen Ln, Morgantown, WV 26505AuctionAuction.com 2
- $319,0003 bd1 ba1.5k sqft3630 Freedom Hwy, Fairmont, WV 26554For SaleMLS ID #10165340, GANNON SATTERFIELD. NCWV REIN
- $309,0003 bd2 ba1k sqft15 Par Ln, Maidsville, WV 26541For SaleMLS ID #10165694, TAMMY FOX. NCWV REIN
- $--3 bd1 ba960 sqft402 Hartzell St, Rivesville, WV 26588AuctionAuction.com 2
- $239,0003 bd3 ba1.2k sqft428 Vangilder St, Morgantown, WV 26505For SaleMLS ID #10165429, KIM SOVINE. NCWV REIN
- $227,0003 bd2 ba1.7k sqft813 New Geneva Rd, Point Marion, PA 15474For SaleMLS ID #10165415, SANDY ROBERTSON. NCWV REIN
- $234,9003 bd2 ba1.6k sqft209 Western Ave, Westover, WV 26501For SaleMLS ID #10165804, MICHELLE OATES. NCWV REIN
- $235,0003 bd1 ba1k sqft537 Milford St, Morgantown, WV 26505For SaleMLS ID #10165441, JARROD HARPER. NCWV REIN
- $229,0003 bd3 ba1.4k sqft1260 College Park, Fairmont, WV 26554For SaleMLS ID #10165293, LIZ WILSON. NCWV REIN
- $270,0003 bd2 ba1.2k sqft44 Edgehill St, Morgantown, WV 26501For SaleMLS ID #10164574, MICHAEL SNYDER. NCWV REIN
- $269,9003 bd2 ba1.6k sqft264 Waitman St, Morgantown, WV 26501For SaleMLS ID #10164706, RYAN PETRUCCI. NCWV REIN
- $169,9003 bd1 ba1.3k sqft474 Iron Rock Rd, Waynesburg, PA 15370For SaleMLS ID #1750321, Amy Huss. WPMLS
