6486 Lynndale Ln is a multi-level Morrow single- home built in 1976, laid out across three bedrooms and two bathrooms for everyday use. The kitchen pairs white cabinetry with stone countertops, while the stainless steel range and dishwasher handle daily cooking and cleanup and a double-bowl sink set beneath a window adds natural light. A fireplace flanked by built-in shelving anchors the main living area, adding warmth and ambiance along with display and storage space, and a ceiling fan keeps the air moving. The carpeted bedrooms provide comfortable rest areas, and a bathroom double sinks to ease busy mornings alongside a tub and shower combination for daily routines. A deck and large backyard extend the living space outdoors, and a 2-car attached garage completes this well-maintained residence with practical amenities throughout.. Included 100-Day Home Warranty with buyer activation
Pending
$230,000
6486 Lynn Dale Ln, Morrow, GA 30260
4beds
1,712sqft
Single Family Residence, Residential
Built in 1976
0.48 Acres Lot
$228,200 Zestimate®
$134/sqft
$-- HOA
What's special
Large backyardBathroom double sinksStone countertopsCeiling fanThree bedroomsTwo bathrooms
- 116 days
- 40
- 1
Likely to sell faster than
Zillow last checked:
Listing updated:
Listed by:
Tanya Pickens,
Opendoor Brokerage, LLC 404-796-8789
Source: FMLS GA,MLS#: 7793246
Facts & features
Interior
Bedrooms & bathrooms
- Bedrooms: 4
- Bathrooms: 3
- Full bathrooms: 2
- 1/2 bathrooms: 1
Rooms
- Room types: Family Room, Other
Primary bedroom
- Features: None
- Level: None
Bedroom
- Features: None
Primary bathroom
- Features: Double Vanity, Tub/Shower Combo, Other
Dining room
- Features: Separate Dining Room
Kitchen
- Features: Pantry, Solid Surface Counters
Heating
- Central
Cooling
- Central Air
Appliances
- Included: Dishwasher, Electric Range, Microwave
- Laundry: Laundry Room, Other
Features
- Other
- Flooring: Carpet, Vinyl
- Windows: None
- Basement: Finished,Partial
- Number of fireplaces: 1
- Fireplace features: Family Room, Gas Starter
- Common walls with other units/homes: No Common Walls
Interior area
- Total structure area: 1,712
- Total interior livable area: 1,712 sqft
- Finished area above ground: 1,412
- Finished area below ground: 300
Property
Parking
- Total spaces: 2
- Parking features: Driveway, Garage
- Garage spaces: 2
- Has uncovered spaces: Yes
Accessibility
- Accessibility features: None
Features
- Levels: Two
- Stories: 2
- Patio & porch: None
- Exterior features: Other
- Pool features: None
- Spa features: None
- Fencing: None
- Has view: Yes
- View description: Other
- Waterfront features: None
- Body of water: None
Lot
- Size: 0.48 Acres
- Features: Other
Details
- Additional structures: None
- Parcel number: 12115DB002A
- Other equipment: None
- Horse amenities: None
Construction
Type & style
- Home type: SingleFamily
- Architectural style: Other
- Property subtype: Single Family Residence, Residential
Materials
- Brick 4 Sides, Wood Siding
- Foundation: Slab
- Roof: Composition
Condition
- Resale
- New construction: No
- Year built: 1976
Utilities & green energy
- Electric: 110 Volts
- Sewer: Public Sewer
- Water: Public
- Utilities for property: Electricity Available, Natural Gas Available, Sewer Available
Green energy
- Energy efficient items: None
- Energy generation: None
Community & HOA
Community
- Features: None
- Security: Security System Owned
- Subdivision: Pinecrest Forest
HOA
- Has HOA: No
Location
- Region: Morrow
Financial & listing details
- Price per square foot: $134/sqft
- Tax assessed value: $206,000
- Annual tax amount: $2,491
- Date on market: 6/25/2026
- Cumulative days on market: 53 days
- Listing terms: Cash,Conventional,FHA,VA Loan
- Electric utility on property: Yes
- Road surface type: Paved
Estimated market value
$228,200
$199,000 - $262,000
$1,853/mo
Price history
| Date | Event | Price |
|---|---|---|
| 7/10/2026 | Pending sale | $230,000$134/sqft |
Source:  GAMLS #10789926 Report a problem GAMLS #10789926 Report a problem | ||
| 7/3/2026 | Listed for sale | $230,000$134/sqft |
Source: GAMLS #10789926 Report a problem | ||
| 6/28/2026 | Pending sale | $230,000$134/sqft |
Source: GAMLS #10789926 Report a problem | ||
| 6/20/2026 | Listed for sale | $230,000+30.4%$134/sqft |
Source: GAMLS #10789926 Report a problem | ||
| 5/4/2026 | Sold | $176,400+20.8%$103/sqft |
Source: Public Record Report a problem | ||
| 10/14/2002 | Sold | $146,000$85/sqft |
Source: Public Record Report a problem | ||
Public tax history
| Year | Property taxes | Tax assessment |
|---|---|---|
| 2025 | $2,491 -3.2% | $82,400 -0.9% |
| 2024 | $2,573 +67.6% | $83,120 +9.3% |
| 2023 | $1,535 -17.7% | $76,040 +20.2% |
| 2022 | $1,866 +34.2% | $63,280 +26.6% |
| 2021 | $1,390 +0.7% | $50,000 +1.3% |
| 2020 | $1,380 -1.1% | $49,335 -59.9% |
| 2019 | $1,395 -6.5% | $122,998 +136.8% |
| 2018 | $1,493 +12.9% | $51,937 +10.4% |
| 2017 | $1,322 +6.6% | $47,030 +5.1% |
| 2016 | $1,240 | $44,739 |
| 2015 | $1,240 +77.3% | -- |
| 2014 | $699 +25.5% | $25,724 |
| 2013 | $557 -0.9% | -- |
| 2012 | $562 -36.4% | -- |
| 2011 | $885 -17.8% | -- |
| 2010 | $1,076 -19.4% | -- |
| 2009 | $1,336 +18% | -- |
| 2008 | $1,132 -13.2% | -- |
| 2007 | $1,304 -1.5% | -- |
| 2006 | $1,324 +29.5% | -- |
| 2005 | $1,022 +5.9% | -- |
| 2003 | $965 +11.5% | -- |
| 2002 | $865 +11.9% | -- |
| 2001 | $773 +35.8% | -- |
| 2000 | $569 | -- |
Find assessor info on the county website
Monthly payment
Est. payment
Payment breakdown
Explore the cost of this home by adjusting the details. Changes won't be saved.Climate risks
Neighborhood: 30260
Nearby schools
Schools provided by the listing agent
- Elementary: Morrow
- Middle: Morrow
- High: Morrow
Source: FMLS GA. This data may not be complete. We recommend contacting the local school district to confirm school assignments for this home.
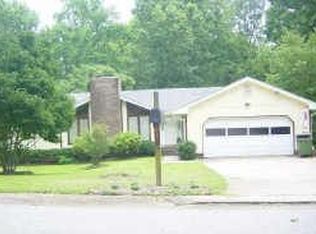
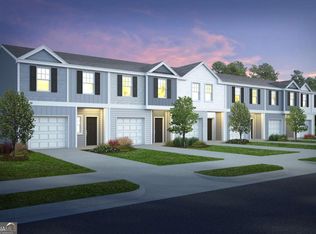
Similar homes
- $250,0004 bd2 ba1.9k sqft7052 Lodgepole Dr, Morrow, GA 30260Active

 MLS ID #10848934, Tanya Pickens, Opendoor Brokerage. GAMLS
 - $180,0005 bd2 ba1.7k sqft6825 Maddox Rd, Morrow, GA 30260Active
 MLS ID #10831659, Caoma SantaDeFernandez, Virtual Properties Realty.com. GAMLS
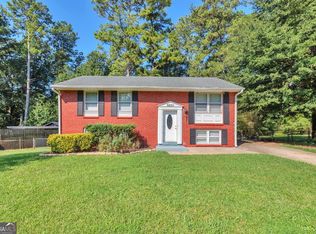
 - $230,0004 bd2 ba2.2k sqft6671 Pelican Ct, Riverdale, GA 30274Active
 MLS ID #10850404, Carlos M Varon Cabas, Joygle Real Estate LLC. GAMLS
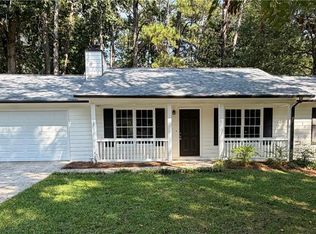
 - $229,9003 bd2 ba1.2k sqft8744 Collins Dr, Jonesboro, GA 30236For Sale
 MLS ID #7832707, STEVE SUI, Georgia Realty Brokers International Corporation. FMLS GA
 - $249,9003 bd2 ba1.4k sqft237 Hillandale Dr, Stockbridge, GA 30281ActiveMLS ID #10872629, Nikki Crowder, Solutions First Realty LLC. GAMLS
- $235,0003 bd2 ba1k sqft1660 Mallard Cir, Conley, GA 30288Active Under ContractMLS ID #10775653, Kimberly Magee, Real Broker, LLC. GAMLS
- $265,0005 bd2 ba1.8k sqft1020 Cedar Cir, Forest Park, GA 30297For SaleMLS ID #7790186, Natasha Niles, Century 21 Connect Realty. FMLS GA
- $259,0003 bd2 ba2k sqft6831 Cedar Dr, Riverdale, GA 30296For SaleMLS ID #7832570, ADAM CHANCE, Atlanta Community Real Estate In. FMLS GA
- $242,0004 bd3 ba1.7k sqft10879 Morning Dove Dr, Hampton, GA 30228Active Under ContractMLS ID #10857550, Chinwe Anyikire, Noble Realty Partners, LLC. GAMLS
- $230,0003 bd2 ba1.1k sqft1298 Winslow Dr, Jonesboro, GA 30238ActiveMLS ID #10811215, Ki-Ana Williams, Hester Group, REALTORS. GAMLS
- $255,0004 bd2 ba1.5k sqft218 Kipling Way, Riverdale, GA 30274For SaleMLS ID #7823015, Kayla Moreno, Evolve Realty Group, LLC. FMLS GA
- $245,0004 bd3 ba1.8k sqft837 Hemingway Rd, Stone Mountain, GA 30088ActiveMLS ID #10872912, Charnita Scott-Terrell, Sanders Real Estate. GAMLS
- $238,9993 bd2 ba1.4k sqft4064 Panola Woods Dr, Lithonia, GA 30038ActiveMLS ID #10853982, Tonia Simmonsia, EasyStreet Realty Georgia. GAMLS
- $215,0003 bd3 ba1.9k sqft1174 Brookstone Rd, Atlanta, GA 30349ActiveMLS ID #10781419, Jenneisha Parker, Hester Group, REALTORS. GAMLS
- $194,0005 bd3 ba1.5k sqft6013 Radford Dr, Riverdale, GA 30296ActiveMLS ID #10820598, Adam Woodring, Mainstay Brokerage. GAMLS
- $215,0003 bd2 ba1.2k sqft4707 City View Dr, Forest Park, GA 30297For SaleMLS ID #7766138, KHOA PHAM, ATL Realty Star, LLC. FMLS GA
- $239,9004 bd2 ba1.5k sqft165 Regency Park Dr, McDonough, GA 30253ActiveMLS ID #10869315, Ahkima P Bigbee, Redfin Corporation. GAMLS
- $284,0003 bd2 ba1.6k sqft103 Autumn Way, Stockbridge, GA 30281ActiveMLS ID #10871435, Mendie Ekwere, Dwelli. GAMLS
- $278,8004 bd2 ba1k sqft2946 Carriage Ln, Atlanta, GA 30349ActiveMLS ID #10830637, Chris Hurd, Blue Mountain Realty GA LLC. GAMLS
- $244,9003 bd2 ba1.7k sqft505 Village Cir, Stockbridge, GA 30281For SaleMLS ID #7806329, Nicolette Douglas, Brandywine Homes Usa, LLC.. FMLS GA
