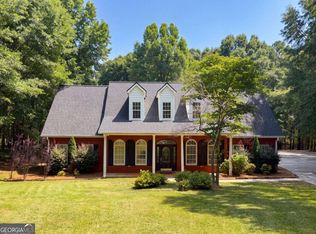
Welcome home to this exceptional 4-bedroom, 3.5-bath luxury ranch nestled on 5 beautifully flat and usable acres on desirable Clover Drive. Designed for both comfortable everyday living and effortless entertaining, this open-concept home offers a spacious roommate-style floor plan with thoughtful details throughout. The heart of the home is the open living space, creating an inviting flow between the kitchen, dining, and living areas. The private primary suite is a true retreat, featuring a luxurious bath with a walk-in shower, soaking tub, his-and-her vanities, and separate his-and-her closets. A private door from the primary suite provides direct access to the covered back porch-perfect for enjoying your morning coffee or winding down at the end of the day. Step outside and discover the possibilities! The level, usable backyard offers plenty of room to create your dream outdoor oasis, including ample space for a future swimming pool. The immediate backyard is fenced and ready for animals, while an additional fenced raised garden provides the perfect setup for gardening and growing your own produce. One of the property's most impressive features is the detached additional garage. Measuring approximately 25.5 feet deep and equipped with reinforced concrete designed to accommodate a car lift, this space is a dream for automotive enthusiasts. But the possibilities don't stop there-transform it into the ultimate hobby workshop, additional business space, entertainment area, or even a barn for the perfect homesteading setup. A 50-amp RV hookup adds even more flexibility for RV storage or living. Additional features include spray foam insulation, a whole-home water softener, all-electric utilities, and propane for the gas range. Located in a highly desirable area on Clover Drive and served by sought-after schools, this property offers the rare combination of luxury, usable acreage, versatility, and room to make your dreams a reality. Whether you're looking for space to spread out, room for animals and a garden, a place to pursue your hobbies, or simply a beautiful luxury ranch with endless possibilities-this one is ready to welcome you home!
Pending
$770,000
649 Clover Dr, Social Circle, GA 30025
4beds
2,939sqft
Single Family Residence
Built in 2019
5 Acres Lot
$767,300 Zestimate®
$262/sqft
$-- HOA
What's special
Immediate backyard is fencedAdditional fenced raised gardenOpen living spaceLevel usable backyardOpen-concept homeSeparate his-and-her closetsSpray foam insulation
- 14 days
- 605
- 57
Zillow last checked:
Listing updated:
Listed by:
Lyndsey Harp 770-778-0477,
Atlanta Communities
Source: GAMLS,MLS#: 10844858
Facts & features
Interior
Bedrooms & bathrooms
- Bedrooms: 4
- Bathrooms: 3
- Full bathrooms: 2
- 1/2 bathrooms: 1
- Main level bathrooms: 2
- Main level bedrooms: 3
Rooms
- Room types: Bonus Room, Laundry, Office
Kitchen
- Features: Breakfast Area, Country Kitchen, Walk-in Pantry
Heating
- Central, Electric
Cooling
- Ceiling Fan(s), Central Air, Electric
Appliances
- Included: Dishwasher, Microwave, Refrigerator
- Laundry: Mud Room
Features
- Master On Main Level, Other, Roommate Plan, Tray Ceiling(s), Walk-In Closet(s)
- Flooring: Vinyl
- Windows: Double Pane Windows
- Basement: None
- Number of fireplaces: 1
- Fireplace features: Wood Burning Stove
- Common walls with other units/homes: No Common Walls
Interior area
- Total structure area: 2,939
- Total interior livable area: 2,939 sqft
- Finished area above ground: 2,939
- Finished area below ground: 0
Video & virtual tour
Property
Parking
- Total spaces: 6
- Parking features: Garage, Kitchen Level, Parking Pad, RV/Boat Parking, Side/Rear Entrance
- Has garage: Yes
- Has uncovered spaces: Yes
Features
- Levels: One and One Half
- Stories: 1
- Patio & porch: Patio
- Exterior features: Garden, Other
- Fencing: Chain Link,Fenced
- Has view: Yes
- View description: Seasonal View
- Body of water: None
Lot
- Size: 5 Acres
- Features: Level, Open Lot
- Residential vegetation: Grassed, Partially Wooded
Details
- Additional structures: Garage(s), Outdoor Kitchen
- Parcel number: SC070013C00
- Other equipment: Satellite Dish
Construction
Type & style
- Home type: SingleFamily
- Architectural style: Brick Front,Craftsman,Ranch
- Property subtype: Single Family Residence
Materials
- Other
- Roof: Composition
Condition
- Resale
- New construction: No
- Year built: 2019
Utilities & green energy
- Sewer: Septic Tank
- Water: Well
- Utilities for property: Cable Available, Electricity Available, Phone Available
Community & HOA
Community
- Features: None
- Security: Smoke Detector(s)
- Subdivision: None
HOA
- Has HOA: No
- Services included: None
Location
- Region: Social Circle
Financial & listing details
- Price per square foot: $262/sqft
- Tax assessed value: $699,000
- Annual tax amount: $10,345
- Date on market: 9/11/2026
- Cumulative days on market: 14 days
- Listing agreement: Exclusive Right To Sell
- Listing terms: Cash,Conventional,FHA,USDA Loan,VA Loan
- Electric utility on property: Yes
Estimated market value
$767,300
$729,000 - $806,000
$2,673/mo
Price history
| Date | Event | Price |
|---|---|---|
| 9/18/2026 | Pending sale | $770,000$262/sqft |
Source:  GAMLS #10844858 Report a problem GAMLS #10844858 Report a problem | ||
| 9/12/2026 | Listed for sale | $770,000+14.1%$262/sqft |
Source:  FMLS GA #7836231 Report a problem FMLS GA #7836231 Report a problem | ||
| 9/18/2023 | Sold | $675,000-2.9%$230/sqft |
Source:  Hive MLS #CM1008892 Report a problem Hive MLS #CM1008892 Report a problem | ||
| 8/28/2023 | Listed for sale | $695,000$236/sqft |
Source: Hive MLS #1008892 Report a problem | ||
| 8/24/2023 | Pending sale | $695,000$236/sqft |
Source: GAMLS #10194484 Report a problem | ||
| 8/22/2023 | Listed for sale | $695,000-4.1%$236/sqft |
Source: GAMLS #10194484 Report a problem | ||
| 8/22/2023 | Listing removed | $724,500$247/sqft |
Source: GAMLS #10169126 Report a problem | ||
| 8/12/2023 | Price change | $724,500-2.1%$247/sqft |
Source: GAMLS #10169126 Report a problem | ||
| 7/3/2023 | Price change | $739,900-1.3%$252/sqft |
Source: GAMLS #10169126 Report a problem | ||
| 6/9/2023 | Listed for sale | $749,900+20%$255/sqft |
Source: FMLS GA #7229653 Report a problem | ||
| 10/12/2022 | Sold | $625,000+768.1%$213/sqft |
Source: Agent Provided Report a problem | ||
| 5/16/2018 | Sold | $72,000$24/sqft |
Source: Public Record Report a problem | ||
Public tax history
| Year | Property taxes | Tax assessment |
|---|---|---|
| 2025 | $9,797 +8.1% | $279,600 +5.6% |
| 2024 | $9,062 +11.5% | $264,760 +14.7% |
| 2023 | $8,125 +2.4% | $230,760 +8% |
| 2022 | $7,936 +16.5% | $213,760 +17.6% |
| 2021 | $6,810 +3% | $181,840 +4.8% |
| 2020 | $6,610 +411% | $173,560 +415.9% |
| 2019 | $1,294 +50.9% | $33,640 +44.3% |
| 2018 | $857 +237% | $23,320 |
| 2017 | $254 | $23,320 |
Find assessor info on the county website
Monthly payment
Est. payment
Payment breakdown
Explore the cost of this home by adjusting the details. Changes won't be saved.Climate risks
Neighborhood: 30025
Nearby schools
Schools provided by the listing agent
- Elementary: Social Circle
- Middle: Social Circle
- High: Social Circle
Source: GAMLS. This data may not be complete. We recommend contacting the local school district to confirm school assignments for this home.
Similar homes
- $466,0005 bd4 ba2.7k sqft346 Carnation Dr, Social Circle, GA 30025Active
 MLS ID #10806108, Mark Spain, Mark Spain Real Estate. GAMLS
 - $480,0004 bd3 ba2.5k sqft25 Browning Shoals Rd, Social Circle, GA 30025Active
 MLS ID #10825650, Shanna L Jackson, Jackson Realty Advisors. GAMLS
 - $709,9004 bd3 ba2.4k sqft3861 Brownwood Rd, Madison, GA 30650For Sale
 MLS ID #71778, Jeanne Dufort. LCBOR
 - $843,9004 bd4 ba4k sqft1715 Ammons Bridge Rd, Monroe, GA 30655Active
 MLS ID #10816011, Andrea Malcom Campbell, Malcom & Malcom Realty Prof.. GAMLS
 - $599,0005 bd4 ba3.8k sqft2445 Waterside Dr, Monroe, GA 30655ActiveMLS ID #10844605, Mark Spain, Mark Spain Real Estate. GAMLS
- $621,0004 bd4 ba3k sqft3994 Jersey Covington Rd, Covington, GA 30014ActiveMLS ID #10836716, Ellen Miller, Maximum One Platinum Realtors. GAMLS
- $950,0005 bd4 ba3.7k sqft407 Saint Regis Dr, Oxford, GA 30054ActiveMLS ID #10809624, Cesar Pacheco, eXp Realty. GAMLS
- $850,0004 bd4 ba3.1k sqft2128 Stonegate Way, Monroe, GA 30656ActiveMLS ID #10829830, Courtney Newton, The Rezerve. GAMLS
- $599,9004 bd3 ba2.7k sqft1482 Alcovy Station Rd, Covington, GA 30014ActiveMLS ID #10804547, Janice L Baldwin, Keller Williams Realty Atl. Partners. GAMLS
- $589,9994 bd3 ba2.7k sqft1515 Gratis Rd, Monroe, GA 30656ActiveMLS ID #10844657, Georgia Tira, Virtual Properties Realty.com. GAMLS
- $554,9004 bd3 ba2.7k sqft3410 Pilot Rd, Covington, GA 30014ActiveMLS ID #10721599, Kamerin Bazemore, Southern Classic Realtors. GAMLS
- $569,9004 bd3 ba2.8k sqft936 Clubside Dr, Monroe, GA 30655ActiveMLS ID #10848683, Winter Paskins, Atlanta Communities. GAMLS
- $625,0004 bd3 ba2.8k sqft839 Legends Dr, Monroe, GA 30655ActiveMLS ID #10836485, Nathan Purvis, Purvis Realty Group. GAMLS
- $520,0005 bd4 ba2.5k sqft95 Hawthorn Ln, Covington, GA 30014ActiveMLS ID #10658226, Ayanna Brewer, Engel & V?lkers Atlanta. GAMLS
- $595,9955 bd3 ba3k sqft878 Forrester Cemetery Rd, Covington, GA 30014ActiveMLS ID #10839998, Mark Spain, Mark Spain Real Estate. GAMLS
- $575,0004 bd3 ba3k sqft302 Savannah Dr, Mansfield, GA 30055ActiveMLS ID #10823172, Ann Young, Extol Realty. GAMLS
- $735,0004 bd5 ba3.1k sqft95 Old Town Rd, Monroe, GA 30656ActiveMLS ID #10736735, Amela Ahmed, Peggy Slappey Properties. GAMLS
- $499,0004 bd2 ba2.6k sqft3670 Davis Academy Rd, Rutledge, GA 30663ActiveMLS ID #10807306, Marzena Trawinski, Main Street Realty Group LLC. GAMLS
- $599,0003 bd3 ba4k sqft2940 Revere Cv NE, Conyers, GA 30012ActiveMLS ID #10841066, Cheryl Dunnings, HomeSmart. GAMLS
