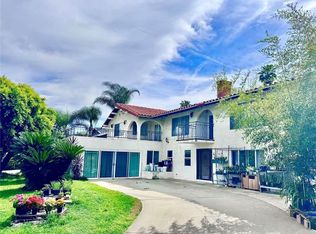
Located in desirable Avocado Heights, with a rural feel, but close to where you work, or want to go. Area surrounded by large custom homes on large lots, and horse property thru out the area. Easy access to the 605, 60, and 10 freeways. Your going to want to see this Executive, Pool Home, hard to find newer built home too . With open floor plan, vaulted ceilings, spacious rooms. Including a downstairs bedroom, and 3/4 bathroom. From the kitchen, you can see the family room, cozy fireplace, wet bar, and inviting POOL. Upstairs has an extra spacious bonus room, which can be a fifth bedroom, or office. Additional three bedrooms upstairs, and large office or great room. Patio slab, back lawn, and pool to enjoy, and entertain in. Storage shed stays. Instant hot water in kitchen, new panel for instant water heater. Garage is finished with dry wall, and lots of storage cabinets . Water filter, and water softer keep the home clean and spotless. View to mountains on clear day. His and her sinks, closets, and skylight in spacious en suite bedroom. Balcony to view pool from en suite bedroom. Yes there is a yard in the back also. Hard to find this size home. Close to Rio Hondo College, Pacific Palms Resort, Metro Link, Puente Hills Mall and most conveniences. In North Whittier School District also.
Pre-foreclosure
Listed by: GOODLIN REAL ESTATE • Lupita Lugo
Est. $1,143,000
649 Greendale Dr, La Puente, CA 91746
4beds
3,152sqft
Single Family Residence
Built in 1989
6,739 Square Feet Lot
$1,143,000 Zestimate®
$363/sqft
$-- HOA
What's special
Cozy fireplaceLarge officeWet barInstant hot waterNewer built homePacific palms resortOpen floor plan
- 115 days |
- 19 |
- 1 |
Zillow last checked:
Listing updated:
Listed by:
Lupita Lugo DRE #00942640 626-336-5594,
GOODLIN REAL ESTATE
Source: CRMLS,MLS#: CV23087713 Originating MLS: California Regional MLS
Originating MLS: California Regional MLSFacts & features
Interior
Bedrooms & bathrooms
- Bedrooms: 4
- Bathrooms: 3
- Full bathrooms: 3
- Main level bathrooms: 1
- Main level bedrooms: 1
Rooms
- Room types: Bonus Room, Bedroom, Entry/Foyer, Family Room, Foyer, Laundry
Bedroom
- Features: Bedroom on Main Level
Bathroom
- Features: Bathtub, Dual Sinks, Soaking Tub, Separate Shower, Vanity
Kitchen
- Features: Kitchen/Family Room Combo, Tile Counters
Heating
- Central, Forced Air, Fireplace(s)
Cooling
- Central Air
Appliances
- Included: Gas Oven, Gas Range, Microwave, Refrigerator, Water Heater
- Laundry: Gas Dryer Hookup, Inside, Laundry Room
Features
- Balcony, Breakfast Area, Block Walls, Ceramic Counters, Granite Counters, High Ceilings, Open Floorplan, Tile Counters, Bar, Bedroom on Main Level, Entrance Foyer, Instant Hot Water
- Flooring: Carpet, Tile
- Doors: Double Door Entry, Sliding Doors
- Windows: Double Pane Windows
- Has fireplace: Yes
- Fireplace features: Family Room, Gas
- Common walls with other units/homes: No Common Walls
Interior area
- Total interior livable area: 3,152 sqft
Property
Parking
- Total spaces: 6
- Parking features: Concrete, Door-Multi, Driveway Level, Door-Single, Garage Faces Front, Garage
- Attached garage spaces: 3
- Uncovered spaces: 3
Features
- Levels: Two
- Stories: 2
- Entry location: 1
- Patio & porch: Concrete
- Has private pool: Yes
- Pool features: Diving Board, Filtered, In Ground, Private
- Has spa: Yes
- Spa features: In Ground, Private
- Fencing: Block,Wrought Iron
- Has view: Yes
- View description: Neighborhood
Lot
- Size: 6,739 Square Feet
- Features: 0-1 Unit/Acre, Back Yard, Front Yard, Lawn, Street Level
Details
- Parcel number: 8112023144
- Zoning: LCR17200*
- Special conditions: Standard
Construction
Type & style
- Home type: SingleFamily
- Architectural style: Ranch
- Property subtype: Single Family Residence
Materials
- Stucco
- Roof: Concrete
Condition
- Turnkey
- New construction: No
- Year built: 1989
Utilities & green energy
- Electric: Electricity - On Property
- Sewer: Public Sewer, Sewer Tap Paid
- Water: Private
- Utilities for property: Cable Available, Cable Connected, Electricity Available, Electricity Connected, Natural Gas Available, Natural Gas Connected, Phone Available, Phone Connected, Sewer Available, Sewer Connected, Water Available, Water Connected
Community & HOA
Community
- Features: Curbs, Gutter(s), Storm Drain(s), Street Lights, Suburban, Sidewalks
- Security: Carbon Monoxide Detector(s), Smoke Detector(s)
Location
- Region: La Puente
Financial & listing details
- Price per square foot: $363/sqft
- Tax assessed value: $999,600
- Annual tax amount: $12,728
- Date on market: 8/27/2023
- Cumulative days on market: 5 days
- Listing terms: Cash to New Loan,Conventional
- Road surface type: Paved
Visit our professional directory to find a foreclosure specialist in your area that can help with your home search.
Find a foreclosure agentForeclosure details
Estimated market value
$1,143,000
$1.07M - $1.22M
$4,881/mo
Price history
| Date | Event | Price |
|---|---|---|
| 10/3/2023 | Sold | $980,000+8.9%$311/sqft |
Source:  CRMLS #CV23087713 Report a problem CRMLS #CV23087713 Report a problem | ||
| 9/21/2023 | Pending sale | $900,000$286/sqft |
Source: CRMLS #CV23087713 Report a problem | ||
| 9/8/2023 | Contingent | $900,000$286/sqft |
Source: CRMLS #CV23087713 Report a problem | ||
| 9/4/2023 | Listed for sale | $900,000-2.7%$286/sqft |
Source: CRMLS #CV23087713 Report a problem | ||
| 10/2/2020 | Listing removed | $925,000$293/sqft |
Source: GOODLIN REAL ESTATE #CV19278162 Report a problem | ||
| 6/17/2020 | Price change | $925,000-2.6%$293/sqft |
Source: GOODLIN REAL ESTATE #CV19278162 Report a problem | ||
| 5/14/2020 | Price change | $950,000-6.4%$301/sqft |
Source: GOODLIN REAL ESTATE #CV19278700 Report a problem | ||
| 3/2/2020 | Price change | $1,015,000-1%$322/sqft |
Source: GOODLIN REAL ESTATE #CV19278700 Report a problem | ||
| 2/6/2020 | Price change | $1,025,000-2.4%$325/sqft |
Source: GOODLIN REAL ESTATE #CV19278700 Report a problem | ||
| 1/10/2020 | Price change | $1,050,000-4.5%$333/sqft |
Source: GOODLIN REAL ESTATE #CV19278700 Report a problem | ||
| 12/10/2019 | Listed for sale | $1,100,000$349/sqft |
Source: GOODLIN REAL ESTATE #CV19278162 Report a problem | ||
Public tax history
| Year | Property taxes | Tax assessment |
|---|---|---|
| 2025 | $12,728 +8.9% | $999,600 +2% |
| 2024 | $11,693 +44.2% | $980,000 +46.8% |
| 2023 | $8,106 +2.1% | $667,443 +2% |
| 2022 | $7,939 +2.3% | $654,357 +2% |
| 2021 | $7,764 +0.8% | $641,527 +1% |
| 2020 | $7,699 | $634,950 +2% |
| 2019 | $7,699 +3.3% | $622,501 +2% |
| 2018 | $7,457 | $610,296 +2% |
| 2017 | $7,457 +2.5% | $598,330 +2% |
| 2016 | $7,276 +1.8% | $586,599 +1.5% |
| 2015 | $7,146 +3.7% | $577,788 +2% |
| 2014 | $6,893 | $566,471 +2.5% |
| 2012 | -- | $552,856 +2% |
| 2011 | -- | $542,016 +0.8% |
| 2010 | -- | $537,966 -0.2% |
| 2009 | -- | $539,245 +2% |
| 2008 | -- | $528,673 +2% |
| 2007 | -- | $518,308 +2% |
| 2006 | -- | $508,146 |
| 2005 | -- | $508,146 +4% |
| 2004 | -- | $488,416 +9.9% |
| 2003 | -- | $444,400 +43.6% |
| 2002 | -- | $309,500 +19% |
| 2000 | -- | $260,000 |
Find assessor info on the county website
Monthly payment
Climate risks
Neighborhood: 91746
Nearby schools
GreatSchools rating
- 6/10Wallen L. Andrews Elementary SchoolGrades: K-8Distance: 0.6 mi
- 7/10Pioneer High SchoolGrades: 9-12Distance: 6.6 mi
Schools provided by the listing agent
- High: Pioneer
Source: CRMLS. This data may not be complete. We recommend contacting the local school district to confirm school assignments for this home.
- $911,2004 bd2 ba2.1k sqft641 Greendale Dr, La Puente, CA 91746Off Market
- $1,149,1004 bd3 ba3.1k sqft651 Greendale Dr, La Puente, CA 91746Off Market
- $1,138,5004 bd3 ba3.1k sqft659 Greendale Dr, La Puente, CA 91746Off Market
- $1,158,8004 bd3 ba3.1k sqft655 Greendale Dr, La Puente, CA 91746Off Market
- $929,7004 bd2 ba2.1k sqft13720 Deepriver Dr, La Puente, CA 91746Off Market
- $979,7004 bd3 ba2.4k sqft646 Greendale Dr, La Puente, CA 91746Off Market
- $918,9003 bd2 ba1.7k sqft13712 Deepriver Dr, La Puente, CA 91746Off Market
- $902,1004 bd2 ba2.1k sqft13726 Deepriver Dr, Bassett, CA 91746Off Market
Similar homes
- $1,200,0006 bd7 ba2.8k sqft13720 Lomitas Ave, La Puente, CA 91746For Sale
 MLS ID #WS26056208, Yujia Chen, Wetrust Realty. CRMLS
 - $999,9003 bd3 ba1.8k sqft402 Greendale Dr, La Puente, CA 91746For Sale
 MLS ID #PW26135682, Albert Soto, True Inmobiliaria. CRMLS
 - $1,165,0004 bd3 ba2.5k sqft821 Basetdale Ave, Whittier, CA 90601For Sale
 MLS ID #TR26115695, Jane Yim, Real Broker. CRMLS
 - $1,095,0004 bd3 ba2.4k sqft1404 Coble Ave, Hacienda Heights, CA 91745For Sale
 MLS ID #OC26161199, Terry Harner, GreenTree Properties. CRMLS
 - $950,0004 bd3 ba1.9k sqft1045 Grossmont Dr, Whittier, CA 90601For SaleMLS ID #26864049, Jason Lee DRE # 01845646, Team Spirit Realty. CLAW
- $1,080,0005 bd5 ba2.7k sqft931 W Bainbridge Ave, West Covina, CA 91790For SaleMLS ID #AR26165142, Min Yang, Wetrust Realty. CRMLS
- $1,135,0003 bd2 ba1.9k sqft1461 Ameluxen Ave, Hacienda Heights, CA 91745For SaleMLS ID #PW26160811, Maral Veilleux, Coldwell Banker Envision. CRMLS
- $1,149,0003 bd3 ba2.1k sqft14533 Langhill Dr, Hacienda Heights, CA 91745For SaleMLS ID #AR26154790, Jonathan Rodriguez, CA Flat Fee Listings, Inc. CRMLS
- $1,175,0004 bd3 ba2.1k sqft15261 La Belle St, Hacienda Heights, CA 91745For SaleMLS ID #PW26162282, Gilbert Suniga, First Team Real Estate. CRMLS
- $1,179,8007 bd8 ba2.8k sqft1454 Ameluxen Ave, Hacienda Heights, CA 91745For SaleMLS ID #WS26080567, JIA LIU, Pinnacle Real Estate Group. CRMLS
- $1,200,0005 bd3 ba2.3k sqft14410 Autumn Moon Dr, La Puente, CA 91745For SaleMLS ID #SR26078441, Olivia Chavez Serrano, Mission Real Estate. CRMLS
- $--3 bd3 ba2.2k sqft15330 Elkhill Dr, Hacienda Heights, CA 91745AuctionAuction.com 2
- $1,244,9005 bd3 ba2.1k sqft1548 Lacewood Dr, Whittier, CA 90601For SaleMLS ID #IV26133826, JUAN DUENAS, L & L Realtors. CRMLS
- $1,400,0004 bd3 ba2.5k sqft11835 Pocasset Dr, Whittier, CA 90601For SaleMLS ID #OC26151408, Tony Shrikian, CENTURY 21 Affiliated. CRMLS
- $1,299,8004 bd3 ba2.3k sqft14851 Las Tunas Dr, Hacienda Heights, CA 91745For SaleMLS ID #WS26088380, CHUNLING WANG, RE/MAX 2000 REALTY. CRMLS
- $1,220,0005 bd3 ba2.3k sqft14607 Mountain Spring St, La Puente, CA 91745For SaleMLS ID #CV26120730, Wei Wang, RE/MAX CHAMPIONS. CRMLS
- $925,0003 bd2 ba1.7k sqft1312 Fairplain Ave, Whittier, CA 90601For SaleMLS ID #CV26148085, Kevin Cevallos, VISMAR REAL ESTATE. CRMLS
- $910,0005 bd3 ba1.8k sqft2242 Bryce Rd, El Monte, CA 91732For SaleMLS ID #CV26161255, Uriel Vasquez Rangel, REALTY MASTERS & ASSOCIATES. CRMLS
- $1,150,0006 bd4 ba2.9k sqft3704 Tyler Ave, El Monte, CA 91731For SaleMLS ID #OC26162752, Brian Noh, Nohco Real Estate. CRMLS
- $1,198,8884 bd2 ba2k sqft15040 La Donna Way, Hacienda Heights, CA 91745For SaleMLS ID #TR26132359, Sophia De La Vara, Keller Williams. CRMLS
