Experience the perfect balance of sleek, contemporary design and exceptional functionality in this spacious four-level split. Boasting an expansive architectural footprint, this quad-level home offers a seamlessly zoned layout designed for both vibrant entertaining and private everyday living. Main Level: The open-concept main floor features soaring natural light, crisp modern lines, a spacious living area, and a chef-ready kitchen that flows effortlessly into the dining space. Upper Level: Tucked away just a few steps up, the private upper wing serves as a quiet sanctuary housing the primary bedrooms and beautifully appointed baths. Expansive Lower Level Wing: Directly accessible from the integrated two-car garage, this massive, ultra-functional level is a homeowner's dream. It features a dedicated laundry area to keep chores organized and out of sight, ample space to create a premium mudroom/drop-zone, and an enclosed room-perfectly suited for a private home office, gym, or specialized hobby space. The Sub-Basement Advantage: A rare asset for split-level homes, the expansive fourth-level basement sits beneath the main floor, offering added square footage for incredible seasonal storage or future recreation space. Outdoor Living: Step outside to an expansive backyard where peaceful water views take center stage. Whether you are hosting summer gatherings or enjoying a quiet morning coffee, the waterfront backdrop creates an unmatched, tranquil setting. This home offers 3 generously sized bedrooms, 2.5 baths, and an unbeatable location. You are perfectly situated just minutes from highly rated District 93 and 87 schools-including Jay Stream Middle School and Glenbard North High School-as well as Carol Stream's state-of-the-art park district facilities, trails, library, and recreation. This isn't just a house; it's the waterfront refuge you've been waiting for. Home Warranty included in this home purchase. Brand New Garage Door has been installed.
Active
$459,000
649 Hiawatha Dr, Carol Stream, IL 60188
3beds
2,437sqft
:
Get pre-qualified$3,110/mo
Single Family Residence
Built in 1983
-- sqft lot
$450,800 Zestimate®
$188/sqft
$-- HOA
What's special
Beautifully appointed bathsSpacious four-level splitCrisp modern linesExpansive architectural footprintSoaring natural lightPeaceful water viewsPrivate upper wing
- --
- on Zillow |
- 1,224
- views |
- 77
- saves |
Zillow last checked:
Listing updated:
Listed by:
Monina Canete 773-777-6168,
Guidance Realty
Source: MRED as distributed by MLS GRID,MLS#: 12665414
Facts & features
Interior
Bedrooms & bathrooms
- Bedrooms: 3
- Bathrooms: 3
- Full bathrooms: 2
- 1/2 bathrooms: 1
Rooms
- Room types: Deck, Foyer, Storage, Walk In Closet, Workshop
Primary bedroom
- Features: Flooring (Carpet), Bathroom (Full)
- Level: Second
- Area: 247 Square Feet
- Dimensions: 19X13
Bedroom 2
- Features: Flooring (Carpet)
- Level: Second
- Area: 110 Square Feet
- Dimensions: 11X10
Bedroom 3
- Features: Flooring (Hardwood)
- Level: Second
- Area: 150 Square Feet
- Dimensions: 15X10
Deck
- Level: Main
- Area: 414 Square Feet
- Dimensions: 23X18
Dining room
- Features: Flooring (Hardwood)
- Level: Main
- Area: 160 Square Feet
- Dimensions: 16X10
Family room
- Features: Flooring (Hardwood)
- Level: Second
- Area: 360 Square Feet
- Dimensions: 20X18
Foyer
- Features: Flooring (Ceramic Tile)
- Level: Main
- Area: 91 Square Feet
- Dimensions: 13X7
Kitchen
- Features: Kitchen (Eating Area-Breakfast Bar), Flooring (Ceramic Tile)
- Level: Main
- Area: 324 Square Feet
- Dimensions: 27X12
Laundry
- Features: Flooring (Other)
- Level: Lower
- Area: 42 Square Feet
- Dimensions: 7X6
Living room
- Features: Flooring (Carpet)
- Level: Main
- Area: 299 Square Feet
- Dimensions: 23X13
Storage
- Level: Lower
- Area: 620 Square Feet
- Dimensions: 31X20
Walk in closet
- Features: Flooring (Carpet)
- Level: Second
- Area: 50 Square Feet
- Dimensions: 10X5
Other
- Level: Basement
- Area: 495 Square Feet
- Dimensions: 33X15
Heating
- Natural Gas
Cooling
- Central Air
Appliances
- Included: Range, Microwave, Dishwasher, Refrigerator, Washer, Dryer, Disposal, Humidifier
- Laundry: Gas Dryer Hookup, In Unit
Features
- Vaulted Ceiling(s)
- Windows: Screens
- Basement: Unfinished,Sub-Basement,Exterior Entry,Walk-Out Access
- Number of fireplaces: 2
- Fireplace features: Family Room, Living Room
Interior area
- Total structure area: 0
- Total interior livable area: 2,437 sqft
Property
Parking
- Total spaces: 2
- Parking features: Concrete, Garage Door Opener, Yes, Garage Owned, Attached, Garage
- Attached garage spaces: 2
- Has uncovered spaces: Yes
Accessibility
- Accessibility features: No Disability Access
Features
- Patio & porch: Deck
- Exterior features: Balcony
- Has view: Yes
- View description: Water, Back of Property
- Has water view: Yes
- Water view: Water,Back of Property
Lot
- Dimensions: 70X148X73X128
Details
- Parcel number: 0229305008
- Special conditions: None
- Other equipment: Ceiling Fan(s), Sump Pump
Construction
Type & style
- Home type: SingleFamily
- Architectural style: Ranch
- Property subtype: Single Family Residence
Materials
- Aluminum Siding
- Foundation: Concrete Perimeter
- Roof: Asphalt
Condition
- New construction: No
- Year built: 1983
Utilities & green energy
- Sewer: Public Sewer
- Water: Lake Michigan
Community & HOA
Community
- Security: Carbon Monoxide Detector(s)
HOA
- Services included: None
Location
- Region: Carol Stream
Financial & listing details
- Price per square foot: $188/sqft
- Tax assessed value: $140,252
- Annual tax amount: $11,345
- Date on market: 6/2/2026
- Ownership: Fee Simple
Estimated market value
$450,800
$428,000 - $473,000
$3,253/mo
Price history
| Date | Event | Price |
|---|---|---|
| 5/30/2026 | Listing removed | $469,000$192/sqft |
Source:  MRED as distributed by MLS GRID #12618549 Report a problem MRED as distributed by MLS GRID #12618549 Report a problem | ||
| 5/27/2026 | Listed for sale | $469,000$192/sqft |
Source: MRED as distributed by MLS GRID #12618549 Report a problem | ||
| 5/14/2026 | Listing removed | $469,000$192/sqft |
Source: MRED as distributed by MLS GRID #12618549 Report a problem | ||
| 4/29/2026 | Price change | $469,000-1.7%$192/sqft |
Source: MRED as distributed by MLS GRID #12618549 Report a problem | ||
| 4/14/2026 | Listed for sale | $477,000+6.2%$196/sqft |
Source: MRED as distributed by MLS GRID #12618549 Report a problem | ||
| 12/4/2024 | Listing removed | $449,000$184/sqft |
Source: MRED as distributed by MLS GRID #12192108 Report a problem | ||
| 11/11/2024 | Price change | $449,000-2.2%$184/sqft |
Source: MRED as distributed by MLS GRID #12192108 Report a problem | ||
| 10/18/2024 | Listed for sale | $459,000$188/sqft |
Source: MRED as distributed by MLS GRID #12192108 Report a problem | ||
| 9/1/2024 | Listing removed | $459,000$188/sqft |
Source: MRED as distributed by MLS GRID #12076864 Report a problem | ||
| 8/26/2024 | Price change | $459,000-1.1%$188/sqft |
Source: MRED as distributed by MLS GRID #12076864 Report a problem | ||
| 6/6/2024 | Listed for sale | $464,000-1.1%$190/sqft |
Source: MRED as distributed by MLS GRID #12076864 Report a problem | ||
| 6/6/2024 | Listing removed | -- |
Source: MRED as distributed by MLS GRID #12017337 Report a problem | ||
| 5/29/2024 | Price change | $469,000-1.3%$192/sqft |
Source: MRED as distributed by MLS GRID #12017337 Report a problem | ||
| 4/20/2024 | Price change | $475,000-1.5%$195/sqft |
Source: MRED as distributed by MLS GRID #12017337 Report a problem | ||
| 4/1/2024 | Listed for sale | $482,000+35.4%$198/sqft |
Source: MRED as distributed by MLS GRID #12017337 Report a problem | ||
| 6/23/2018 | Listing removed | $356,000$146/sqft |
Source: CENTURY 21 Universal Real Estate #09908939 Report a problem | ||
| 5/19/2018 | Price change | $356,000-0.8%$146/sqft |
Source: CENTURY 21 Universal Real Estate #09908939 Report a problem | ||
| 4/13/2018 | Price change | $359,000-5.5%$147/sqft |
Source: CENTURY 21 Universal Real Estate #09908939 Report a problem | ||
| 4/7/2018 | Listed for sale | $380,000+31%$156/sqft |
Source: Century 21 Universal #09908939 Report a problem | ||
| 9/4/2013 | Sold | $290,000-3.3%$119/sqft |
Source: MRED as distributed by MLS GRID #08385935 Report a problem | ||
| 7/24/2013 | Pending sale | $299,900$123/sqft |
Source: Keller Williams Premiere Properties #08385935 Report a problem | ||
| 7/4/2013 | Listed for sale | $299,900$123/sqft |
Source: Keller Williams Premiere Properties #08385935 Report a problem | ||
Public tax history
| Year | Property taxes | Tax assessment |
|---|---|---|
| 2024 | $11,346 +5.6% | $140,252 +9.3% |
| 2023 | $10,745 -4.1% | $128,260 +0.6% |
| 2022 | $11,203 +4.8% | $127,440 +5.3% |
| 2021 | $10,690 +1.6% | $121,080 +2.5% |
| 2020 | $10,517 +3.9% | $118,120 +4.1% |
| 2019 | $10,123 +12.7% | $113,510 +5.9% |
| 2018 | $8,983 +5.7% | $107,160 +7.9% |
| 2017 | $8,499 +5.5% | $99,320 +8.1% |
| 2016 | $8,054 +2.3% | $91,920 +7.2% |
| 2015 | $7,876 +2.2% | $85,780 +8.3% |
| 2014 | $7,705 -0.5% | $79,200 -3.3% |
| 2013 | $7,745 +2.2% | $81,910 -6.3% |
| 2012 | $7,580 +0.6% | $87,460 -9.4% |
| 2011 | $7,532 +2.1% | $96,560 -4% |
| 2010 | $7,374 -0.3% | $100,610 -6.9% |
| 2009 | $7,393 +1.5% | $108,040 |
| 2008 | $7,281 +4.5% | $108,040 +5.3% |
| 2007 | $6,968 +4.8% | $102,610 +6% |
| 2006 | $6,651 +8.7% | $96,840 +6.6% |
| 2005 | $6,121 +7.9% | $90,840 +6.8% |
| 2004 | $5,674 +9% | $85,060 +10.8% |
| 2003 | $5,207 +12.4% | $76,770 +7.8% |
| 2002 | $4,635 +4.4% | $71,200 +9.1% |
| 2001 | $4,441 +3.1% | $65,280 +4.9% |
| 2000 | $4,310 | $62,230 |
Find assessor info on the county website
Monthly payment
Est. payment
Payment breakdown
Explore the cost of this home by adjusting the details. Changes won't be saved.Climate risks
Neighborhood: 60188
Nearby schools
GreatSchools rating
- 6/10Carol Stream Elementary SchoolGrades: K-5Distance: 0.6 mi
- 5/10Jay Stream Middle SchoolGrades: 6-8Distance: 0.2 mi
- 5/10Glenbard North High SchoolGrades: 9-12Distance: 1.2 mi
Schools provided by the listing agent
- Middle: Jay Stream Middle School
- High: Glenbard North High School
- District: 93
Source: MRED as distributed by MLS GRID. This data may not be complete. We recommend contacting the local school district to confirm school assignments for this home.
- $515,0003 bd3 ba2.2k sqft651 Hiawatha Dr, Carol Stream, IL 60188Off Market
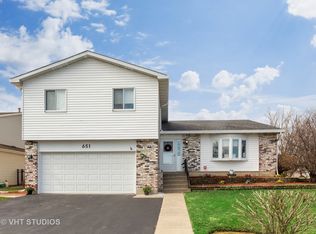
- $428,7003 bd2 ba1.7k sqft577 Edgebrook Ct, Carol Stream, IL 60188Off Market
- $450,0003 bd3 ba1.7k sqft565 Edgebrook Ct, Carol Stream, IL 60188Sold
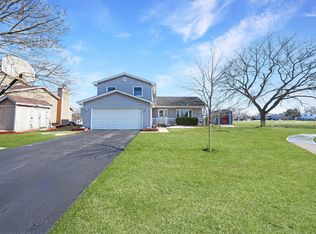
- $383,5003 bd1 ba1.7k sqft653 Hiawatha Dr, Carol Stream, IL 60188Off Market
- $362,4003 bd1 ba1.2k sqft191 Greenway Trl, Carol Stream, IL 60188Off Market
- $359,4003 bd1 ba1.2k sqft536 Heather Ln, Carol Stream, IL 60188Off Market
- $389,8003 bd2 ba1.1k sqft585 Glen Flora Dr, Carol Stream, IL 60188Off Market
- $466,5004 bd3 ba2k sqft187 Greenway Trl, Carol Stream, IL 60188Off Market
A local agent can set up tours, give advice and negotiate with sellers.
A local lender can help you make sure your offer is ready when you are.
Similar homes
- $575,0004 bd2 ba2.9k sqft725 Buffalo Cir, Carol Stream, IL 60188New
 MLS ID #12714693, Laura Thon, CSC,SRES, Berkshire Hathaway HomeServices Chicago. MRED as distributed by MLS GRID
 - $549,9004 bd3 ba1.9k sqft959 Hill Crest Dr, Carol Stream, IL 60188New
 MLS ID #12693593, Julie Schwager, @properties Christie's International Real Estate. MRED as distributed by MLS GRID
 - $440,0003 bd2 ba1.9k sqft7388 Coventry Ln, Hanover Park, IL 60133Active
 MLS ID #12710339, Iryna Ostafiichuk, Averta Realty. MRED as distributed by MLS GRID
 - $449,0003 bd2 ba1.8k sqft101 Cold Spring Ct, Aurora, IL 60506Re-activated
 MLS ID #12674716, Carmen Poplawski, Century 21 Integra. MRED as distributed by MLS GRID
 - $525,0004 bd2 ba3.1k sqft1503 Haise Ln, Elk Grove Village, IL 60007NewMLS ID #12713289, Greg Cirone, xr realty. MRED as distributed by MLS GRID
- $469,0004 bd3 ba2.4k sqft230 Millford Ln, Bloomingdale, IL 60108ActiveMLS ID #12622792, Giuseppe Battista, Fulton Grace Realty. MRED as distributed by MLS GRID
- $419,9003 bd2 ba2.3k sqft1005 E Irving Park Rd, Itasca, IL 60143NewMLS ID #12710383, Jose Hernandez, Keller Williams Experience. MRED as distributed by MLS GRID
- $--3 bd3 ba1.8k sqft1882 Cattail Cir, Aurora, IL 60504AuctionAuction.com 2
- $450,0003 bd2 ba1.6k sqft345 Main St, Batavia, IL 60510NewMLS ID #12711079, Colleen Colombo, Keep It Realty, Ltd. MRED as distributed by MLS GRID
- $624,9993 bd3 ba1.8k sqft304 E Irving Park Rd, Roselle, IL 60172NewMLS ID #12701776, Jim Starwalt, ABR,CRS,CSC,GRI, Better Homes and Garden Real Estate Star Homes. MRED as distributed by MLS GRID
- $469,9004 bd2 ba1.5k sqft1015 S Leslie Ln, Villa Park, IL 60181ActiveMLS ID #12706514, Jonathan Strauss, M Street Group Inc. MRED as distributed by MLS GRID
- $523,0003 bd3 ba2.7k sqft307 Terry Ln, Bloomingdale, IL 60108ActiveMLS ID #12674136, Louie Masiclat, Freedom Banc Realty, Ltd.. MRED as distributed by MLS GRID
- $465,0003 bd3 ba1.9k sqft11S556 Book Rd, Naperville, IL 60564ActiveMLS ID #12704228, Melissa Yackley, United Real Estate-Chicago. MRED as distributed by MLS GRID
- $474,9983 bd3 ba2k sqft1339 E Central Rd, Arlington Heights, IL 60005ActiveMLS ID #12707866, Maria DelBoccio, @properties Christie's International Real Estate. MRED as distributed by MLS GRID
- $485,0003 bd3 ba2.5k sqft16W721 Red Oak Ave, Bensenville, IL 60106ActiveMLS ID #12691608, Muntie Leschewski, ABR,CNC,CSC,SFR, REMAX Legends. MRED as distributed by MLS GRID
- $399,9003 bd2 ba1.4k sqft508 Landmeier Rd, Elk Grove Village, IL 60007NewMLS ID #12688281, Rosa Dante, Baird & Warner. MRED as distributed by MLS GRID
- $529,9003 bd4 ba2.9k sqft640 Walnut Oaks Dr, Roselle, IL 60172NewMLS ID #12711533, Hayat Chaouki, Vylla Home. MRED as distributed by MLS GRID
- $575,0005 bd4 ba3k sqft2686 Le Baron Ct, Geneva, IL 60134NewMLS ID #12709889, Melissa Kingsbury, Redfin Corporation. MRED as distributed by MLS GRID
- $329,9993 bd1 ba1.2k sqft1603 Roder Ct, Streamwood, IL 60107NewMLS ID #12709833, Jordan Baker, Real Broker, LLC. MRED as distributed by MLS GRID
- $459,9995 bd3 ba2.9k sqft330 Shield Ct, Bolingbrook, IL 60440ActiveMLS ID #12699135, Peggie McMillan, Baird & Warner. MRED as distributed by MLS GRID
