Custom designed Contemporary in highly sought after Aintree Park. Beautifully landscaped front with deck and patio overlooking wooded backyard. Double front doors open onto magnificent entrance Foyer highlighting open staircase. Spacious Great Room with stone fireplace, wood floors and two-story ceiling. Kitchen features breakfast bar, pantry storage and access to the outside deck. Dining Room has wood floors. Large Den with wood floors is well suited for a Home Office. First floor Bedroom, full Bath and Laundry Room. Second Floor features two Baths and three Bedrooms with wood floors. Primary Bedroom has en-suite full Bath. Unique Loft/Library overlooks Great Room. Large lower level Recreation Room and Workshop. Enjoy North Chagrin Reservation and The Grove Outdoor Amphitheatre. Easy access to highways, restaurants and Heinen's Grocery.
Active
$520,000
6490 Foxboro Dr, Mayfield Village, OH 44143
4beds
4,680sqft
:
Get pre-qualified$3,838/mo
Single Family Residence
Built in 1971
0.3 Acres Lot
$-- Zestimate®
$111/sqft
$-- HOA
What's special
Two-story ceilingFirst floor bedroomMagnificent entrance foyerStone fireplaceWood floorsPantry storageBeautifully landscaped front
- 27 days |
- 1,534 |
- 82 |
Zillow last checked:
Listing updated:
Listed by:
Liz Schorgl 216-337-1288 lizschorgl@howardhanna.com,
Howard Hanna,
Mary Ann Franey 216-337-3698,
Howard Hanna
Source: MLS Now,MLS#: 5223334Originating MLS: Akron Cleveland Association of REALTORS
Facts & features
Interior
Bedrooms & bathrooms
- Bedrooms: 4
- Bathrooms: 3
- Full bathrooms: 3
- Main level bathrooms: 1
- Main level bedrooms: 1
Primary bedroom
- Description: Flooring: Wood
- Level: Second
- Dimensions: 18 x 12
Bedroom
- Description: Flooring: Wood
- Level: Second
- Dimensions: 14 x 11
Bedroom
- Description: Flooring: Wood
- Level: Second
- Dimensions: 13 x 13
Bedroom
- Description: Flooring: Carpet
- Level: First
- Dimensions: 12 x 11
Den
- Description: Flooring: Wood
- Level: First
- Dimensions: 16 x 13
Dining room
- Description: Flooring: Wood
- Level: First
- Dimensions: 12 x 11
Entry foyer
- Description: Flooring: Wood
- Level: First
- Dimensions: 13 x 12
Great room
- Description: Flooring: Wood
- Features: Fireplace
- Level: First
- Dimensions: 32 x 15
Kitchen
- Description: Flooring: Luxury Vinyl Tile
- Level: First
- Dimensions: 15 x 12
Loft
- Description: Flooring: Wood
- Features: Bookcases
- Level: Second
- Dimensions: 19 x 4
Recreation
- Description: Flooring: Luxury Vinyl Tile
- Level: Lower
- Dimensions: 44 x 13
Workshop
- Description: Flooring: Luxury Vinyl Tile
- Level: Lower
- Dimensions: 12 x 12
Heating
- Forced Air
Cooling
- Central Air
Appliances
- Included: Dryer, Dishwasher, Disposal, Range, Refrigerator, Washer
- Laundry: Main Level
Features
- Basement: Full,Partially Finished
- Number of fireplaces: 1
Interior area
- Total structure area: 4,680
- Total interior livable area: 4,680 sqft
- Finished area above ground: 3,208
- Finished area below ground: 1,472
Video & virtual tour
Property
Parking
- Parking features: Attached, Garage
- Attached garage spaces: 3
Features
- Levels: Two
- Stories: 2
- Patio & porch: Deck, Patio
- Pool features: Community
Lot
- Size: 0.3 Acres
- Features: Wooded
Details
- Parcel number: 83136095
- Special conditions: Standard
Construction
Type & style
- Home type: SingleFamily
- Architectural style: Colonial
- Property subtype: Single Family Residence
Materials
- Frame
- Roof: Asphalt
Condition
- Year built: 1971
Utilities & green energy
- Sewer: Public Sewer
- Water: Public
Community & HOA
Community
- Features: Clubhouse, Playground, Park, Pool, Restaurant, Shopping
- Subdivision: Aintree Park 04
HOA
- Has HOA: No
Location
- Region: Mayfield Village
Financial & listing details
- Price per square foot: $111/sqft
- Tax assessed value: $410,000
- Annual tax amount: $8,692
- Date on market: 7/13/2026
- Cumulative days on market: 31 days
- Listing agreement: Exclusive Right To Sell
Estimated market value
Not available
Estimated sales range
Not available
Not available
Price history
| Date | Event | Price |
|---|---|---|
| 7/13/2026 | Listed for sale | $520,000$111/sqft |
Source: MLS Now #5223334 Report a problem | ||
Public tax history
| Year | Property taxes | Tax assessment |
|---|---|---|
| 2025 | $8,492 +9.6% | $143,500 |
| 2024 | $7,750 +17.8% | $143,500 +31.2% |
| 2023 | $6,577 +0.3% | $109,410 |
| 2022 | $6,560 +1.2% | $109,410 |
| 2021 | $6,484 +0.1% | $109,410 +9% |
| 2020 | $6,474 -8.1% | $100,380 |
| 2019 | $7,043 +6% | $100,380 |
| 2018 | $6,643 +0.2% | $100,380 +7.6% |
| 2017 | $6,631 +10.2% | $93,320 |
| 2016 | $6,015 | $93,320 |
| 2015 | $6,015 +1.3% | $93,320 +2% |
| 2014 | $5,939 +1.2% | $91,490 |
| 2013 | $5,870 +3.1% | $91,490 |
| 2012 | $5,691 +2.4% | $91,490 -7.4% |
| 2011 | $5,559 +0% | $98,780 |
| 2010 | $5,556 +0.7% | $98,780 |
| 2009 | $5,517 +3.2% | $98,780 -1% |
| 2008 | $5,347 +16.8% | $99,750 |
| 2007 | $4,578 -9.4% | $99,750 |
| 2006 | $5,054 -3.3% | $99,750 +0.5% |
| 2005 | $5,229 +1.4% | $99,300 |
| 2004 | $5,159 +22.6% | $99,300 |
| 2003 | $4,209 +5.5% | $99,300 +8.4% |
| 2002 | $3,991 -48.2% | $91,600 |
| 2001 | $7,704 -0.1% | $91,600 |
| 2000 | $7,713 | $91,600 |
Find assessor info on the county website
Monthly payment
Est. payment
Payment breakdown
Explore the cost of this home by adjusting the details. Changes won't be saved.Climate risks
Neighborhood: 44143
Nearby schools
GreatSchools rating
- 8/10Mayfield Center Elementary SchoolGrades: K-5Distance: 0.5 mi
- 8/10Mayfield Middle SchoolGrades: 6-9Distance: 0.4 mi
- 8/10Mayfield High SchoolGrades: 9-12Distance: 0.8 mi
Schools provided by the listing agent
- District: Mayfield CSD - 1819
Source: MLS Now. This data may not be complete. We recommend contacting the local school district to confirm school assignments for this home.
- $440,1005 bd3 ba2.5k sqft6482 Foxboro Dr, Mayfield Village, OH 44143Off Market
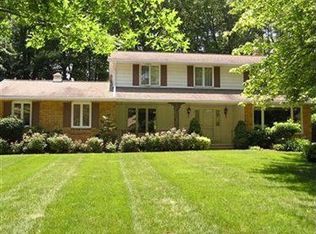
- $434,6004 bd1 ba2.5k sqft6498 Foxboro Dr, Mayfield Village, OH 44143Off Market
- $4,100-- bd-- ba-- sqft6647 Hidden Woods Trl, Mayfield Hts, OH 44143Off Market
- $34,700-- bd-- ba-- sqft6474 Foxboro Dr, Mayfield hts, OH 44143Off Market
- $439,2004 bd3 ba3k sqft6474 Foxboro Dr, Mayfield Village, OH 44143Off Market
- $448,4004 bd2 ba2.5k sqft6491 Foxboro Dr, Mayfield Village, OH 44143Off Market
- $413,0004 bd2 ba2.3k sqft6506 Foxboro Dr, Mayfield Village, OH 44143Off Market
- $475,1004 bd2 ba2.3k sqft6499 Foxboro Dr, Mayfield, OH 44143Off Market
A local agent can set up tours, give advice and negotiate with sellers.
Similar homes
- $550,0004 bd4 ba3.8k sqft994 Worton Park Dr, Mayfield Village, OH 44143For Sale
 MLS ID #5232236, Joseph A Zingales, Berkshire Hathaway HomeServices Professional Realty. MLS Now
 - $465,0004 bd2 ba2.6k sqft932 Aintree Park Dr, Mayfield Village, OH 44143For Sale
 MLS ID #5217691, Summer L Mayhugh, Berkshire Hathaway HomeServices Professional Realty. MLS Now
 - $600,0004 bd3 ba4k sqft6522 Wilson Mills Rd, Mayfield Village, OH 44143For Sale
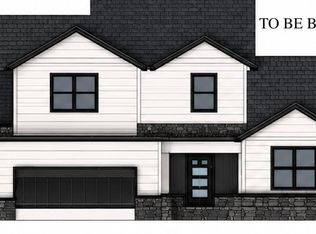 MLS ID #5219389, Joseph A Zingales, Berkshire Hathaway HomeServices Professional Realty. MLS Now
 - $549,0003 bd3 ba3.7k sqft504 Sandhurst Dr, Highland Heights, OH 44143For Sale
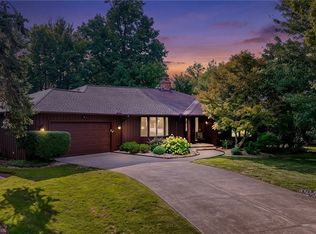 MLS ID #5233187, Adam S Kaufman, Howard Hanna. MLS Now
 - $--3 bd3 ba2.9k sqft4508 Monticello Blvd, Cleveland, OH 44143AuctionAuction.com 2
- $525,0004 bd4 ba4.1k sqft2898 Oakwood Dr, Willoughby, OH 44094For SaleMLS ID #5228582, Gregory P Gilson, RE/MAX Results. MLS Now
- $539,9004 bd3 ba2.5k sqft7090 Euclid Chardon Rd, Willoughby, OH 44094For SaleMLS ID #5232958, Kit Custer, RE/MAX Transitions. MLS Now
- $525,0003 bd3 ba4.5k sqft24800 Shaker Blvd, Beachwood, OH 44122For SaleMLS ID #5234537, Susan W Smith, Keller Williams Living. MLS Now
- $375,0004 bd3 ba2.4k sqft763 Som Center Rd, Mayfield, OH 44143For SaleMLS ID #5209207, Theresa M Seese, McDowell Homes Real Estate Services. MLS Now
- $499,0003 bd3 ba3.2k sqft11190 W Walnut Ridge Rd, Chesterland, OH 44026For SaleMLS ID #5234625, Linda E Ebersbacher, Howard Hanna. MLS Now
- $555,0003 bd4 ba3.1k sqft6821 Thornapple Rd, Gates Mills, OH 44040For SaleMLS ID #5219317, Michael Azzam, RE/MAX Haven Realty. MLS Now
- $495,0004 bd3 ba3.1k sqft5362 Harleston Dr, Lyndhurst, OH 44124For SaleMLS ID #5232465, Ellen B Russell, Howard Hanna. MLS Now
- $719,9994 bd3 ba5.6k sqft608 Dewitt Dr, Highland Heights, OH 44143For SaleMLS ID #5230844, Nina T Fiore, McDowell Homes Real Estate Services. MLS Now
- $600,0004 bd3 ba3.6k sqft13931 Fox Hollow Dr, Novelty, OH 44072For SaleMLS ID #5231540, Annalie Glazen, Berkshire Hathaway HomeServices Professional Realty. MLS Now
- $692,0004 bd5 ba4k sqft800 Hardwood Ct, Gates Mills, OH 44040For SaleMLS ID #5225868, Joe Vaccaro, EXP Realty, LLC.. MLS Now
- $619,9004 bd3 ba2.5k sqft562 Magnolia Ct, Mayfield Village, OH 44143For SaleMLS ID #5166017, Terry Young, Keller Williams Greater Metropolitan. MLS Now
- $689,0004 bd3 ba3.7k sqft32250 Gates Mills Blvd, Pepper Pike, OH 44124For SaleMLS ID #5234465, Chris Jurcisin, Howard Hanna. MLS Now
- $450,0004 bd3 ba3.6k sqft30850 Cedar Rd, Pepper Pike, OH 44124For SaleMLS ID #5224648, Geoffrey Hoffman, Howard Hanna. MLS Now
- $--5 bd3 ba3.5k sqft1346 Iroquois Ave, Mayfield Heights, OH 44124AuctionServiceLink Auction
- $374,0003 bd3 ba3k sqft1011 Millridge Rd, Highland Heights, OH 44143For SaleMLS ID #5230132, Jane E Boland, Howard Hanna. MLS Now
