This home is sure to impress! This stunning contemporary Colonial with a brick and stucco exterior offers over 4,100 square feet of living space. Featuring 4 bedrooms, 3 full baths, and 2 half baths, this home combines spacious living with timeless style. The foyer showcases beautiful hardwood floors. This home features a spacious living and dining room. The dramatic great room features soaring vaulted ceilings with exposed beams, a cozy fireplace, and a wet bar—perfect for entertaining. The large eat-in kitchen flows seamlessly into the spacious sunroom, boasting skylights and tons of natural light. Sliding doors lead to a deck overlooking the backyard, creating the ideal space for indoor and outdoor gatherings.
A standout feature of this home is the flexibility of two potential primary suites, with one located on the first floor and another on the second floor—perfect for multi-generational living, guests, or your preferred primary bedroom layout.
Situated on a quiet cul de sac in Willoughby Hills providing a peaceful setting. This exceptional property truly has it all—and so much more!
Pending
$525,000
2898 Oakwood Dr, Willoughby, OH 44094
4beds
4,140sqft
Single Family Residence
Built in 1990
1.06 Acres Lot
$510,900 Zestimate®
$127/sqft
$-- HOA
What's special
Cozy fireplaceLarge eat-in kitchen
- 34 days |
- 1,699 |
- 64 |
Zillow last checked:
Listing updated:
Listed by:
Gregory P Gilson 440-537-3701 greggilson@remax.net,
RE/MAX Results
Source: MLS Now,MLS#: 5228582 Originating MLS: Lake Geauga Area Association of REALTORS
Originating MLS: Lake Geauga Area Association of REALTORSFacts & features
Interior
Bedrooms & bathrooms
- Bedrooms: 4
- Bathrooms: 4
- Full bathrooms: 3
- 1/2 bathrooms: 1
- Main level bathrooms: 2
- Main level bedrooms: 1
Bedroom
- Description: Flooring: Carpet
- Level: Second
- Dimensions: 18 x 16
Bedroom
- Description: Flooring: Carpet
- Level: Second
- Dimensions: 16 x 12
Bedroom
- Description: Flooring: Carpet
- Level: Second
- Dimensions: 15 x 13
Primary bathroom
- Description: Flooring: Carpet
- Level: First
- Dimensions: 24 x 23
Dining room
- Description: Flooring: Carpet
- Level: First
- Dimensions: 16 x 11
Great room
- Description: Flooring: Carpet
- Level: First
- Dimensions: 26 x 18
Kitchen
- Description: Flooring: Linoleum
- Level: First
- Dimensions: 22 x 16
Laundry
- Description: Flooring: Linoleum
- Level: First
- Dimensions: 11 x 8
Living room
- Description: Flooring: Carpet
- Level: First
- Dimensions: 15 x 12
Sunroom
- Description: Flooring: Linoleum
- Level: First
- Dimensions: 22 x 11
Heating
- Gas
Cooling
- Central Air
Appliances
- Included: Dryer, Dishwasher, Disposal, Range, Refrigerator, Washer
- Laundry: Main Level
Features
- Basement: Full,Sump Pump
- Number of fireplaces: 1
Interior area
- Total structure area: 4,140
- Total interior livable area: 4,140 sqft
- Finished area above ground: 4,140
Video & virtual tour
Property
Parking
- Total spaces: 3
- Parking features: Attached, Garage
- Attached garage spaces: 3
Features
- Levels: Two
- Stories: 2
- Patio & porch: Deck
Lot
- Size: 1.06 Acres
Details
- Parcel number: 31A006L000090
Construction
Type & style
- Home type: SingleFamily
- Architectural style: Contemporary,Colonial
- Property subtype: Single Family Residence
Materials
- Brick, Stucco
- Foundation: Block
- Roof: Asphalt,Fiberglass
Condition
- Year built: 1990
Details
- Warranty included: Yes
Utilities & green energy
- Sewer: Public Sewer
- Water: Public
Community & HOA
Community
- Subdivision: Oakwood Estates
HOA
- Has HOA: No
Location
- Region: Willoughby
Financial & listing details
- Price per square foot: $127/sqft
- Tax assessed value: $559,970
- Annual tax amount: $8,849
- Date on market: 7/17/2026
- Cumulative days on market: 11 days
Estimated market value
$510,900
$485,000 - $536,000
$3,978/mo
Price history
| Date | Event | Price |
|---|---|---|
| 8/13/2026 | Pending sale | $525,000$127/sqft |
Source:  MLS Now #5228582 Report a problem MLS Now #5228582 Report a problem | ||
| 7/17/2026 | Listed for sale | $525,000$127/sqft |
Source: MLS Now #5228582 Report a problem | ||
Public tax history
| Year | Property taxes | Tax assessment |
|---|---|---|
| 2025 | $8,849 -10.7% | $195,990 |
| 2024 | $9,906 +15.9% | $195,990 +31.4% |
| 2023 | $8,548 -0.7% | $149,110 |
| 2022 | $8,610 -0.5% | $149,110 |
| 2021 | $8,650 +1% | $149,110 +12% |
| 2020 | $8,563 +7.9% | $133,130 |
| 2019 | $7,940 +2.2% | $133,130 +6% |
| 2018 | $7,769 | $125,630 |
| 2017 | $7,769 +0.2% | $125,630 |
| 2016 | $7,753 +0.3% | $125,630 |
| 2015 | $7,728 +5.3% | $125,630 |
| 2014 | $7,338 0% | $125,630 |
| 2013 | $7,340 +1.1% | $125,630 |
| 2012 | $7,259 +5.8% | $125,630 -7.6% |
| 2011 | $6,861 +2% | $136,020 |
| 2010 | $6,729 +4.2% | $136,020 +0% |
| 2009 | $6,461 +2.5% | $136,017 -11% |
| 2008 | $6,303 +1% | $152,831 |
| 2007 | $6,242 -43.9% | $152,831 |
| 2006 | $11,129 +12.1% | $152,831 +13.4% |
| 2005 | $9,931 -0.6% | $134,751 |
| 2004 | $9,994 +3.3% | $134,751 |
| 2003 | $9,674 +19% | $134,751 +16% |
| 2002 | $8,130 -0.3% | $116,162 |
| 2001 | $8,151 -5.5% | $116,162 -5.5% |
| 2000 | $8,630 +3.9% | $122,861 +5.3% |
| 1999 | $8,310 | $116,655 |
Find assessor info on the county website
Monthly payment
Est. payment
Payment breakdown
Explore the cost of this home by adjusting the details. Changes won't be saved.Climate risks
Neighborhood: 44094
Nearby schools
GreatSchools rating
- 5/10Edison Elementary SchoolGrades: K-5Distance: 2.9 mi
- 6/10Willoughby Middle SchoolGrades: 6-8Distance: 3.6 mi
- 7/10South High SchoolGrades: 9-12Distance: 3.6 mi
Schools provided by the listing agent
- District: Willoughby-Eastlake - 4309
Source: MLS Now. This data may not be complete. We recommend contacting the local school district to confirm school assignments for this home.
- $628,5004 bd3 ba3.1k sqft2902 Oakwood Dr, Willoughby, OH 44094Off Market
- $563,3004 bd4 ba3.1k sqft2906 Oakwood Dr, Willoughby Hills, OH 44094Off Market
- $611,6004 bd4 ba4.6k sqft2913 Oakwood Dr, Willoughby Hills, OH 44094Off Market
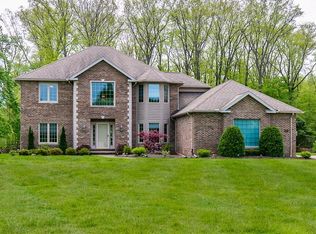
- $692,0003 bd2 ba2.6k sqft29820 Chardon Rd, Willoughby Hills, OH 44094Off Market
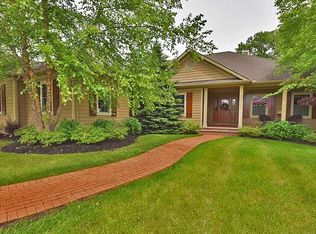
- $676,4004 bd4 ba4.2k sqft2901 Oakwood Dr, Willoughby, OH 44094Off Market
- $638,0004 bd2 ba3.4k sqft2909 Oakwood Dr, Willoughby Hills, OH 44094Off Market
- $666,4005 bd4 ba4.2k sqft2905 Oakwood Dr, Willoughby Hills, OH 44094Off Market
- $526,5003 bd3 ba4.3k sqft2894 Oakwood Dr, Willoughby, OH 44094Off Market
A local agent can set up tours, give advice and negotiate with sellers.
Similar homes
- $599,5004 bd4 ba3.9k sqft2931 Canterbury Ct, Willoughby Hills, OH 44092For Sale
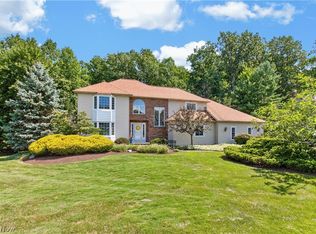 MLS ID #5236592, Bonnie Phillips, Redfin Real Estate Corporation. MLS Now
 - $525,0003 bd4 ba3.8k sqft2596 Dodd Rd, Willoughby, OH 44094For Sale
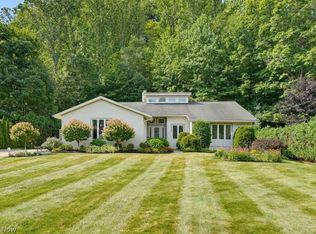 MLS ID #5225745, Lisa K Sisko, Keller Williams Greater Metropolitan. MLS Now
 - $539,9004 bd3 ba2.5k sqft7090 Euclid Chardon Rd, Willoughby, OH 44094For Sale
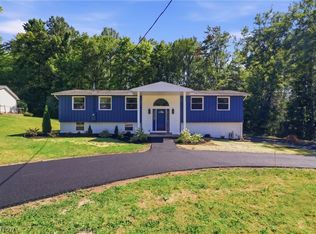 MLS ID #5232958, Kit Custer, RE/MAX Transitions. MLS Now
 - $479,0004 bd3 ba2.4k sqft5778 Green Cir, Willoughby, OH 44094For Sale
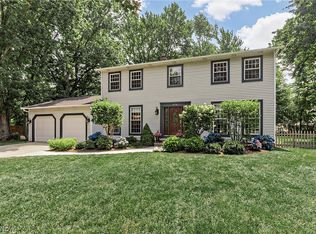 MLS ID #5231470, Jane Evans, Elite Sotheby's International Realty. MLS Now
 - $435,0004 bd2 ba3.9k sqft7244 Mulberry Rd, Chesterland, OH 44026For SaleMLS ID #5238289, Cameron Gamiere, McDowell Homes Real Estate Services. MLS Now
- $550,0004 bd4 ba3.8k sqft994 Worton Park Dr, Mayfield Village, OH 44143For SaleMLS ID #5232236, Joseph A Zingales, Berkshire Hathaway HomeServices Professional Realty. MLS Now
- $569,9005 bd3 ba2.9k sqft35970 Timber Ridge Ln, Willoughby, OH 44094For SaleMLS ID #5211940, Steven Koleno, Beycome Brokerage Realty LLC. MLS Now
- $549,0003 bd3 ba3.7k sqft504 Sandhurst Dr, Highland Heights, OH 44143For SaleMLS ID #5233187, Adam S Kaufman, Howard Hanna. MLS Now
- $439,5003 bd3 ba3.1k sqft37523 Arlington Dr, Willoughby, OH 44094For SaleMLS ID #5236574, Aaron Peterson, SOGO Homes LLC. MLS Now
- $625,0004 bd3 ba3.9k sqftV/l 39 Chardon Rd, Wickliffe, OH 44092For SaleMLS ID #5160240, Joseph A Zingales, Berkshire Hathaway HomeServices Professional Realty. MLS Now
- $482,9004 bd3 ba3k sqft30190 Bonnie View Dr, Wickliffe, OH 44092For SaleMLS ID #5203790, Keith R Bennett, Coldwell Banker Schmidt Realty. MLS Now
- $339,0005 bd3 ba2.7k sqft2838 Forest Ln, Willoughby, OH 44094For SaleMLS ID #5225860, Daniel W Reilly, Reilly Auctions & Realty. MLS Now
- $529,9004 bd3 ba3.2k sqft7981 Mulberry Rd, Chesterland, OH 44026For SaleMLS ID #5212177, Eric J Uchbar, Keller Williams Greater Metropolitan. MLS Now
- $495,0004 bd3 ba4.6k sqft6490 Foxboro Dr, Mayfield Village, OH 44143For SaleMLS ID #5223334, Liz Schorgl, Howard Hanna. MLS Now
- $449,9004 bd3 ba2.2k sqft11385 County Line Rd, Chesterland, OH 44026For SaleMLS ID #5235778, Anita E Zurcher, Howard Hanna. MLS Now
- $--3 bd3 ba2.9k sqft4508 Monticello Blvd, Cleveland, OH 44143AuctionAuction.com 2
- $455,0003 bd3 ba3k sqft34935 Aspenwood Ln, Willoughby, OH 44094For SaleMLS ID #5205970, Carrie A Metz, Howard Hanna. MLS Now
- $--5 bd3 ba3.5k sqft1346 Iroquois Ave, Mayfield Heights, OH 44124AuctionServiceLink Auction
- $555,0003 bd4 ba3.1k sqft6821 Thornapple Rd, Gates Mills, OH 44040For SaleMLS ID #5219317, Michael Azzam, RE/MAX Haven Realty. MLS Now
- $600,0004 bd3 ba4k sqft6522 Wilson Mills Rd, Mayfield Village, OH 44143For SaleMLS ID #5219389, Joseph A Zingales, Berkshire Hathaway HomeServices Professional Realty. MLS Now
