Welcome to this beautifully maintained 3-bedroom, 2.5-bath end-unit townhome offering comfort and convenience. The spacious floor plan features a bright living area and a well-appointed kitchen with newer appliances, perfect for everyday living and entertaining. Upstairs, you'll find all three bedrooms, including the private primary suite with an ensuite bathroom featuring dual vanities and a walk-in closet. Enjoy the added benefits of newer appliances and a newer AC unit for peace of mind and efficiency. Community amenities include a clubhouse, pool, and tennis courts, providing plenty of opportunities for recreation and relaxation. Conveniently located near shopping, dining, and everyday conveniences, this move-in-ready townhome is a must-see!
Pending
$200,000
6493 Snowbird Ln, Douglasville, GA 30134
3beds
1,576sqft
:
Get pre-qualified$1,390/mo
Townhouse
Built in 2003
4,791 Square Feet Lot
$198,500 Zestimate®
$127/sqft
$35/mo HOA
What's special
Newer ac unitWalk-in closetSpacious floor planPrivate primary suite
- 11 days |
- 492 |
- 55 |
Zillow last checked:
Listing updated:
Listed by:
Richard Rodriguez 706-351-3367,
BHHS Georgia Properties
Source: GAMLS,MLS#: 10806138
Facts & features
Interior
Bedrooms & bathrooms
- Bedrooms: 3
- Bathrooms: 3
- Full bathrooms: 2
- 1/2 bathrooms: 1
Rooms
- Room types: Other
Heating
- Central
Cooling
- Central Air
Appliances
- Included: Dishwasher, Oven/Range (Combo), Refrigerator
- Laundry: Other
Features
- Double Vanity
- Flooring: Carpet, Hardwood
- Basement: None
- Has fireplace: No
- Common walls with other units/homes: 1 Common Wall
Interior area
- Total structure area: 1,576
- Total interior livable area: 1,576 sqft
- Finished area above ground: 1,576
- Finished area below ground: 0
Video & virtual tour
Property
Parking
- Total spaces: 1
- Parking features: Garage
- Has garage: Yes
Features
- Levels: Two
- Stories: 2
Lot
- Size: 4,791 Square Feet
- Features: Other
Details
- Parcel number: 07040130033
Construction
Type & style
- Home type: Townhouse
- Architectural style: Traditional
- Property subtype: Townhouse
- Attached to another structure: Yes
Materials
- Other
- Roof: Composition
Condition
- Resale
- New construction: No
- Year built: 2003
Utilities & green energy
- Sewer: Public Sewer
- Water: Public
- Utilities for property: Other
Community & HOA
Community
- Features: Clubhouse, Pool, Tennis Court(s)
- Subdivision: Avalon
HOA
- Has HOA: Yes
- Services included: Maintenance Grounds, Swimming, Tennis
- HOA fee: $416 annually
Location
- Region: Douglasville
Financial & listing details
- Price per square foot: $127/sqft
- Tax assessed value: $237,900
- Annual tax amount: $3,371
- Date on market: 7/15/2026
- Cumulative days on market: 12 days
- Listing agreement: Exclusive Right To Sell
Estimated market value
$198,500
$189,000 - $208,000
$1,771/mo
Price history
| Date | Event | Price |
|---|---|---|
| 7/25/2026 | Pending sale | $200,000$127/sqft |
Source:  GAMLS #10806138 Report a problem GAMLS #10806138 Report a problem | ||
| 7/15/2026 | Listed for sale | $200,000+70.4%$127/sqft |
Source: GAMLS #10806138 Report a problem | ||
| 10/30/2015 | Listing removed | $900$1/sqft |
Source: May Street Realty Report a problem | ||
| 10/15/2015 | Listed for rent | $900$1/sqft |
Source: May Street Realty Report a problem | ||
| 9/22/2004 | Sold | $117,400$74/sqft |
Source: Public Record Report a problem | ||
Public tax history
| Year | Property taxes | Tax assessment |
|---|---|---|
| 2025 | $3,944 +17% | $95,160 +17.3% |
| 2024 | $3,372 +1.8% | $81,120 |
| 2023 | $3,311 +62.1% | $81,120 +64.9% |
| 2022 | $2,043 +16.7% | $49,200 +13.1% |
| 2021 | $1,751 +1.7% | $43,520 |
| 2020 | $1,722 +39.5% | $43,520 +39.5% |
| 2019 | $1,234 +16.8% | $31,200 +18.5% |
| 2018 | $1,057 +9.1% | $26,320 +10.6% |
| 2017 | $969 +1.8% | $23,800 -22.2% |
| 2016 | $952 -23.6% | $30,600 +26.2% |
| 2015 | $1,246 | $24,240 +23.7% |
| 2014 | $1,246 +54.8% | $19,600 +1% |
| 2013 | $805 | $19,400 |
| 2012 | -- | -- |
| 2011 | -- | -- |
| 2010 | -- | -- |
| 2009 | $1,622 +32.2% | -- |
| 2007 | $1,227 -17.8% | -- |
| 2006 | $1,493 +37.4% | -- |
| 2005 | $1,086 | -- |
| 2004 | -- | -- |
Find assessor info on the county website
Monthly payment
Est. payment
Payment breakdown
Explore the cost of this home by adjusting the details. Changes won't be saved.Climate risks
Neighborhood: 30134
Nearby schools
GreatSchools rating
- 4/10Burnett Elementary SchoolGrades: PK-5Distance: 1.3 mi
- 3/10Stewart Middle SchoolGrades: 6-8Distance: 0.8 mi
- 5/10Douglas County High SchoolGrades: 9-12Distance: 1.8 mi
Schools provided by the listing agent
- Elementary: Eastside
- Middle: Stewart
- High: Douglas
Source: GAMLS. This data may not be complete. We recommend contacting the local school district to confirm school assignments for this home.
- $197,5003 bd2 ba1.5k sqft6491 Snowbird Ln, Douglasville, GA 30134Off Market
- $190,2003 bd3 ba1.5k sqft6489 Snowbird Ln, Douglasville, GA 30134Off Market

- $199,2003 bd2 ba1.5k sqft6495 Snowbird Ln, Douglasville, GA 30134Off Market
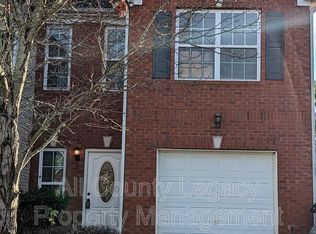
- $206,6003 bd2 ba1.5k sqft6487 Snowbird Ln, Douglasville, GA 30134Off Market
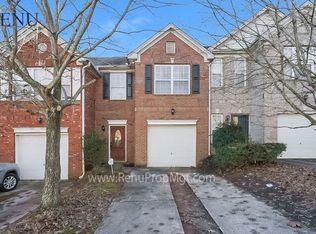
- $205,8003 bd3 ba1.6k sqft6497 Snowbird Ln, Douglasville, GA 30134Off Market
- $205,1003 bd3 ba1.5k sqft6499 Snowbird Ln, Douglasville, GA 30134Off Market
- $184,9003 bd3 ba1.5k sqft6485 Snowbird Ln, Douglasville, GA 30134Off Market
- $198,2003 bd3 ba1.5k sqft6483 Snowbird Ln, Douglasville, GA 30134Off Market
A local agent can set up tours, give advice and negotiate with sellers.
Similar homes
- $194,9004 bd3 ba1.5k sqft7712 Autry Cir APT 308, Douglasville, GA 30134Active

 MLS ID #10810906, Mary J Taylor, Virtual Properties Realty.com. GAMLS
 - $199,9003 bd3 ba1.5k sqft7712 Autry Cir APT 210, Douglasville, GA 30134For Sale

 MLS ID #7726324, MARTHA EDWARDS, Maximum One Greater Atlanta Realtors. FMLS GA
 - $215,0003 bd3 ba1.5k sqft7712 Autry Cir APT 201, Douglasville, GA 30134Active
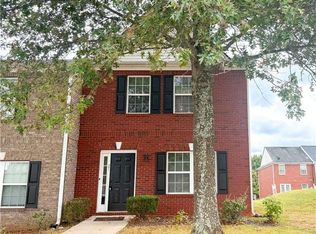 MLS ID #10621146, Ashlee Lindsay, Century 21 Connect Realty. GAMLS
 - $180,0004 bd3 ba1.5k sqft7712 Autry Cir APT 305, Douglasville, GA 30134For Sale
 MLS ID #7722541, Jemel Smith, Crye-Leike, Realtors. FMLS GA
 - $--3 bd2 ba1.9k sqft9006 Green Valley Ct, Douglasville, GA 30134AuctionServiceLink Auction
- $224,9003 bd2 ba1.3k sqft6124 Dorsett St, Douglasville, GA 30134ActiveMLS ID #10727323, Yewande Omoteso, Roby Residential Group. GAMLS
- $235,0003 bd2 ba1.4k sqft678 N Burnt Hickory Rd, Douglasville, GA 30134ActiveMLS ID #10805506, Sheyla Wright, Virtual Properties Realty.com. GAMLS
- $179,9002 bd2 ba1k sqft9059 Stoneleigh Trce, Douglasville, GA 30134For SaleMLS ID #7803773, EMILY RAMLOCHUN, Keller Williams Realty Atl Perimeter. FMLS GA
- $229,9003 bd3 ba1.2k sqft1024 Abercorn Way, Douglasville, GA 30134ActiveMLS ID #10789071, Shontay Rose, Trelora Realty, Inc.. GAMLS
- $268,0004 bd3 ba1.5k sqft6550 Snowbird Ln, Douglasville, GA 30134ActiveMLS ID #10799307, Tanya Pickens, Opendoor Brokerage. GAMLS
- $275,0003 bd2 ba1.2k sqft6370 Holborne Ln, Douglasville, GA 30134ActiveMLS ID #10804017, Kelly Garland, Keller Williams Northwest. GAMLS
- $149,5003 bd3 ba1.2k sqft8513 Westchester Dr, Douglasville, GA 30134ActiveMLS ID #10786771, Christine Love, Compass. GAMLS
- $270,0003 bd2 ba1.3k sqft7382 Birch Hollow Pl, Douglasville, GA 30134ActiveMLS ID #10807552, Candace Harris, Hester Group, REALTORS. GAMLS
- $200,0003 bd2 ba1.3k sqft6847 S Lakewood Ter, Douglasville, GA 30135For SaleMLS ID #7617666, Tajuan White, EXP Realty, LLC.. FMLS GA
- $232,5003 bd2 ba1.2k sqft5320 Brickleberry Way, Douglasville, GA 30134ActiveMLS ID #10653216, Stacey Wyatt Group, eXp Realty. GAMLS
- $155,0003 bd2 ba1.1k sqft7712 Autry Cir APT 701, Douglasville, GA 30134ActiveMLS ID #10791791, Sharon Bevins, Your Home Sold Guaranteed Realty HOR. GAMLS
- $239,9993 bd2 ba1.1k sqft6183 Ellis St, Douglasville, GA 30134ActiveMLS ID #10799514, Brian Horton, Mainstay Brokerage. GAMLS
- $224,9993 bd2 ba1.1k sqft1596 Wembley Dr, Douglasville, GA 30134ActiveMLS ID #10768793, Ann M Reynolds, Maximum One Grt. Atl. REALTORS. GAMLS
- $150,0002 bd3 ba1.3k sqft8697 Ashley Way, Douglasville, GA 30134ActiveMLS ID #10802559, Karen Hall, Keller Williams Atlanta Midtown. GAMLS
- $225,0003 bd2 ba1.5k sqft3377 Saddleton Way, Douglasville, GA 30134For SaleMLS ID #7755752, Kathryn Egner, Dwelli Inc.. FMLS GA
