Welcome home to this beautifully maintained 3-bedroom, 2.5-bath home nestled on a picturesque tree-lined lot in one of Waterford's most desirable neighborhoods. Thoughtfully designed with a unique tiered floor plan, this home offers an open, inviting layout with exceptional flow for everyday living and entertaining.
The kitchen offers abundant cabinet and countertop space, providing plenty of storage for everyday living while remaining connected to the home's main gathering areas. The spacious family room is anchored by a cozy fireplace and opens seamlessly to the backyard through two sliding doorwalls, creating the perfect indoor-outdoor living experience. Step outside to a private patio overlooking the beautifully landscaped yard—ideal for summer gatherings, morning coffee, or relaxing evenings.
Major updates provide peace of mind for years to come, including a new hot water heater (2025), central air (2022, warranty through 2032), furnace (2016, warranty through 2036), Wallside bedroom windows (2017, 35-year warranty), and a 50-year dimensional shingle roof installed in 2014. An attached two-car garage offers additional storage space, while newer kitchen appliances add to the home's move-in-ready appeal.
Residents enjoy access to neighborhood walking trails leading to a private park and lakefront area, offering the perfect setting for recreation, nature walks, and enjoying Michigan's seasons.
Combining thoughtful updates, lasting value, and an exceptional neighborhood setting, this move-in-ready home is one you won't want to miss. Schedule your private showing today!
Pending
$324,900
6496 Lake Meadow Dr, Waterford, MI 48327
3beds
1,999sqft
Single Family Residence
Built in 1997
8,276 Square Feet Lot
$327,600 Zestimate®
$163/sqft
$100/mo HOA
What's special
- 18 days |
- 122 |
- 4 |
Zillow last checked:
Listing updated:
Listed by:
Michael Martz 810-263-1431,
NextHome One 810-844-1170
Source: Realcomp II,MLS#: 20261050426
Facts & features
Interior
Bedrooms & bathrooms
- Bedrooms: 3
- Bathrooms: 3
- Full bathrooms: 2
- 1/2 bathrooms: 1
Primary bedroom
- Level: Second
- Area: 234
- Dimensions: 18 X 13
Bedroom
- Level: Second
- Area: 120
- Dimensions: 12 X 10
Bedroom
- Level: Second
- Area: 130
- Dimensions: 13 X 10
Primary bathroom
- Level: Second
- Area: 55
- Dimensions: 11 X 5
Other
- Level: Second
- Area: 55
- Dimensions: 11 X 5
Other
- Level: Entry
- Area: 35
- Dimensions: 7 X 5
Family room
- Level: Entry
- Area: 252
- Dimensions: 18 X 14
Flex room
- Level: Basement
- Area: 289
- Dimensions: 17 X 17
Kitchen
- Level: Entry
- Area: 252
- Dimensions: 18 X 14
Laundry
- Level: Lower
- Area: 112
- Dimensions: 16 X 7
Living room
- Level: Entry
- Area: 216
- Dimensions: 18 X 12
Heating
- Forced Air, Natural Gas
Cooling
- Ceiling Fans, Central Air
Appliances
- Included: Disposal, Dryer, Free Standing Electric Range, Free Standing Refrigerator, Humidifier, Microwave, Washer, Water Softener Owned
- Laundry: Electric Dryer Hookup, Laundry Room, Washer Hookup
Features
- Programmable Thermostat
- Basement: Partially Finished
- Has fireplace: Yes
- Fireplace features: Family Room, Gas
Interior area
- Total interior livable area: 1,999 sqft
- Finished area above ground: 1,739
- Finished area below ground: 260
Property
Parking
- Total spaces: 2
- Parking features: Two Car Garage, Attached, Direct Access, Electricityin Garage, Garage Faces Front, Garage Door Opener
- Attached garage spaces: 2
Features
- Levels: Quad Level
- Entry location: GroundLevelwSteps
- Patio & porch: Covered, Patio, Porch
- Exterior features: Chimney Caps, Lighting
- Pool features: None
- Fencing: Invisible
- Waterfront features: Lake Privileges
- Body of water: White Horse Lake
Lot
- Size: 8,276 Square Feet
- Dimensions: 60 x 107
- Features: Corner Lot, Level, Native Plants, Sprinklers, Wooded
Details
- Parcel number: 1320327001
- Special conditions: Short Sale No,Standard
Construction
Type & style
- Home type: SingleFamily
- Architectural style: Contemporary,Split Level
- Property subtype: Single Family Residence
Materials
- Vinyl Siding
- Foundation: Basement, Poured, Sump Pump
- Roof: Asphalt
Condition
- Platted Sub,Site Condo
- New construction: No
- Year built: 1997
Utilities & green energy
- Electric: Circuit Breakers
- Sewer: Public Sewer
- Water: Public
- Utilities for property: Cable Available, Underground Utilities
Community & HOA
Community
- Features: Sidewalks
- Security: Carbon Monoxide Detectors, Smoke Detectors
- Subdivision: LAKE FOREST VILLAGE OCCPN 916
HOA
- Has HOA: Yes
- Services included: Maintenance Grounds, Snow Removal
- HOA fee: $100 monthly
Location
- Region: Waterford
Financial & listing details
- Price per square foot: $163/sqft
- Tax assessed value: $73,460
- Annual tax amount: $2,919
- Date on market: 7/18/2026
- Cumulative days on market: 18 days
- Listing agreement: Exclusive Agency
- Listing terms: Cash,Conventional,FHA,Va Loan
Estimated market value
$327,600
$311,000 - $344,000
$2,744/mo
Price history
| Date | Event | Price |
|---|---|---|
| 7/23/2026 | Pending sale | $324,900$163/sqft |
Source:  Realcomp II #20261050426 Report a problem Realcomp II #20261050426 Report a problem | ||
| 7/18/2026 | Listed for sale | $324,900-9.7%$163/sqft |
Source: Realcomp II #20261050426 Report a problem | ||
| 10/4/2025 | Listing removed | $359,999$180/sqft |
Source: Realcomp II #56050187400 Report a problem | ||
| 9/5/2025 | Listed for sale | $359,999+263.6%$180/sqft |
Source:  MiRealSource #50187400 Report a problem MiRealSource #50187400 Report a problem | ||
| 3/31/2009 | Sold | $99,000+32%$50/sqft |
Source: Public Record Report a problem | ||
| 4/22/2008 | Sold | $75,000-64.5%$38/sqft |
Source: Public Record Report a problem | ||
| 3/10/2005 | Sold | $211,000+29.9%$106/sqft |
Source: Public Record Report a problem | ||
| 1/7/1998 | Sold | $162,420$81/sqft |
Source: Public Record Report a problem | ||
Public tax history
| Year | Property taxes | Tax assessment |
|---|---|---|
| 2025 | $2,597 +5.8% | $145,480 +10.7% |
| 2024 | $2,455 +5.1% | $131,410 +9.9% |
| 2023 | $2,335 +5.7% | $119,570 +6.6% |
| 2022 | $2,209 -33.3% | $112,120 -0.2% |
| 2021 | $3,311 | $112,400 +1.9% |
| 2020 | -- | $110,350 +10.8% |
| 2019 | $2,174 +4.9% | $99,590 +13.2% |
| 2018 | $2,072 | $88,000 |
| 2017 | -- | $88,000 +4.7% |
| 2016 | -- | $84,040 +12.1% |
| 2015 | -- | $74,970 +14.2% |
| 2014 | -- | $65,620 +26.4% |
| 2011 | -- | $51,930 -13.9% |
| 2010 | $1,917 -24.2% | $60,280 -29.3% |
| 2009 | $2,529 +79.9% | $85,270 -55.2% |
| 2005 | $1,405 | $190,430 +86.6% |
| 2003 | -- | $102,040 +11.7% |
| 2002 | -- | $91,350 +14.1% |
| 2001 | $2,283 +8.4% | $80,090 +3.2% |
| 2000 | $2,107 | $77,610 |
Find assessor info on the county website
Monthly payment
Est. payment
Payment breakdown
Explore the cost of this home by adjusting the details. Changes won't be saved.Climate risks
Neighborhood: 48327
Nearby schools
GreatSchools rating
- 4/10Knudsen Elementary SchoolGrades: K-5Distance: 1.4 mi
- 5/10Pierce Middle SchoolGrades: 6-8Distance: 2.1 mi
- 7/10Waterford Kettering High SchoolGrades: 7-12Distance: 2.3 mi
- $367,6004 bd2 ba2.3k sqft6504 Lake Meadow Dr, Waterford, MI 48327Off Market
- $335,0003 bd3 ba2.1k sqft6528 Lake Meadow Dr, Waterford, MI 48327Sold
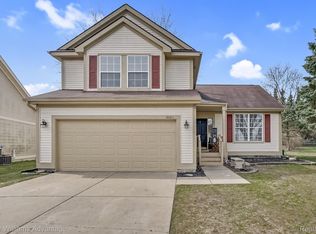
- $359,4004 bd2 ba2k sqft6480 Lake Meadow Dr, Waterford, MI 48327Off Market
- $307,0003 bd2 ba1.7k sqft6512 Lake Meadow Dr, Waterford, MI 48327Off Market
- $245,7003 bd1 ba1.1k sqft6495 Pontiac Lake Rd, Waterford, MI 48327Off Market
- $303,1003 bd2 ba1.4k sqft6489 Lake Meadow Dr, Waterford, MI 48327Off Market
- $321,5003 bd2 ba1.7k sqft6472 Lake Meadow Dr, Waterford, MI 48327Off Market
- $325,6003 bd2 ba1.7k sqft6497 Lake Meadow Dr, Waterford, MI 48327Off Market
A local agent can set up tours, give advice and negotiate with sellers.
Similar homes
- $312,0003 bd2 ba1.6k sqft5788 Strathdon Way, Waterford, MI 48327For Sale

 MLS ID #20261034808, Dustin Owens, Century 21 Professionals Clarkston. Realcomp II
 - $350,0003 bd3 ba2.3k sqft2550 Compton Dr, Waterford, MI 48329For Sale
 MLS ID #20261054170, Jane M Derry, EXP Realty Rochester. Realcomp II
 - $299,9003 bd3 ba2.7k sqft2067 Oakdale Dr, Waterford, MI 48329For Sale
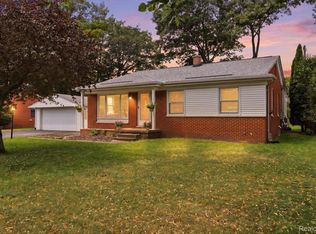 MLS ID #20261058249, Katie A Wright, Keller Williams Premier. Realcomp II
 - $350,0005 bd3 ba2k sqft5578 Hummingbird Ln, Clarkston, MI 48346For Sale
 MLS ID #20261063162, John Yorke, EXP Realty Rochester. Realcomp II
 - $389,9003 bd2 ba2.1k sqft3127 Francesca Dr, Waterford, MI 48329For SaleMLS ID #20261059917, Katie A Wright, Keller Williams Premier. Realcomp II
- $280,0003 bd2 ba1.2k sqft8144 Kenwick Dr, White Lake, MI 48386For SaleMLS ID #20261057994, Teresa Beaumont, EXP Realty Main. Realcomp II
- $270,0003 bd2 ba1.6k sqft2512 Grandview Blvd, Waterford, MI 48329For SaleMLS ID #20261038064, Kevin Kwapis, EXP Realty - Mark White & Associates. Realcomp II
- $300,0003 bd2 ba1.5k sqft2642 Littletell Ave, West Bloomfield, MI 48324For SaleMLS ID #20261061842, Terry W Ozak, RE/MAX Leading Edge. Realcomp II
- $334,0003 bd4 ba2.4k sqft2327 Hammerslea Rd, Orion, MI 48359For SaleMLS ID #20261054362, Josselyn Gross, RE/MAX Platinum-Fenton. Realcomp II
- $339,9004 bd3 ba1.7k sqft2649 Konrad Ct, Auburn Hills, MI 48326For SaleMLS ID #20261059772, Frank Hermiz, Community Choice Realty Associates, LLC. Realcomp II
- $297,5003 bd2 ba1.8k sqft82 Dayton St, Oxford, MI 48371For SaleMLS ID #20261063453, Kathleen Doran, Real Estate One-Rochester. Realcomp II
- $340,0003 bd1 ba2.2k sqft20320 Shadyside St, Livonia, MI 48152New ConstructionMLS ID #20261053339, Jeff Glover, KW Professionals. Realcomp II
- $274,5004 bd3 ba1.9k sqft8212 Tindall Rd, Davisburg, MI 48350For SaleMLS ID #20261061255, Ali Fawaz, Keller Williams Realty-Great Lakes. Realcomp II
- $420,0004 bd3 ba2.2k sqft3062 Saint Jude Dr, Waterford, MI 48329For SaleMLS ID #20261054404, Jim Shaffer, Good Company. Realcomp II
- $374,9003 bd2 ba1.9k sqft6578 Greene Haven Dr, Clarkston, MI 48348For SaleMLS ID #20261049465, John Graham, John Graham Realty, LLC. Realcomp II
- $425,0004 bd4 ba2.5k sqft312 Dakota Ln, White Lake, MI 48386For SaleMLS ID #20261062496, Jason White, EXP Realty - Fenton. Realcomp II
- $409,9003 bd4 ba2.4k sqft1250 Windsong Dr, Waterford, MI 48327For SaleMLS ID #20261033342, Ali Hassan Berry, Own It Realty. Realcomp II
- $335,0003 bd1 ba1.3k sqft1412 Morningdove, Wixom, MI 48393For SaleMLS ID #20261058655, Michael Perna, EXP Realty The Perna Team. Realcomp II
- $389,9003 bd2 ba2.1k sqft4550 Hummer Lake Rd, Ortonville, MI 48462For SaleMLS ID #20261057224, Barbara Schaefer, Berkshire Hathaway HomeServices Michigan Real Est. Realcomp II
- $385,0003 bd3 ba1.7k sqft915 Main St, Fenton, MI 48430For SaleMLS ID #20261063554, Rockland Lasley, Key Exchange Realty. Realcomp II
