Mountain living at its best in the gated community of Headwaters at Banner Elk! This beautifully updated 3-bedroom, 3.5-bath FURNISHED mountain home offers a wonderful combination of comfort, character, and exceptional outdoor living. The open main level features a bright, inviting living area with soaring cathedral ceilings, a spacious kitchen with quartzite countertops and updated appliances, and an easy flow into the dining and living spaces—great for gathering with family and friends. The main-level primary suite provides convenience and privacy, and has 2 walk in closets. The expansive wraparound porch creates an ideal place to relax and take in the peaceful mountain surroundings. A covered outdoor living area with a wood-burning fireplace extends the living space and makes cool evenings especially inviting. Upstairs, an open loft provides flexible space for a home office, sitting area, game room, or additional gathering space, along with two spacious guest bedrooms and a full bath. The lower level adds even more versatility with a den, bonus space, full bath, and laundry area, providing plenty of room for guests, recreation, or a second living area.
Outside, enjoy a fire-pit area, and a fenced space for you dog. The property also borders Deer Creek Park, offering a beautiful park-like setting just beyond your doorstep. Headwaters at Banner Elk offers an impressive collection of amenities, including a clubhouse with fitness center, theater, game room, gourmet kitchen and great room, lakes for fishing and paddling, tennis, hiking trails, parks, and a dog park. Conveniently located just minutes from Banner Elk and an easy drive to Beech Mountain and Sugar Mountain, this is an ideal mountain retreat, full-time residence, or vacation property. Come experience the relaxed mountain lifestyle and all that 65 Beaver Dam Road has to offer! Home comes with a 14 month free home warranty.
For sale
$965,000
65 Beaver Dam Road, Elk Park, NC 28622
3beds
3,140sqft
Single Family Residence
Built in 2008
1.43 Acres Lot
$908,800 Zestimate®
$307/sqft
$300/mo HOA
What's special
Expansive wraparound porchFire-pit area
- 4 days
- 163
- 10
Likely to sell faster than
Zillow last checked:
Listing updated:
Listed by:
Gina Ross 828-387-1794,
Keller Williams High Country
Source: High Country AOR,MLS#: 264321 Originating MLS: High Country Association of Realtors Inc.
Originating MLS: High Country Association of Realtors Inc.Facts & features
Interior
Bedrooms & bathrooms
- Bedrooms: 3
- Bathrooms: 4
- Full bathrooms: 3
- 1/2 bathrooms: 1
Heating
- Electric, Forced Air
Cooling
- 1 Unit
Appliances
- Included: Dryer, Electric Water Heater, Disposal, Gas Range, Microwave, Refrigerator, Washer
- Laundry: In Basement
Features
- Furnished
- Basement: Crawl Space
- Has fireplace: Yes
- Fireplace features: Wood Burning, Outside
- Furnished: Yes
Interior area
- Total structure area: 3,140
- Total interior livable area: 3,140 sqft
- Finished area above ground: 2,417
- Finished area below ground: 723
Video & virtual tour
Property
Parking
- Parking features: Asphalt, Driveway, No Garage
- Has uncovered spaces: Yes
Features
- Levels: Two
- Stories: 2
- Exterior features: Fence
- Fencing: Partial
Lot
- Size: 1.43 Acres
Details
- Parcel number: 19200094565600000
- Zoning description: R1
Construction
Type & style
- Home type: SingleFamily
- Architectural style: Mountain
- Property subtype: Single Family Residence
Materials
- Wood Siding, Wood Frame
- Roof: Architectural,Shingle
Condition
- Year built: 2008
Details
- Warranty included: Yes
Utilities & green energy
- Sewer: Septic Tank
- Water: Well
- Utilities for property: High Speed Internet Available, Septic Available
Community & HOA
Community
- Features: Long Term Rental Allowed
- Security: Radon Mitigation System
- Subdivision: Headwaters At Banner Elk
HOA
- Has HOA: Yes
- HOA fee: $1,800 semi-annually
Location
- Region: Elk Park
Financial & listing details
- Price per square foot: $307/sqft
- Tax assessed value: $614,800
- Annual tax amount: $2,459
- Date on market: 9/14/2026
- Listing terms: Cash,Conventional,New Loan
- Road surface type: Paved
Estimated market value
$908,800
$863,000 - $954,000
$4,475/mo
Price history
| Date | Event | Price |
|---|---|---|
| 9/14/2026 | Listed for sale | $965,000$307/sqft |
Source:  High Country AOR #264321 Report a problem High Country AOR #264321 Report a problem | ||
| 4/15/2025 | Sold | $965,000-3.4%$307/sqft |
Source: High Country AOR #253160 Report a problem | ||
| 3/10/2025 | Contingent | $999,089$318/sqft |
Source: High Country AOR #253160 Report a problem | ||
| 1/20/2025 | Price change | $999,089-6.2%$318/sqft |
Source: High Country AOR #253160 Report a problem | ||
| 1/7/2025 | Listed for sale | $1,065,000$339/sqft |
Source: High Country AOR #253160 Report a problem | ||
| 9/30/2024 | Listing removed | $1,065,000$339/sqft |
Source: High Country AOR #248403 Report a problem | ||
| 8/25/2024 | Price change | $1,065,000-4.5%$339/sqft |
Source: High Country AOR #248403 Report a problem | ||
| 8/7/2024 | Price change | $1,115,000-3%$355/sqft |
Source: High Country AOR #248403 Report a problem | ||
| 7/1/2024 | Price change | $1,149,000-4.2%$366/sqft |
Source: High Country AOR #248403 Report a problem | ||
| 5/31/2024 | Price change | $1,199,000-2.5%$382/sqft |
Source: High Country AOR #248403 Report a problem | ||
| 3/15/2024 | Listed for sale | $1,230,000+151%$392/sqft |
Source: High Country AOR #248403 Report a problem | ||
| 11/22/2019 | Sold | $490,000-10.7%$156/sqft |
Source: High Country AOR #213635 Report a problem | ||
| 10/24/2019 | Pending sale | $549,000$175/sqft |
Source: Blue Ridge Realty & Inv. - Banner Elk #213635 Report a problem | ||
| 7/24/2019 | Price change | $549,000-8.3%$175/sqft |
Source: Blue Ridge Realty & Inv. - Banner Elk #213635 Report a problem | ||
| 6/5/2019 | Price change | $599,000-4.8%$191/sqft |
Source: Blue Ridge Realty & Inv. - Banner Elk #213635 Report a problem | ||
| 5/6/2019 | Listed for sale | $629,000+36.3%$200/sqft |
Source: Blue Ridge Realty & Inv. - Banner Elk #213635 Report a problem | ||
| 4/27/2018 | Sold | $461,500+142.9%$147/sqft |
Source: High Country AOR #39205063 Report a problem | ||
| 9/24/2007 | Sold | $190,000$61/sqft |
Source: Public Record Report a problem | ||
Public tax history
| Year | Property taxes | Tax assessment |
|---|---|---|
| 2025 | $2,459 | $614,800 |
| 2024 | $2,459 | $614,800 |
| 2023 | $2,459 | $614,800 |
| 2022 | $2,459 -20.4% | $614,800 +9.5% |
| 2021 | $3,089 | $561,700 |
| 2020 | $3,089 | $561,700 |
| 2019 | $3,089 | $561,700 |
| 2018 | $3,089 | $561,700 +9.2% |
| 2017 | $3,089 +34.3% | $514,500 |
| 2016 | $2,301 | $514,500 |
| 2015 | $2,301 | $514,500 |
Find assessor info on the county website
Monthly payment
Est. payment
Payment breakdown
Explore the cost of this home by adjusting the details. Changes won't be saved.Climate risks
Neighborhood: 28622
Nearby schools
Schools provided by the listing agent
- Elementary: Freedom Trail
- High: Avery County
Source: High Country AOR. This data may not be complete. We recommend contacting the local school district to confirm school assignments for this home.
Similar homes

- $1,199,0004 bd4 ba2.9k sqft386 Billy Goat Bluff, Elk Park, NC 28622For Sale
 MLS ID #262199, Allison Penegar. High Country AOR
 - $999,0004 bd4 ba3.5k sqft140 Spruce Hollow Road, Beech Mountain, NC 28604For Sale
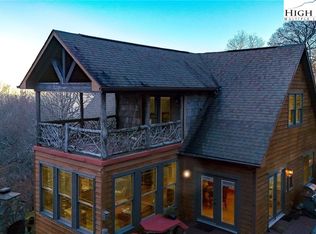 MLS ID #255351, Tammra Granger. High Country AOR
 - $985,0002 bd2 ba2.4k sqft107 Woodridge Rd + 4.6 acres, Beech Mountain, NC 28604For Sale
 MLS ID #262344, Debbie Canady. High Country AOR
 - $1,085,0003 bd3 ba1.6k sqft273 High Country Overlook, Banner Elk, NC 28604For Sale
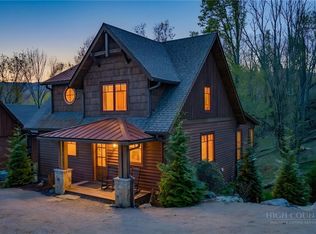 MLS ID #261447, Allison Schoen. High Country AOR
