Welcome to resort-style living in the sought-after Ballantrae Golf & Country Club! Located on a quiet cul-de-sac, this beautifully maintained Innisbrook bungalow offers an inviting open-concept layout with approximately 11-foot ceilings in the great room and hardwood flooring throughout the main floor. The spacious great room is ideal for both everyday living and entertaining, complete with pot lights and a seamless connection to the dining and kitchen areas. Step outside to the large, east-facing patio, offering a private setting to relax and enjoy the morning sun. The lower level provides additional living space and flexibility for a recreation room, home office, gym or guest accommodations. Residents enjoy access to the Recreation & Wellness Centre, featuring an indoor pool, tennis courts, fitness facilities, party room and more. Monthly fees also include an internet/TV package, lawn maintenance, snow removal, sprinkler system and property management. A wonderful opportunity to enjoy spacious bungalow living with resort-style amenities in a welcoming golf community!
For sale
C$1,090,000
65 Braid Bnd, Whitchurch Stouffville, ON L4A 1R7
3beds
3baths
Single Family Residence
Built in ----
4,338 Square Feet Lot
$-- Zestimate®
C$--/sqft
C$-- HOA
What's special
Quiet cul-de-sacInviting open-concept layoutSpacious great roomPot lightsLarge east-facing patio
- 27 days
- 10
- 0
Zillow last checked:
Listing updated:
Listed by:
ROYAL LEPAGE SIGNATURE REALTY
Source: TRREB,MLS®#: N13811428 Originating MLS®#: Toronto Regional Real Estate Board
Facts & features
Interior
Bedrooms & bathrooms
- Bedrooms: 3
- Bathrooms: 3
Primary bedroom
- Level: Main
- Dimensions: 3.96 x 4.27
Bedroom 2
- Level: Main
- Dimensions: 3.4 x 3.51
Bedroom 3
- Level: Lower
- Dimensions: 0 x 0
Breakfast
- Level: Main
- Dimensions: 2.9 x 2.44
Den
- Level: Main
- Dimensions: 3.35 x 3.35
Dining room
- Level: Main
- Dimensions: 3.66 x 3.15
Kitchen
- Level: Main
- Dimensions: 2.9 x 3.15
Living room
- Level: Main
- Dimensions: 5.48 x 4.32
Recreation
- Level: Lower
- Dimensions: 0 x 0
Heating
- Forced Air, Gas
Cooling
- Central Air
Appliances
- Included: Disposal, Water Heater, Water Softener
Features
- Central Vacuum
- Basement: Partially Finished
- Has fireplace: Yes
- Fireplace features: Natural Gas
Interior area
- Living area range: 1500-2000 null
Property
Parking
- Total spaces: 4
- Parking features: Private, Garage Door Opener
- Has garage: Yes
Features
- Pool features: None
Lot
- Size: 4,338 Square Feet
- Features: Irregular Lot
Details
- Parcel number: 296100133
Construction
Type & style
- Home type: SingleFamily
- Architectural style: Bungalow
- Property subtype: Single Family Residence
Materials
- Brick
- Foundation: Concrete
- Roof: Shingle
Utilities & green energy
- Sewer: Sewer
Community & HOA
Location
- Region: Whitchurch Stouffville
Financial & listing details
- Annual tax amount: C$5,841
- Date on market: 9/21/2026
Price history
Price history is unavailable.
Public tax history
Tax history is unavailable.
Climate risks
Neighborhood: L4A
Nearby schools
GreatSchools rating
No schools nearby
We couldn't find any schools near this home.
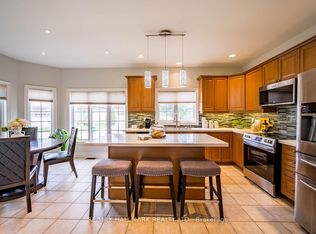
- C$1,095,0004 bd4 ba-- sqft10 Vardon Gate, Whitchurch Stouffville, ON L4A1R7For Sale
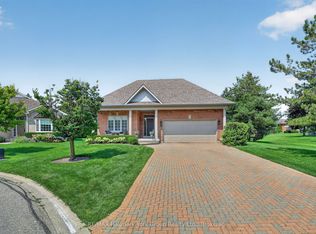
- C$1,800,0002 bd3 ba-- sqft26 Hagen Holw, Whitchurch Stouffville, ON L4A1N3For Sale
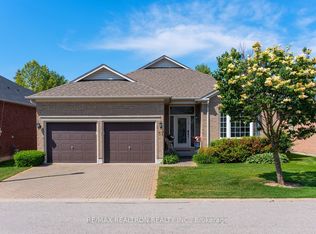
- C$1,295,0002 bd3 ba-- sqft51 Bobby Locke Ln, Whitchurch Stouffville, ON L4A1R4For Sale
- C$2,300,0003 bd3 ba-- sqft331 Babes Way, Whitchurch Stouffville, ON L4A0K5For Sale

Similar homes
- C$1,095,0004 bd4 ba-- sqft10 Vardon Gate, Whitchurch Stouffville, ON L4A 1R7For SaleMLS ID #N13730804, DOLORES TRENTADUE, CNE, Salesperson. TRREB
- C$1,339,0003 bd3 ba-- sqft2 Lambs Run, Whitchurch Stouffville, ON L4A 1P7For Sale
 MLS ID #N14083544, DOLORES TRENTADUE, CNE, Salesperson. TRREB
- C$989,0003 bd3 ba-- sqft54 Valley Rd, Whitchurch Stouffville, ON L4A 3G4For Sale
 MLS ID #N14089176, RE/MAX PRIME PROPERTIES. TRREB
- C$1,099,9003 bd2 ba-- sqft20 Jasmine Cres, Whitchurch Stouffville, ON L4A 3H4For Sale
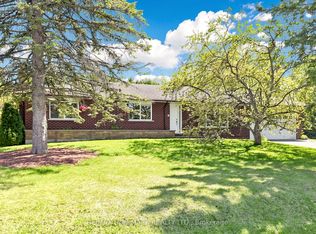 MLS ID #N13560632, RE/MAX HALLMARK REALTY LTD.. TRREB
