Charming 3+1 Bedroom Detached Bungalow in Ballantrae! Excellent opportunity to own a well-maintained home offering comfortable living space, thoughtful updates, and plenty of parking. The main floor features updated laminate flooring and a refreshed kitchen with quartz countertops and a large centre island, perfect for everyday living and entertaining.The finished basement offers additional living space, a separate entrance, and a bathroom, with a roughed in kitchen providing excellent flexibility for a growing family, guests, home office, or recreation area. Enjoy the added benefit of a large detached shop, ready for your personal touches and ideal for storage, hobbies, a workshop, or additional workspace. A new garage roof was completed in 2025.Recent updates include new laminate flooring, kitchen and basement finishes (2020/2021), and a new garage roof (2025).The huge driveway provides ample parking for multiple vehicles. The property backs onto Regional Forest, offering a beautiful natural setting and convenient access to nearby biking and walking opportunities.A great combination of space, updates, parking, and outdoor enjoyment in the desirable Ballantrae community!
For sale
C$1,150,000
4631 Aurora Rd, Whitchurch Stouffville, ON L4A 3J7
4beds
3baths
Single Family Residence
Built in ----
0.43 Acres Lot
$-- Zestimate®
C$--/sqft
C$-- HOA
What's special
Updated laminate flooringLarge centre island
- 10 days
- 7
- 0
Zillow last checked:
Listing updated:
Listed by:
SUTTON GROUP-ADMIRAL REALTY INC.
Source: TRREB,MLS®#: N13811902 Originating MLS®#: Toronto Regional Real Estate Board
Originating MLS®#: Toronto Regional Real Estate BoardFacts & features
Interior
Bedrooms & bathrooms
- Bedrooms: 4
- Bathrooms: 3
Primary bedroom
- Level: Main
- Dimensions: 3.91 x 3.76
Bedroom 2
- Level: Main
- Dimensions: 4.05 x 2.07
Bedroom 3
- Level: Basement
- Dimensions: 5 x 3.72
Breakfast
- Level: Main
- Dimensions: 6 x 4.8
Kitchen
- Level: Main
- Dimensions: 6 x 4.8
Living room
- Level: Main
- Dimensions: 5.1 x 3.9
Office
- Level: Main
- Dimensions: 2.88 x 2.53
Other
- Level: Basement
- Dimensions: 3.73 x 2.9
Recreation
- Level: Basement
- Dimensions: 5.77 x 3.83
Heating
- Forced Air, Gas
Cooling
- Central Air
Features
- Other
- Basement: Separate Entrance,Finished
- Has fireplace: No
Interior area
- Living area range: 1100-1500 null
Video & virtual tour
Property
Parking
- Total spaces: 13
- Parking features: Garage Door Opener
- Has garage: Yes
Features
- Pool features: None
Lot
- Size: 0.43 Acres
- Features: Fenced Yard, Golf, Greenbelt/Conservation, Wooded/Treed
Details
- Additional structures: Fence - Full
- Parcel number: 036910151
Construction
Type & style
- Home type: SingleFamily
- Architectural style: Bungalow
- Property subtype: Single Family Residence
Materials
- Aluminum Siding, Vinyl Siding
- Foundation: Unknown
- Roof: Shingle
Utilities & green energy
- Sewer: Septic
Community & HOA
Community
- Security: Carbon Monoxide Detector(s), Smoke Detector(s)
Location
- Region: Whitchurch Stouffville
Financial & listing details
- Annual tax amount: C$5,333
- Date on market: 9/21/2026
Price history
Price history is unavailable.
Public tax history
Tax history is unavailable.
Climate risks
Neighborhood: L4A
Nearby schools
GreatSchools rating
No schools nearby
We couldn't find any schools near this home.
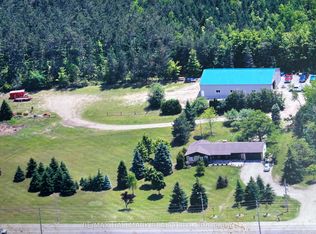
- C$11,800,00024 sqft4597 Aurora Rd, Whitchurch Stouffville, ON L4A3J7Lot/Land

- C$2,100,0005 bd2 ba-- sqft4749 Aurora Rd, Whitchurch Stouffville, ON L4A3J8For Sale
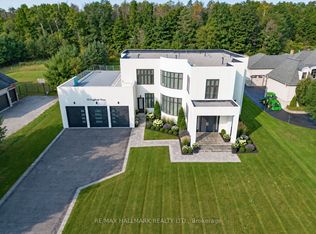
- C$3,325,0005 bd8 ba-- sqft72 Grayfield Dr, Whitchurch Stouffville, ON L4A0B1For Sale
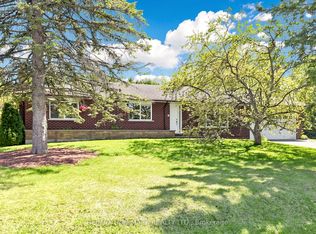
- C$2,798,0004 bd3 ba-- sqft67 Grayfield Dr, Whitchurch Stouffville, ON L4A0B1For Sale

Similar homes
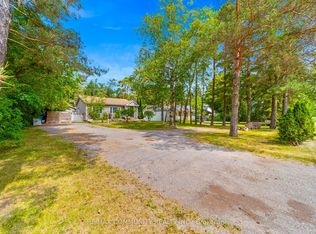
- C$1,118,8803 bd2 ba-- sqft20 Jasmine Cres, Whitchurch Stouffville, ON L4A 3H4For Sale
 MLS ID #N13560632, RE/MAX HALLMARK REALTY LTD.. TRREB
 - C$998,0004 bd3 ba-- sqft5154 Aurora Rd, Whitchurch Stouffville, ON L4A 3K1For Sale
 MLS ID #N13727914, RE/MAX COMMUNITY REALTY INC.. TRREB
 - C$1,150,0004 bd4 ba-- sqft10 Vardon Gate, Whitchurch Stouffville, ON L4A 1R7For Sale
 MLS ID #N13730804, DOLORES TRENTADUE, CNE, Salesperson. TRREB
 - C$999,9994 bd3 ba-- sqft36 Elmvale Blvd, Whitchurch Stouffville, ON L4A 2Y3For Sale
 MLS ID #N13823892, GALLO REAL ESTATE LTD.. TRREB
