Relaxed country living at the edge of Town-The home sits on a 100'x 200' yard backing onto creek & conservation, with nature all around. Spacious well maintained 3+1 bedroom bungalow , finished basement with detached 18'x 42' garage . Country-style kit with centre island, breakfast bar, pantry, B/I appliances open to dining area. Large front porch wraps around the south side with walk-out from dining room a perfect spot for the BBQ , there are stairs leading down to large patio and above ground pool. Open concept living room offers plenty of room to entertain family & friends. Master bedroom with custom built-in oak closet, plus 2 more bedrooms. The finished lower level with 4th Br, games rm, rec room ,bar & large windows brings the sunlight in-ideal for teenagers, inlaw suite, home office & extended family ! Close to all amenities ,schools, parks, shopping ,golf. Enjoy the outdoors, extra space without giving up the convenience of town !
For sale
C$899,900
12855 9th Line, Whitchurch Stouffville, ON L4A 2Z8
4beds
2baths
Single Family Residence
Built in ----
0.46 Acres Lot
$-- Zestimate®
C$--/sqft
C$-- HOA
What's special
Nature all aroundFinished basementBreakfast barOpen to dining areaWalk-out from dining roomAbove ground pool
- 6 days
- 23
- 1
Zillow last checked:
Listing updated:
Listed by:
GALLO REAL ESTATE LTD.
Source: TRREB,MLS®#: N13831876 Originating MLS®#: Toronto Regional Real Estate Board
Originating MLS®#: Toronto Regional Real Estate BoardFacts & features
Interior
Bedrooms & bathrooms
- Bedrooms: 4
- Bathrooms: 2
Primary bedroom
- Level: Main
- Dimensions: 3.46 x 3.32
Bedroom
- Level: Main
- Dimensions: 3.4 x 3.17
Bedroom
- Level: Basement
- Dimensions: 3.67 x 3.55
Bedroom
- Level: Main
- Dimensions: 3.58 x 3.19
Dining room
- Level: Main
- Dimensions: 3.82 x 3.78
Game room
- Level: Basement
- Dimensions: 5.95 x 3.7
Kitchen
- Level: Main
- Dimensions: 4.45 x 3.78
Living room
- Level: Main
- Dimensions: 6.28 x 4.1
Recreation
- Level: Basement
- Dimensions: 7.6 x 3.6
Heating
- Forced Air, Propane
Cooling
- Central Air
Appliances
- Included: Bar Fridge, Countertop Range
Features
- Workbench
- Basement: Partially Finished,Separate Entrance
- Has fireplace: No
Interior area
- Living area range: 1100-1500 null
Video & virtual tour
Property
Parking
- Total spaces: 12
- Parking features: Private, Garage Door Opener
- Has garage: Yes
Features
- Patio & porch: Deck, Patio
- Has private pool: Yes
- Pool features: Above Ground
Lot
- Size: 0.46 Acres
- Features: Golf, Greenbelt/Conservation, Park, School
Details
- Additional structures: Garden Shed
- Parcel number: 037080596
Construction
Type & style
- Home type: SingleFamily
- Architectural style: Bungalow-Raised
- Property subtype: Single Family Residence
Materials
- Stone, Vinyl Siding
- Foundation: Concrete
- Roof: Asphalt Shingle
Utilities & green energy
- Sewer: None
Community & HOA
Location
- Region: Whitchurch Stouffville
Financial & listing details
- Annual tax amount: C$6,234
- Date on market: 9/26/2026
Price history
Price history is unavailable.
Public tax history
Tax history is unavailable.
Climate risks
Neighborhood: L4A
Nearby schools
GreatSchools rating
No schools nearby
We couldn't find any schools near this home.
- C$1,900,0002.81 acres12838 9th Line, Whitchurch Stouffville, ON L4A2Z7Lot/Land

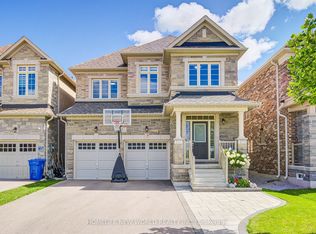
- C$1,358,0004 bd5 ba-- sqft11 Conductor Ave, Whitchurch Stouffville, ON L4A4X5For Sale
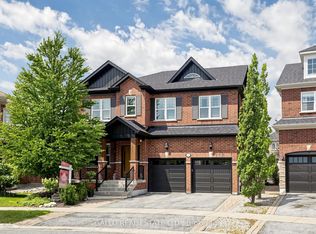
- C$1,739,0004 bd4 ba-- sqft111 Pondmede Cres, Whitchurch Stouffville, ON L4A0E3For Sale
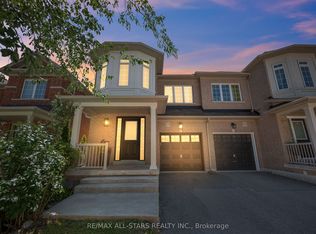
- C$1,289,9003 bd3 ba-- sqft21 Princess Charlotte Ave, Whitchurch Stouffville, ON L4A1Y8For Sale

Similar homes
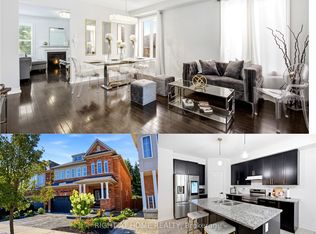
- C$899,0004 bd3 ba-- sqft195 Richard Underhill Ave, Whitchurch Stouffville, ON L4A 0Z4For Sale
 MLS ID #N13839038, RE/MAX ALL-STARS REALTY INC.. TRREB
 - C$958,0004 bd4 ba-- sqft30 Elmeade Ln, Whitchurch Stouffville, ON L4A 0P6For Sale
 MLS ID #N13843708, ANJIA REALTY. TRREB
 - C$999,9984 bd5 ba-- sqft216 Greenwood Rd, Whitchurch Stouffville, ON L4A 4N8For Sale
 MLS ID #N13844802, RIGHT AT HOME REALTY INC.. TRREB
 - C$895,0003 bd2 ba-- sqft25 Greenwood Rd, Whitchurch Stouffville, ON L4A 5E8For Sale
 MLS ID #N13823570, Century 21 Granite Realty Group Inc.. TRREB
