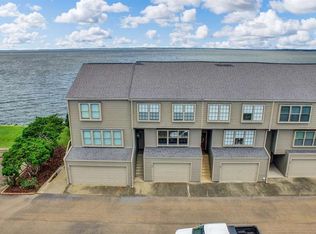
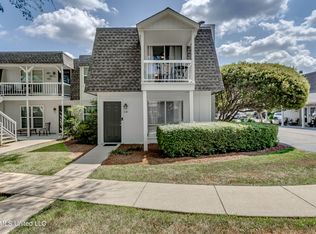
***Seller is offering ONE YEAR PAID HOA FEES with an acceptable offer!*** Waterfront Living at Its finest! Experience breathtaking waterfront living in this fully furnished condo on the big water of the Ross Barnett Reservoir in Ridgeland. Whether you're looking for a full-time residence or the perfect weekend retreat, this exceptional property is move-in ready and waiting for you. Featuring 2 spacious primary suites, 2.5 bathrooms, this home is filled with natural light, modern finishes and spectacular water views from both the family room and the primary bedroom. Step onto your private balcony to enjoy peaceful mornings watching the sunrise and relaxing evenings as the sun sets over the Reservoir. For added convenience, the condo includes an elevator shaft from the garage to the third floor, offering the opportunity for future elevator installation. Sold fully furnished with stylish, high-quality furniture and décor, this home is truly turnkey. A private boat slip is included as part of the HOA, making it easy to enjoy everything the Reservoir has to offer. The Breakers community amenities include C Spire fiber internet, trash service, exterior building maintenance, landscaping, pest control, community pool and clubhouse. This is a rare opportunity to own a beautifully furnished waterfront condo in one of the Reservoir's most desirable communities.
Active
$399,000
65 Breakers Ln, Ridgeland, MS 39157
2beds
1,854sqft
Residential, Condominium
Built in 1983
-- sqft lot
$385,800 Zestimate®
$215/sqft
$525/mo HOA
What's special
Community poolPrivate balconyFully furnished condoFilled with natural lightModern finishes
- 253 days
- 103
- 4
Zillow last checked:
Listing updated:
Listed by:
Mary F Hollingsworth 601-842-9178,
Southern Magnolia's Realty 769-428-8100
Source: MLS United,MLS#: 4136111
Facts & features
Interior
Bedrooms & bathrooms
- Bedrooms: 2
- Bathrooms: 3
- Full bathrooms: 2
- 1/2 bathrooms: 1
Primary bedroom
- Level: Third
Bedroom
- Level: Third
Family room
- Level: Second
Kitchen
- Level: Second
Laundry
- Level: First
Other
- Description: Elevator Shaft
Heating
- Central, Fireplace(s), Natural Gas
Cooling
- Ceiling Fan(s), Central Air
Appliances
- Included: Dishwasher, Electric Cooktop, Gas Water Heater, Microwave, Refrigerator, Washer/Dryer
Features
- Built-in Features, Cathedral Ceiling(s), Ceiling Fan(s), Double Vanity, Eat-in Kitchen, Entrance Foyer, Granite Counters, High Ceilings, High Speed Internet, Kitchen Island, Pantry, Recessed Lighting, Walk-In Closet(s), Wet Bar, See Remarks
- Flooring: Ceramic Tile, Wood
- Has fireplace: Yes
- Fireplace features: Living Room
Interior area
- Total structure area: 1,854
- Total interior livable area: 1,854 sqft
Property
Parking
- Total spaces: 2
- Parking features: Garage
- Garage spaces: 1.5
Features
- Levels: Three Or More
- Stories: 3
- Patio & porch: Awning(s), Deck
- Exterior features: Balcony, Boat Slip
- Has private pool: Yes
- Pool features: Outdoor Pool
- Has view: Yes
- View description: Water
- Has water view: Yes
- Water view: Water
- Waterfront features: Boat Dock, Reservoir
Lot
- Size: 435 Square Feet
- Features: Cul-De-Sac, Views
Details
- Parcel number: 072h27c0210000
Construction
Type & style
- Home type: Condo
- Architectural style: Traditional
- Property subtype: Residential, Condominium
- Attached to another structure: Yes
Materials
- Masonite
- Foundation: Conventional, Slab
- Roof: Architectural Shingles
Condition
- Move In Ready
- New construction: No
- Year built: 1983
Utilities & green energy
- Sewer: Public Sewer
- Water: Public
- Utilities for property: Electricity Connected, Sewer Connected, Water Connected
Community & HOA
Community
- Features: Clubhouse, Gated, Lake, Marina, Pool
- Security: Gated Community, Smoke Detector(s)
- Subdivision: The Breakers
HOA
- Has HOA: Yes
- Services included: Maintenance Grounds, Management, Pool Service
- HOA fee: $525 monthly
Location
- Region: Ridgeland
Financial & listing details
- Price per square foot: $215/sqft
- Tax assessed value: $197,890
- Annual tax amount: $3,199
- Date on market: 7/15/2026
- Electric utility on property: Yes
Estimated market value
$385,800
$367,000 - $405,000
$2,340/mo
Price history
| Date | Event | Price |
|---|---|---|
| 3/27/2026 | Price change | $399,000-2%$215/sqft |
Source: MLS United #4136111 Report a problem | ||
| 1/14/2026 | Listed for sale | $407,000-4.2%$220/sqft |
Source: MLS United #4136111 Report a problem | ||
| 11/12/2025 | Listing removed | $425,000$229/sqft |
Source: MLS United #4096918 Report a problem | ||
| 10/7/2025 | Price change | $425,000-3.2%$229/sqft |
Source: MLS United #4096918 Report a problem | ||
| 1/6/2025 | Price change | $439,000-1.3%$237/sqft |
Source: MLS United #4096918 Report a problem | ||
| 11/16/2024 | Listed for sale | $445,000+31.1%$240/sqft |
Source: MLS United #4096918 Report a problem | ||
| 11/18/2020 | Sold | -- |
Source: Agent Provided Report a problem | ||
| 11/10/2020 | Pending sale | $339,500$183/sqft |
Source: Keller Williams New Beginnings #335240 Report a problem | ||
| 10/14/2020 | Listed for sale | $339,500+13.2%$183/sqft |
Source: Keller Williams New Beginnings #335240 Report a problem | ||
| 12/14/2016 | Sold | -- |
Source: MLS United #1291588 Report a problem | ||
| 11/17/2016 | Pending sale | $299,900$162/sqft |
Source: MCINTOSH & ASSOCIATES #291588 Report a problem | ||
| 11/1/2016 | Listed for sale | $299,900+9.1%$162/sqft |
Source: MCINTOSH & ASSOCIATES #291588 Report a problem | ||
| 6/27/2014 | Sold | -- |
Source: MLS United #1262626 Report a problem | ||
| 5/26/2014 | Pending sale | $275,000$148/sqft |
Source: McIntosh and Associates, LLC #262626 Report a problem | ||
| 3/30/2014 | Listed for sale | $275,000-5.1%$148/sqft |
Source: McIntosh and Associates, LLC #262626 Report a problem | ||
| 12/1/2013 | Listing removed | $289,900$156/sqft |
Source: McIntosh and Associates, LLC #252474 Report a problem | ||
| 9/26/2013 | Price change | $289,900-3.3%$156/sqft |
Source: McIntosh and Associates, LLC #252474 Report a problem | ||
| 6/15/2013 | Price change | $299,900-2.6%$162/sqft |
Source: McIntosh and Associates, LLC #252474 Report a problem | ||
| 5/7/2013 | Listed for sale | $308,000$166/sqft |
Source: McIntosh and Associates, LLC #252474 Report a problem | ||
| 8/18/2012 | Listing removed | $308,000$166/sqft |
Source: McIntosh and Associates, LLC #239191 Report a problem | ||
| 7/24/2012 | Price change | $308,000-2.2%$166/sqft |
Source: McIntosh and Associates, LLC #239191 Report a problem | ||
| 7/2/2012 | Price change | $314,900-1.6%$170/sqft |
Source: McIntosh and Associates, LLC #239191 Report a problem | ||
| 6/5/2012 | Price change | $319,900-3%$173/sqft |
Source: McIntosh and Associates, LLC #239191 Report a problem | ||
| 5/12/2012 | Price change | $329,8500%$178/sqft |
Source: McIntosh and Associates, LLC #239191 Report a problem | ||
| 4/26/2012 | Listed for sale | $329,900$178/sqft |
Source: McIntosh and Associates, LLC #239191 Report a problem | ||
Public tax history
| Year | Property taxes | Tax assessment |
|---|---|---|
| 2025 | $3,199 | $29,684 |
| 2024 | $3,199 +1.1% | $29,684 +1.1% |
| 2023 | $3,163 | $29,351 |
| 2022 | $3,163 +2.8% | $29,351 +2.8% |
| 2021 | $3,078 | $28,565 |
| 2020 | $3,078 +0.7% | $28,565 +0.7% |
| 2019 | $3,057 | $28,370 |
| 2018 | $3,057 | $28,370 +1.1% |
| 2017 | $3,057 +153.1% | $28,061 +50% |
| 2016 | $1,208 | $18,707 |
| 2015 | $1,208 -60% | $18,707 -33.2% |
| 2014 | $3,019 | $28,013 |
| 2013 | -- | -- |
| 2012 | -- | -- |
| 2011 | -- | -- |
| 2010 | -- | -- |
| 2009 | -- | -- |
| 2008 | -- | -- |
| 2007 | -- | -- |
| 2006 | -- | -- |
| 2005 | -- | -- |
| 2004 | -- | -- |
| 2003 | -- | -- |
| 2001 | -- | -- |
| 2000 | -- | $9,240 |
Find assessor info on the county website
Monthly payment
Est. payment
Payment breakdown
Explore the cost of this home by adjusting the details. Changes won't be saved.Climate risks
Neighborhood: 39157
Nearby schools
Schools provided by the listing agent
- Elementary: Ann Smith
- Middle: Olde Towne
- High: Ridgeland
Source: MLS United. This data may not be complete. We recommend contacting the local school district to confirm school assignments for this home.

Similar homes
- $399,9003 bd3 ba2.3k sqft81 Breakers Ln, Ridgeland, MS 39157For Sale
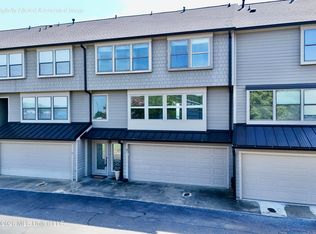 MLS ID #4159753, Debra A Thomas, Century 21 David Stevens. MLS United
 - $419,9002 bd3 ba1.6k sqft41 Breakers Ln, Ridgeland, MS 39157For Sale
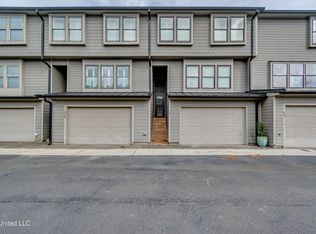 MLS ID #4128222, Page Wolfe, Dream Home Properties. MLS United
 - $499,0003 bd3 ba2.4k sqft122 Breakers Ln, Ridgeland, MS 39157For Sale
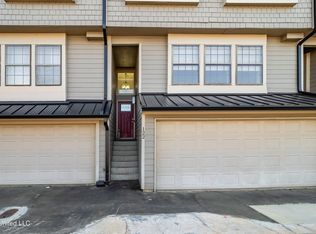 MLS ID #4112401, Beau Burns, White Oak Properties, LLC. MLS United
 - $289,9002 bd3 ba1.4k sqft550 Post Rd APT 801, Ridgeland, MS 39157For Sale
 MLS ID #4160198, Mandy Gardner, Maselle & Associates Inc. MLS United
