Outstanding 3 Bedroom Ranch in a quiet neighborhood on the east side of Meriden. This home is totally remodeled with beautiful original hardwood flooring throughout. Living room flows right into the formal Dining room and opens up into the family room great for entertaining. Eat-in Kitchen with breakfast bar updated cabinets and new Quarts Counters finished off with stainless-steel appliances make this turn-key home perfect for your family. The custom trim accents offer a level of sophistication with a timeless feel. Your primary Bedroom has a private half bath en-suite attached with a good sized closet and views of the partially fenced in private back yard. 2 well positioned Bedrooms on the other side of this home next to a fully remodeled bathroom with walk-in shower. Newer replacement windows help with lower energy costs along with central AC to keep you cool next summer. Large rear patio offers plenty of space for firepit, grilled delights, or outside lighted living space to enjoy this level lot. Added Great Room in lower level perfect for an office, extra bedroom or in law apt. On the Wallingford line you are close to shopping, public transit, and restaurants only minutes away, don't miss out on making this house your home.
Accepting backups
$365,000
65 Brooklawn Drive, Meriden, CT 06450
3beds
1,590sqft
Single Family Residence
Built in 1955
10,454 Square Feet Lot
$-- Zestimate®
$230/sqft
$-- HOA
What's special
Central acLevel lotNewer replacement windowsGood sized closetStainless-steel appliancesTotally remodeledUpdated cabinets
- 17 days
- 1,217
- 151
Likely to sell faster than
Zillow last checked:
Listing updated:
Listed by:
Kris J. Lippi (855)283-0001,
Get Listed Realty 855-283-0001
Source: Smart MLS,MLS#: 24211041
Facts & features
Interior
Bedrooms & bathrooms
- Bedrooms: 3
- Bathrooms: 2
- Full bathrooms: 1
- 1/2 bathrooms: 1
Primary bedroom
- Features: Remodeled, Bedroom Suite, Half Bath, Walk-In Closet(s), Wall/Wall Carpet, Vinyl Floor
- Level: Main
- Area: 132 Square Feet
- Dimensions: 11 x 12
Bedroom
- Features: Remodeled, Hardwood Floor
- Level: Main
- Area: 120 Square Feet
- Dimensions: 10 x 12
Bedroom
- Level: Main
- Area: 120 Square Feet
- Dimensions: 10 x 12
Bathroom
- Features: Remodeled, Full Bath, Tub w/Shower, Tile Floor
- Level: Main
- Area: 35 Square Feet
- Dimensions: 5 x 7
Dining room
- Features: Remodeled, Beamed Ceilings, Hardwood Floor
- Level: Main
- Area: 132 Square Feet
- Dimensions: 11 x 12
Family room
- Features: Remodeled, Wall/Wall Carpet
- Level: Main
- Area: 176 Square Feet
- Dimensions: 11 x 16
Great room
- Features: Remodeled, Built-in Features, Wall/Wall Carpet
- Level: Lower
- Area: 320 Square Feet
- Dimensions: 16 x 20
Kitchen
- Features: Remodeled, Breakfast Bar, Breakfast Nook, Granite Counters, Travertine Floor
- Level: Main
- Area: 120 Square Feet
- Dimensions: 10 x 12
Living room
- Features: Remodeled, Hardwood Floor
- Level: Main
- Area: 208 Square Feet
- Dimensions: 13 x 16
Heating
- Forced Air, Hot Water, Oil
Cooling
- Central Air
Appliances
- Included: Electric Range, Range Hood, Refrigerator, Washer, Dryer, Electric Water Heater, Water Heater
- Laundry: Lower Level
Features
- Smart Thermostat
- Doors: Storm Door(s)
- Windows: Thermopane Windows
- Basement: Full,Heated,Storage Space,Hatchway Access,Liveable Space,Concrete
- Attic: Crawl Space,Storage,Pull Down Stairs
- Has fireplace: No
Interior area
- Total structure area: 1,590
- Total interior livable area: 1,590 sqft
- Finished area above ground: 1,200
- Finished area below ground: 390
Property
Parking
- Total spaces: 1
- Parking features: Attached
- Attached garage spaces: 1
Accessibility
- Accessibility features: Bath Grab Bars, Handicap Parking, Multiple Entries/Exits, Roll-In Shower
Features
- Patio & porch: Patio
- Exterior features: Rain Gutters
Lot
- Size: 10,454 Square Feet
- Features: Dry, Level
Details
- Additional structures: Shed(s)
- Parcel number: 1180328
- Zoning: S-R
Construction
Type & style
- Home type: SingleFamily
- Architectural style: Ranch
- Property subtype: Single Family Residence
Materials
- Shake Siding, Cedar
- Foundation: Concrete Perimeter, Masonry
- Roof: Asphalt
Condition
- New construction: No
- Year built: 1955
Utilities & green energy
- Sewer: Public Sewer
- Water: Public
- Utilities for property: Cable Available
Green energy
- Green verification: ENERGY STAR Certified Homes
- Energy efficient items: Thermostat, Doors, Windows
Community & HOA
Community
- Security: Security System
HOA
- Has HOA: No
Location
- Region: Meriden
Financial & listing details
- Price per square foot: $230/sqft
- Tax assessed value: $143,710
- Annual tax amount: $5,763
- Date on market: 9/30/2026
Estimated market value
Not available
Estimated sales range
Not available
Not available
Price history
| Date | Event | Price |
|---|---|---|
| 9/30/2026 | Listed for sale | $365,000+46%$230/sqft |
Source:  Smart MLS #24211041 Report a problem Smart MLS #24211041 Report a problem | ||
| 4/23/2026 | Sold | $250,000+0.4%$157/sqft |
Source: Smart MLS #24147332 Report a problem | ||
| 1/14/2026 | Pending sale | $249,000$157/sqft |
Source: Smart MLS #24147332 Report a problem | ||
| 1/5/2026 | Listed for sale | $249,000-28.7%$157/sqft |
Source: Smart MLS #24147332 Report a problem | ||
| 12/11/2024 | Listing removed | $349,000$219/sqft |
Source: Smart MLS #24036135 Report a problem | ||
| 7/30/2024 | Listed for sale | $349,000$219/sqft |
Source: Smart MLS #24036135 Report a problem | ||
Public tax history
| Year | Property taxes | Tax assessment |
|---|---|---|
| 2025 | $5,763 +10.4% | $143,710 |
| 2024 | $5,218 +4.4% | $143,710 |
| 2023 | $5,000 +5.5% | $143,710 |
| 2022 | $4,741 +13.1% | $143,710 +40% |
| 2021 | $4,193 +12.6% | $102,620 |
| 2020 | $3,723 -11.2% | $102,620 |
| 2019 | $4,193 -0.5% | $102,620 |
| 2018 | $4,212 +2.8% | $102,620 |
| 2017 | $4,097 +3.1% | $102,620 -10.8% |
| 2016 | $3,972 -5.7% | $115,010 |
| 2015 | $4,213 +2.5% | $115,010 |
| 2014 | $4,110 -28.5% | $115,010 -30% |
| 2013 | $5,749 +44% | $164,300 +21.5% |
| 2010 | $3,993 +2.4% | $135,220 |
| 2009 | $3,901 -3.5% | $135,220 |
| 2008 | $4,042 +6.9% | $135,220 |
| 2007 | $3,781 +27.1% | $135,220 +91.8% |
| 2006 | $2,975 +4.6% | $70,490 |
| 2005 | $2,844 -28.7% | $70,490 -38.7% |
| 2004 | $3,991 +51.8% | $115,010 +63.2% |
| 2003 | $2,629 +21.8% | $70,490 +16.9% |
| 1995 | $2,159 | $60,310 |
Find assessor info on the county website
Monthly payment
Est. payment
Payment breakdown
Explore the cost of this home by adjusting the details. Changes won't be saved.Climate risks
Neighborhood: 06450
Nearby schools
Schools provided by the listing agent
- Elementary: Thomas Hooker
- Middle: Washington
- High: Francis T. Maloney
Source: Smart MLS. This data may not be complete. We recommend contacting the local school district to confirm school assignments for this home.
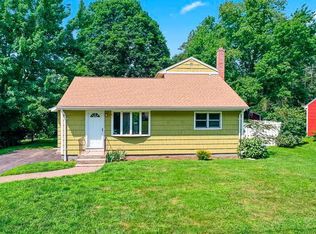
Similar homes
- $399,9004 bd2 ba2k sqft178 Elm Street, Meriden, CT 06450For Sale

 MLS ID #24209175, Kimone Y. Vassell, eXp Realty. Smart MLS
 - $349,9004 bd1 ba1k sqft170 Douglas Drive, Meriden, CT 06451For Sale
 MLS ID #24211544, Kimberly A. Baran, Berkshire Hathaway NE Prop.. Smart MLS
 - $340,0003 bd1 ba1k sqft32 Elliott Street, Meriden, CT 06451For Sale
 MLS ID #24213197, Dezirae Maldonado, Coldwell Banker Realty. Smart MLS
 - $289,9003 bd2 ba1k sqft733 Broad Street, Meriden, CT 06450For Sale
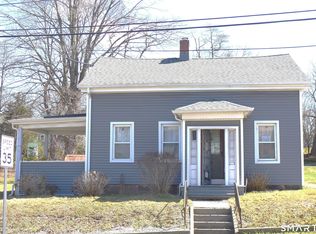 MLS ID #24161679, Ali Nabatchian, RE/MAX Heritage. Smart MLS
 - $355,0003 bd2 ba1.1k sqft212 Dorrance Street, Hamden, CT 06518For SaleMLS ID #24213910, Donna L. Frandy, Coldwell Banker Realty. Smart MLS
- $425,0002 bd-- ba2.2k sqft441 Center Street, Meriden, CT 06450For SaleMLS ID #24211771, Mike Scalise, Creative Realty of CT LLC. Smart MLS
- $385,0005 bd2 ba2k sqft34 Union Street, Meriden, CT 06451For SaleMLS ID #24201417, Rosemarie Zito, Coldwell Banker Realty. Smart MLS
- $429,0003 bd2 ba1.5k sqft76 George Street, Middletown, CT 06457For SaleMLS ID #24196637, Santo Gulino, William Raveis Real Estate. Smart MLS
- $320,0004 bd2 ba1.8k sqft203 Spring Street, Meriden, CT 06451For SaleMLS ID #24149594, Courtney Sargent-Ferguson, Goregous Real Estate. Smart MLS
- $350,0003 bd4 ba2k sqft433 Highland Drive, Waterbury, CT 06708For SaleMLS ID #24212924, Sefanja S. Soekha, Larracuente & Johnson Realty, LLC. Smart MLS
- $360,0004 bd2 ba1.4k sqft134 East Road, Bristol, CT 06010For SaleMLS ID #24203138, Lori Holcomb, eXp Realty. Smart MLS
- $419,9003 bd1 ba1k sqft61 Clark Avenue, North Haven, CT 06473For SaleMLS ID #24204039, Jaime Lettieri, Coldwell Banker Realty. Smart MLS
- $355,0003 bd2 ba1.1k sqft18 Bruce Avenue, Plainville, CT 06062For SaleMLS ID #24212164, Erin Martin, William Raveis Real Estate. Smart MLS
- $424,9003 bd1 ba1.2k sqft550 Forest Road, North Branford, CT 06472For SaleMLS ID #24211680, Michael Criscio, iHeart Homes Real Estate LLC. Smart MLS
- $419,5003 bd3 ba1.6k sqft18 Russo Drive, Hamden, CT 06518For SaleMLS ID #24211776, Kristy L. Vaiuso, Coldwell Banker Realty. Smart MLS
- $335,0004 bd2 ba1.1k sqft82 Sande Avenue, Waterbury, CT 06706For SaleMLS ID #24206594, Karla Vargas Ortiz, eXp Realty. Smart MLS
- $334,9003 bd2 ba1.3k sqft2711 Main Street, Rocky Hill, CT 06067For SaleMLS ID #24175611, Rob F. Rosa, Berkshire Hathaway NE Prop.. Smart MLS
- $339,9003 bd2 ba1.7k sqft435 Myrtle Street, New Britain, CT 06053For SaleMLS ID #24211558, Austin Brochu, Sullivan Real Estate Inc. Smart MLS
- $389,9004 bd2 ba1.4k sqft70 Burwood Road, Wethersfield, CT 06109For SaleMLS ID #24192219, Joseph P. Aiello, SalCal Real Estate Connections. Smart MLS
