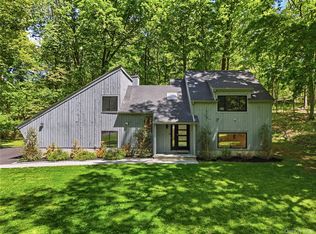
This contemporary retreat blends spacious design with everyday comfort. At its heart is an expansive family room that opens seamlessly to the modern kitchen, creating an ideal setting for gatherings and easy living. The kitchen features appliances replaced within the past five years, offering both style and peace of mind. Just off the main space, a versatile bonus room provides the perfect spot for entertaining or unwinding after a long day. A cozy fireplace anchors the living room, adding warmth on crisp winter evenings. Start your mornings in the sunlit breakfast area or step onto the deck to enjoy coffee overlooking your private, level backyard. Additional updates include a new boiler installed in 2025, enhancing efficiency and comfort. More than a house, this is a peaceful escape—tucked away on a quiet cul-de-sac and thoughtfully designed to balance style, comfort, and functionality.
Pending
$999,998
65 Cliffside Lane, Bedford Corners, NY 10549
4beds
2,402sqft
Single Family Residence, Residential
Built in 1984
2.13 Acres Lot
$-- Zestimate®
$416/sqft
$-- HOA
What's special
Cozy fireplacePrivate level backyardVersatile bonus roomSunlit breakfast areaQuiet cul-de-sacExpansive family roomModern kitchen
- 60 days |
- 109 |
- 4 |
Likely to sell faster than
Zillow last checked:
Listing updated:
Listed by:
Houlihan Lawrence Inc. 914-962-4900,
Arlene Simone 914-494-7244
Source: OneKey® MLS as distributed by MLS GRID,MLS#: 995893
Facts & features
Interior
Bedrooms & bathrooms
- Bedrooms: 4
- Bathrooms: 3
- Full bathrooms: 2
- 1/2 bathrooms: 1
Heating
- Oil
Cooling
- Central Air
Appliances
- Included: Dishwasher, Dryer, Microwave, Range, Refrigerator, Washer, Water Softener Owned
- Laundry: Laundry Room
Features
- Ceiling Fan(s), Eat-in Kitchen, Entrance Foyer, Formal Dining, Primary Bathroom, Storage
- Flooring: Hardwood, Tile
- Basement: Full,Unfinished
- Attic: See Remarks
- Has fireplace: Yes
Interior area
- Total structure area: 2,402
- Total interior livable area: 2,402 sqft
Property
Parking
- Total spaces: 2
- Parking features: Garage
- Garage spaces: 2
Features
- Levels: Two
Lot
- Size: 2.13 Acres
Details
- Parcel number: 2000071008000010000010
- Special conditions: None
Construction
Type & style
- Home type: SingleFamily
- Architectural style: Contemporary
- Property subtype: Single Family Residence, Residential
Materials
- Frame
Condition
- Actual
- Year built: 1984
Utilities & green energy
- Sewer: Septic Tank
- Water: Well
- Utilities for property: Electricity Connected
Community & HOA
Community
- Security: Video Cameras
HOA
- Has HOA: No
Location
- Region: Bedford Corners
Financial & listing details
- Price per square foot: $416/sqft
- Tax assessed value: $82,500
- Annual tax amount: $19,938
- Date on market: 5/22/2026
- Cumulative days on market: 60 days
- Listing agreement: Exclusive Right To Sell
- Inclusions: oven/range, refrigerator, dishwasher, microwave, washer, dryer
- Electric utility on property: Yes
Estimated market value
Not available
Estimated sales range
Not available
Not available
Price history
| Date | Event | Price |
|---|---|---|
| 6/12/2026 | Pending sale | $999,998$416/sqft |
Source:  OneKey® MLS as distributed by MLS GRID #995893 Report a problem OneKey® MLS as distributed by MLS GRID #995893 Report a problem | ||
| 5/23/2026 | Listed for sale | $999,998+23.5%$416/sqft |
Source: OneKey® MLS as distributed by MLS GRID #995893 Report a problem | ||
| 11/20/2014 | Sold | $810,000-1.8%$337/sqft |
Source: OneKey® MLS as distributed by MLS GRID #H4425798 Report a problem | ||
| 7/19/2014 | Listed for sale | $825,000$343/sqft |
Source: Houlihan Lawrence #4425798 Report a problem | ||
Public tax history
| Year | Property taxes | Tax assessment |
|---|---|---|
| 2025 | -- | $82,495 0% |
| 2024 | -- | $82,500 |
| 2023 | -- | $82,500 |
| 2022 | -- | $82,500 |
| 2021 | -- | $82,500 |
| 2020 | -- | $82,500 |
| 2019 | -- | $82,500 |
| 2018 | -- | $82,500 |
| 2017 | -- | $82,500 |
| 2016 | -- | $82,500 +10% |
| 2015 | -- | $75,000 |
| 2014 | -- | $75,000 -11% |
| 2013 | -- | $84,300 |
| 2012 | -- | $84,300 |
| 2011 | -- | $84,300 |
| 2010 | -- | $84,300 -12.6% |
| 2009 | -- | $96,500 |
| 2008 | -- | $96,500 |
| 2007 | -- | $96,500 |
| 2006 | -- | $96,500 |
Find assessor info on the county website
Monthly payment
Climate risks
Neighborhood: 10549
Nearby schools
GreatSchools rating
- 9/10West Patent Elementary SchoolGrades: K-5Distance: 1.4 mi
- 7/10Fox Lane Middle SchoolGrades: 6-8Distance: 3.6 mi
- 7/10Fox Lane High SchoolGrades: 9-12Distance: 3.3 mi
Schools provided by the listing agent
- Elementary: West Patent Elementary School
- Middle: Fox Lane Middle School
- High: Fox Lane High School
Source: OneKey® MLS as distributed by MLS GRID. This data may not be complete. We recommend contacting the local school district to confirm school assignments for this home.
- $999,0004 bd3 ba2.2k sqft61 Cliffside Ln, Bedford corners, NY 10549Pending
- $701,835-- bd-- ba-- sqft61 Cliffside Ln, Bedford corners, NY 10549Off Market
- $950,000-- bd-- ba-- sqft61 Cliffside Ln, Bedford Corners, NY 10549Sold
- $5,250-- bd-- ba-- sqftCroton Lake Rd, Bedford hills, NY 10507Off Market
- $1,410,8004 bd3 ba2.4k sqft64 Cliffside Ln, Bedford Corners, NY 10549Off Market
- $1,167,7004 bd2 ba2.4k sqft59 Cliffside Ln, Bedford Corners, NY 10549Off Market
- $987,4004 bd3 ba2k sqft57 Cliffside Ln, Bedford Corners, NY 10549Off Market
- $1,569,900-- bd-- ba-- sqft66 Cliffside Ln, Bedford Corners, NY 10549Off Market
A local agent can set up tours, give advice and negotiate with sellers.
Similar homes
- $999,0004 bd3 ba3.2k sqft88 Pines Bridge Road, Bedford Corners, NY 10549For Sale

 MLS ID #1004197, Kristin H. Poellot, Listing by: Keller Williams Prestige Prop. OneKey® MLS as distributed by MLS GRID
 - $970,0004 bd3 ba2.4k sqft2 Lalli Drive, Katonah, NY 10536For Sale
 MLS ID #979950, Deanna LaBarbara, Listing by: Coldwell Banker Realty. OneKey® MLS as distributed by MLS GRID
 - $1,050,0003 bd3 ba2.1k sqft568 Saw Mill River Road, Millwood, NY 10546For Sale
 MLS ID #997307, Stacey L. Sporn, Listing by: William Raveis Real Estate. OneKey® MLS as distributed by MLS GRID
 - $950,0004 bd3 ba2.8k sqft875 Hanover Street, Yorktown Heights, NY 10598For Sale
 MLS ID #983634, Donna King, Listing by: Houlihan Lawrence Inc.. OneKey® MLS as distributed by MLS GRID
 - $999,0004 bd4 ba3.5k sqft37 Mekeel Street, Katonah, NY 10536For SaleMLS ID #979838, Mark Boyland, Listing by: Keller Williams Realty Partner. OneKey® MLS as distributed by MLS GRID
- $1,100,0004 bd3 ba3.2k sqft51 Grove Street, Mount Kisco, NY 10549For SaleMLS ID #1011933, Alexander Marks, Listing by: William Raveis-New York LLC. OneKey® MLS as distributed by MLS GRID
- $1,250,0004 bd4 ba3.3k sqft54 Hillside Avenue, Mount Kisco, NY 10549For SaleMLS ID #995768, Lizette Sinhart, Listing by: Christie's Int. Real Estate. OneKey® MLS as distributed by MLS GRID
- $960,0004 bd3 ba2.6k sqft186 High Ridge Road, Pound Ridge, NY 10576For SaleMLS ID #1007052, Jessica J. Watts, Listing by: Howard Hanna Rand Realty. OneKey® MLS as distributed by MLS GRID
- $859,9003 bd3 ba2k sqft986 Cliff Avenue, Yorktown Heights, NY 10598For SaleMLS ID #1003275, Robert D. Mulvey III, Listing by: William Raveis Real Estate. OneKey® MLS as distributed by MLS GRID
- $979,0004 bd3 ba3k sqft22 Pyngyp Road, Stony Point, NY 10980For SaleMLS ID #988064, David Hopstein, Listing by: eRealty Advisors, Inc. OneKey® MLS as distributed by MLS GRID
- $949,0004 bd4 ba3.2k sqft19 Peachtree Drive, Cortlandt Manor, NY 10567For SaleMLS ID #982226, Fernando G. Kufa, Listing by: Coldwell Banker Realty. OneKey® MLS as distributed by MLS GRID
- $685,0003 bd2 ba2.2k sqft116 Carpenter Avenue, Mount Kisco, NY 10549For SaleMLS ID #1002753, Gregory B. McCarthy, Listing by: Houlihan Lawrence Inc.. OneKey® MLS as distributed by MLS GRID
- $999,0003 bd4 ba3.1k sqft908 Route 9W S, Nyack, NY 10960For SaleMLS ID #1027095, Adam J Blankfort, Listing by: Corcoran Baer & McIntosh. OneKey® MLS as distributed by MLS GRID
- $699,9003 bd3 ba2.1k sqft1096 Sunset Street, Yorktown Heights, NY 10598For SaleMLS ID #1008447, Michael S. Blank, Listing by: Michael S. Blank Realty. OneKey® MLS as distributed by MLS GRID
- $945,0002 bd3 ba2.1k sqft1225 Albany Post Road, Croton-on-Hudson, NY 10520For SaleMLS ID #999613, Jessica Diaz, Listing by: BHHS River Towns Real Estate. OneKey® MLS as distributed by MLS GRID
- $895,0004 bd4 ba2.4k sqft3123 Douglas Drive, Yorktown Heights, NY 10598For SaleMLS ID #1017460, Michelle Drenga, Listing by: Weichert Realtor Future Vision. OneKey® MLS as distributed by MLS GRID
- $910,0004 bd3 ba3.4k sqft3 Miller Road, Putnam Valley, NY 10579For SaleMLS ID #994950, Jules Zaphire, Listing by: Locqube New York, Inc.. OneKey® MLS as distributed by MLS GRID
- $895,0005 bd4 ba2.5k sqft90 Timberlane Court, Yorktown Heights, NY 10598For SaleMLS ID #1005890, Teresa L. McKenna, Listing by: Coldwell Banker Realty. OneKey® MLS as distributed by MLS GRID
- $800,0004 bd3 ba2k sqft20 John Cava Lane, Cortlandt Manor, NY 10567For SaleMLS ID #982599, Nancy Kennedy, Listing by: Houlihan Lawrence Inc.. OneKey® MLS as distributed by MLS GRID
- $1,299,0004 bd3 ba2.4k sqft9 Oak Hill Road, Chappaqua, NY 10514For SaleMLS ID #1013321, Cindy Glynn, Listing by: Compass Greater NY, LLC. OneKey® MLS as distributed by MLS GRID
