Experience true serenity in this stunning modern retreat set on over two prime acres on a quiet cul-de-sac in the sought-after Bedford Corners neighborhood, ideally located just minutes from highways, train, shopping, and restaurants, yet tucked within a desirable neighborhood surrounded by beautiful farms and bucolic woodlands. This move-in ready contemporary home has been extensively improved with significant upgrades over the past two years, including a new paved driveway; entirely new water system featuring a new water softener, UV filter, Navien tank, pH system, and well cap; new bluestone patio and deck; new split-system supplemental heat on the first floor; new Andersen windows; new first-floor flooring; renovated garage floors and walls; new stainless steel refrigerator, dishwasher, washer, and dryer; new blinds throughout; new carpet runner; new gutter guards and extensive tree work. Enter into a light-filled, versatile great room perfect for entertaining or cozy nights at home. This inviting space features a large gas fireplace, doors opening to the patio, a powder room, and expansive windows that frame the property’s natural beauty and create a tranquil atmosphere throughout the home. The updated kitchen offers new cabinetry, a large island, oversized quartz countertops, and stainless steel energy-efficient appliances, including a gas range. Upstairs, the spacious primary suite features a large walk-in closet and an ensuite bath with beautiful natural stone accents. The second floor also includes a conveniently located laundry area, three additional bedrooms, and a hall bath with tub. Fresh landscaping, a newly painted exterior, a new roof, and a two-car garage complete this impeccable property. A rare opportunity to enjoy modern comfort, privacy, and timeless natural surroundings in one exceptional home.
Pending
Price cut: $100K (5/26)
$999,000
61 Cliffside Lane, Mount Kisco, NY 10549
4beds
2,200sqft
Single Family Residence, Residential
Built in 1983
2.29 Acres Lot
$-- Zestimate®
$454/sqft
$-- HOA
What's special
Large gas fireplaceNew roofLarge walk-in closetSpacious primary suiteNew cabinetryStainless steel energy-efficient appliancesQuiet cul-de-sac
- 78 days |
- 104 |
- 1 |
Zillow last checked:
Listing updated:
Listed by:
Compass Greater NY, LLC 914-238-0676,
Cindy Glynn 914-523-6163
Source: OneKey® MLS as distributed by MLS GRID,MLS#: 996092
Facts & features
Interior
Bedrooms & bathrooms
- Bedrooms: 4
- Bathrooms: 3
- Full bathrooms: 2
- 1/2 bathrooms: 1
Heating
- Hydro Air, Propane
Cooling
- Central Air
Appliances
- Included: Dishwasher, Dryer, ENERGY STAR Qualified Appliances, Microwave, Oven, Range, Refrigerator, Stainless Steel Appliance(s), Washer
Features
- Cathedral Ceiling(s), Ceiling Fan(s), Chefs Kitchen, Entertainment Cabinets, High Ceilings, Open Floorplan, Primary Bathroom, Recessed Lighting
- Flooring: Hardwood
- Windows: New Windows
- Basement: None
- Attic: Partial,Pull Stairs,Unfinished
- Number of fireplaces: 1
- Fireplace features: Gas, Living Room
Interior area
- Total structure area: 2,200
- Total interior livable area: 2,200 sqft
Property
Parking
- Total spaces: 2
- Parking features: Garage
- Garage spaces: 2
Features
- Levels: Two
- Patio & porch: Deck, Patio
Lot
- Size: 2.29 Acres
Details
- Parcel number: 2000071008000010000009
- Special conditions: None
Construction
Type & style
- Home type: SingleFamily
- Architectural style: Colonial,Contemporary
- Property subtype: Single Family Residence, Residential
Materials
- Wood Siding
Condition
- Year built: 1983
- Major remodel year: 2023
Utilities & green energy
- Sewer: Septic Tank
- Water: Well
- Utilities for property: Electricity Connected, Phone Connected, Trash Collection Private
Community & HOA
HOA
- Has HOA: No
Location
- Region: Bedford Corners
Financial & listing details
- Price per square foot: $454/sqft
- Tax assessed value: $77,140
- Annual tax amount: $19,762
- Date on market: 5/13/2026
- Cumulative days on market: 78 days
- Listing agreement: Exclusive Right To Sell
- Electric utility on property: Yes
Estimated market value
Not available
Estimated sales range
Not available
Not available
Price history
| Date | Event | Price |
|---|---|---|
| 6/3/2026 | Pending sale | $999,000$454/sqft |
Source:  OneKey® MLS as distributed by MLS GRID #996092 Report a problem OneKey® MLS as distributed by MLS GRID #996092 Report a problem | ||
| 5/26/2026 | Price change | $999,000-9.1%$454/sqft |
Source: OneKey® MLS as distributed by MLS GRID #996092 Report a problem | ||
| 5/14/2026 | Listed for sale | $1,099,000+15.7%$500/sqft |
Source: OneKey® MLS as distributed by MLS GRID #996092 Report a problem | ||
| 2/27/2024 | Sold | $950,000-2.9%$432/sqft |
Source: OneKey® MLS as distributed by MLS GRID #H6275493 Report a problem | ||
| 1/9/2024 | Pending sale | $978,500$445/sqft |
Source: OneKey® MLS as distributed by MLS GRID #H6275493 Report a problem | ||
| 12/15/2023 | Price change | $978,500-1.7%$445/sqft |
Source: OneKey® MLS as distributed by MLS GRID #H6275493 Report a problem | ||
| 11/2/2023 | Listed for sale | $995,000+139.2%$452/sqft |
Source: OneKey® MLS as distributed by MLS GRID #H6275493 Report a problem | ||
| 6/20/2023 | Sold | $416,000+4.3%$189/sqft |
Source: OneKey® MLS as distributed by MLS GRID #H6230108 Report a problem | ||
| 3/6/2023 | Pending sale | $399,000$181/sqft |
Source: OneKey® MLS as distributed by MLS GRID #H6230108 Report a problem | ||
| 2/17/2023 | Listed for sale | $399,000$181/sqft |
Source: OneKey® MLS as distributed by MLS GRID #H6230108 Report a problem | ||
Public tax history
| Year | Property taxes | Tax assessment |
|---|---|---|
| 2018 | -- | $76,500 |
| 2017 | -- | $76,500 |
| 2016 | -- | $76,500 |
| 2015 | -- | $76,500 |
| 2014 | -- | $76,500 |
| 2013 | -- | $76,500 |
Find assessor info on the county website
Monthly payment
Climate risks
Neighborhood: 10549
Nearby schools
GreatSchools rating
- 9/10West Patent Elementary SchoolGrades: K-5Distance: 1.4 mi
- 7/10Fox Lane Middle SchoolGrades: 6-8Distance: 3.5 mi
- 7/10Fox Lane High SchoolGrades: 9-12Distance: 3.3 mi
Schools provided by the listing agent
- Elementary: West Patent Elementary School
- Middle: Fox Lane Middle School
- High: Fox Lane High School
Source: OneKey® MLS as distributed by MLS GRID. This data may not be complete. We recommend contacting the local school district to confirm school assignments for this home.
- $701,835-- bd-- ba-- sqft61 Cliffside Ln, Bedford corners, NY 10549Off Market
- $950,000-- bd-- ba-- sqft61 Cliffside Ln, Bedford Corners, NY 10549Sold
- $1,162,7004 bd2 ba2.4k sqft59 Cliffside Ln, Bedford Corners, NY 10549Off Market
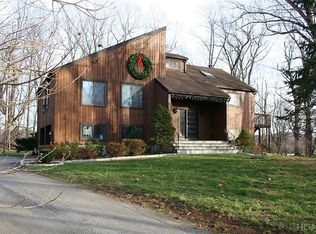
- $999,9984 bd3 ba2.4k sqft65 Cliffside Ln, Bedford Corners, NY 10549Sold
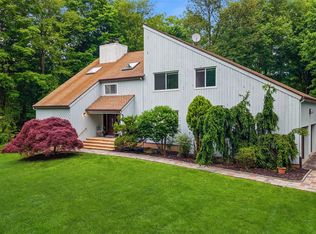
- $994,8004 bd3 ba2k sqft57 Cliffside Ln, Bedford Corners, NY 10549Off Market
- $1,153,8004 bd3 ba2.6k sqft55 Cliffside Ln, Bedford Corners, NY 10549Off Market
- $1,400,0004 bd3 ba2.4k sqft64 Cliffside Ln, Bedford Corners, NY 10549Off Market
- $950,0004 bd4 ba3k sqft54 Cliffside Ln, Bedford Corners, NY 10549Sold
A local agent can set up tours, give advice and negotiate with sellers.
Similar homes
- $999,0004 bd3 ba3.2k sqft88 Pines Bridge Road, Bedford Corners, NY 10549For Sale

 MLS ID #1004197, Kristin H. Poellot, Listing by: Keller Williams Prestige Prop. OneKey® MLS as distributed by MLS GRID
 - $970,0004 bd3 ba2.4k sqft2 Lalli Drive, Katonah, NY 10536For Sale
 MLS ID #979950, Deanna LaBarbara, Listing by: Coldwell Banker Realty. OneKey® MLS as distributed by MLS GRID
 - $950,0004 bd3 ba2.8k sqft875 Hanover Street, Yorktown Heights, NY 10598For Sale
 MLS ID #983634, Donna King, Listing by: Houlihan Lawrence Inc.. OneKey® MLS as distributed by MLS GRID
 - $960,0004 bd3 ba2.6k sqft186 High Ridge Road, Pound Ridge, NY 10576For Sale
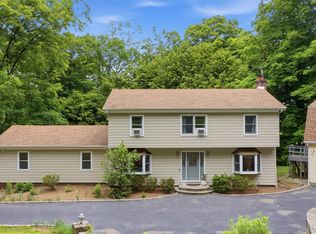 MLS ID #1007052, Jessica J. Watts, Listing by: Howard Hanna Rand Realty. OneKey® MLS as distributed by MLS GRID
 - $975,0003 bd2 ba1.8k sqft8 Ground Pine Road, Wilton, CT 06897For Sale
 MLS ID #24175156, Lynne Murphy, Berkshire Hathaway NE Prop.. Smart MLS
 - $1,100,0004 bd3 ba2.8k sqft16 Noble Court, Mahopac, NY 10541For SaleMLS ID #1022479, Samantha M. Cardillo, Listing by: Keller Williams Realty Partner. OneKey® MLS as distributed by MLS GRID
- $949,0004 bd3 ba2.5k sqft26 Hickory Ridge Road, Brewster, NY 10509For SaleMLS ID #901284, Patti J. Howard, Listing by: Compass Greater NY, LLC. OneKey® MLS as distributed by MLS GRID
- $999,9993 bd3 ba2.9k sqft85 Rockland Road, Sparkill, NY 10976For SaleMLS ID #1027324, Mary Lukens, Listing by: Howard Hanna Rand Realty. OneKey® MLS as distributed by MLS GRID
- $809,9004 bd3 ba2.1k sqft98 Smith Ridge Road, South Salem, NY 10590For SaleMLS ID #995455, Sari J. Shaw, Listing by: Compass Greater NY, LLC. OneKey® MLS as distributed by MLS GRID
- $1,099,0002 bd3 ba2.8k sqft71 Blackberry Drive, Stamford, CT 06903For SaleMLS ID #24193371, Ed Villeda, William Pitt Sotheby's Int'l. Smart MLS
- $950,0003 bd3 ba3.2k sqft26 Hulda Hill Road, Wilton, CT 06897For SaleMLS ID #24177191, Kim Burke, Berkshire Hathaway NE Prop.. Smart MLS
- $925,0003 bd3 ba2.6k sqft71 W Lake Boulevard, Mahopac, NY 10541For SaleMLS ID #1022197, Dominick DiFilippo, Listing by: Keller Williams Realty Partner. OneKey® MLS as distributed by MLS GRID
- $799,9004 bd3 ba2.4k sqft2 Scandell Court, Tomkins Cove, NY 10986For SaleMLS ID #997605, Jose Rodriguez, Listing by: eRealty Advisors, Inc. OneKey® MLS as distributed by MLS GRID
- $895,0004 bd4 ba2.4k sqft3123 Douglas Drive, Yorktown Heights, NY 10598For SaleMLS ID #1017460, Michelle Drenga, Listing by: Weichert Realtor Future Vision. OneKey® MLS as distributed by MLS GRID
- $1,400,0004 bd3 ba2.5k sqft29 Appleby Drive, Bedford, NY 10506For SaleMLS ID #1019993, Harriet Libov, Listing by: Houlihan Lawrence Inc.. OneKey® MLS as distributed by MLS GRID
- $979,0004 bd3 ba2.3k sqft92 Piermont Place, Piermont, NY 10968For SaleMLS ID #1028469, Noemi Morales, Listing by: Coldwell Banker Realty. OneKey® MLS as distributed by MLS GRID
- $895,0004 bd3 ba2.4k sqft66 Tamarack Lane, Pomona, NY 10970For SaleMLS ID #1008990, Matthew Fuerst, Listing by: Fuerst & Fuerst Inc. OneKey® MLS as distributed by MLS GRID
- $629,0002 bd3 ba1.2k sqft2677 Route 35, Katonah, NY 10536For SaleMLS ID #1028613, Matthew J. Valvano, Listing by: Berkshire Hathaway HS NY Prop. OneKey® MLS as distributed by MLS GRID
- $849,9003 bd2 ba2.1k sqft8 Rock Hill Road, Mahopac, NY 10541For SaleMLS ID #1010237, Gary Margolis, Listing by: Coldwell Banker Realty. OneKey® MLS as distributed by MLS GRID
- $995,0003 bd3 ba2.6k sqft44 Alex Drive, White Plains, NY 10605For SaleMLS ID #1029516, Judy Croughan, Listing by: Julia B Fee Sothebys Int. Rlty. OneKey® MLS as distributed by MLS GRID
