Welcome to 44 Alex Drive, a spacious end-unit townhome in the highly sought-after Gedney Commons community! Step inside to an inviting open floor plan centered around a sunlit living room with high ceilings and a cozy wood-burning fireplace—ideal for modern living and entertaining. The main level flows into a formal dining room and a spacious kitchen featuring an island and a window-lined breakfast area, along with a versatile first-floor office or guest room and adjacent full bath. Step outside to relax or entertain on your private deck.
Upstairs, you'll find three generously sized bedrooms and two baths, including a impressive primary suite complete with a private sitting room and large en-suite bath. The bright sitting room can easily function as a second office or workout area. Laundry is conveniently located on the second level. The finished basement with legal egress offers endless flexible space for a home gym, recreation room, or office space with abundant extra storage. Complete with an attached garage, central A/C, efficient gas heat, indoor and outdoor sprinklers and a brand-new roof installed in July 2026!
Live stress-free with low-maintenance HOA living covering grounds care, snow removal, pool, tennis and clubhouse maintenance. ON SITE property manager! Enjoy top-tier community amenities including a clubhouse, swimming pool, tennis courts, and pickleball. Conveniently located near White Plains dining, shopping, and transportation—move right in and enjoy!
Pending
$995,000
44 Alex Drive, White Plains, NY 10605
3beds
2,600sqft
Single Family Residence, Residential
Built in 1988
1,767 Square Feet Lot
$-- Zestimate®
$383/sqft
$800/mo HOA
What's special
- 13 days |
- 3,323 |
- 151 |
Likely to sell faster than
Zillow last checked:
Listing updated:
Listed by:
Julia B Fee Sothebys Int. Rlty 914-967-4600,
Judy Croughan 914-262-5323
Source: OneKey® MLS as distributed by MLS GRID,MLS#: 1029516
Facts & features
Interior
Bedrooms & bathrooms
- Bedrooms: 3
- Bathrooms: 3
- Full bathrooms: 3
Heating
- Forced Air
Cooling
- Central Air
Appliances
- Included: Dishwasher, Dryer, Electric Cooktop, Microwave, Oven, Refrigerator, Stainless Steel Appliance(s), Washer, Gas Water Heater
- Laundry: Washer/Dryer Hookup
Features
- Eat-in Kitchen, Entrance Foyer, Formal Dining, High Ceilings, High Speed Internet, His and Hers Closets, Kitchen Island, Open Floorplan, Open Kitchen, Pantry, Primary Bathroom, Storage, Walk-In Closet(s)
- Flooring: Carpet, Hardwood, Other
- Basement: Partially Finished
- Attic: See Remarks
- Has fireplace: Yes
- Fireplace features: Wood Burning
Interior area
- Total structure area: 2,600
- Total interior livable area: 2,600 sqft
Property
Parking
- Total spaces: 3
- Parking features: Assigned, Driveway, Garage
- Garage spaces: 2
- Has uncovered spaces: Yes
Features
- Patio & porch: Deck
- Has private pool: Yes
- Pool features: Community, Outdoor Pool
Lot
- Size: 1,767 Square Feet
Details
- Parcel number: 1700131017000120000038
- Special conditions: None
Construction
Type & style
- Home type: SingleFamily
- Property subtype: Single Family Residence, Residential
- Attached to another structure: Yes
Materials
- Frame
Condition
- Year built: 1988
Utilities & green energy
- Sewer: Public Sewer
- Water: Public
- Utilities for property: Electricity Connected, Natural Gas Connected, Sewer Connected, Trash Collection Public
Community & HOA
Community
- Features: Clubhouse, Pool, Tennis Court(s)
HOA
- Has HOA: Yes
- Amenities included: Clubhouse, Pool, Tennis Court(s)
- Services included: Common Area Maintenance, Maintenance Grounds, Other, Pool Service, Snow Removal, Trash
- HOA fee: $800 monthly
- HOA name: Gedney Commons
Location
- Region: White Plains
Financial & listing details
- Price per square foot: $383/sqft
- Tax assessed value: $16,400
- Annual tax amount: $19,265
- Date on market: 7/25/2026
- Cumulative days on market: 11 days
- Listing agreement: Exclusive Right To Sell
- Electric utility on property: Yes
Estimated market value
Not available
Estimated sales range
Not available
Not available
Price history
| Date | Event | Price |
|---|---|---|
| 8/3/2026 | Pending sale | $995,000$383/sqft |
Source:  OneKey® MLS as distributed by MLS GRID #1029516 Report a problem OneKey® MLS as distributed by MLS GRID #1029516 Report a problem | ||
| 7/25/2026 | Listed for sale | $995,000+42.1%$383/sqft |
Source: OneKey® MLS as distributed by MLS GRID #1029516 Report a problem | ||
| 8/22/2002 | Sold | $700,000$269/sqft |
Source: Public Record Report a problem | ||
Public tax history
| Year | Property taxes | Tax assessment |
|---|---|---|
| 2025 | -- | $16,400 |
| 2024 | -- | $16,400 |
| 2023 | -- | $16,400 |
| 2022 | -- | $16,400 |
| 2021 | -- | $16,400 |
| 2020 | -- | $16,400 |
| 2019 | -- | $16,400 |
| 2018 | -- | $16,400 |
| 2017 | -- | $16,400 |
| 2016 | -- | $16,400 |
| 2015 | $11,060 | $16,400 |
| 2014 | $11,060 | $16,400 |
| 2013 | $11,060 | $16,400 |
| 2012 | -- | $16,400 |
| 2011 | -- | $16,400 |
| 2010 | -- | $16,400 -5.2% |
| 2009 | -- | $17,300 -4.9% |
| 2008 | -- | $18,200 -12.3% |
| 2007 | -- | $20,750 |
| 2006 | -- | $20,750 |
| 2005 | -- | $20,750 |
| 2004 | -- | $20,750 |
| 2003 | -- | $20,750 |
| 2002 | -- | $20,750 |
| 2001 | -- | $20,750 |
| 2000 | -- | $20,750 |
| 1999 | -- | $20,750 |
Find assessor info on the county website
Monthly payment
Climate risks
Neighborhood: Gedney Manor
Nearby schools
GreatSchools rating
- 8/10Ridgeway SchoolGrades: K-5Distance: 0.1 mi
- 6/10White Plains Middle SchoolGrades: 6-8Distance: 0.7 mi
- 7/10White Plains Senior High SchoolGrades: 9-12Distance: 1.3 mi
Schools provided by the listing agent
- Elementary: White Plains (Controlled Parents’ Choice)
- Middle: White Plains Middle School
- High: White Plains Senior High School
Source: OneKey® MLS as distributed by MLS GRID. This data may not be complete. We recommend contacting the local school district to confirm school assignments for this home.
- $804,7002 bd2 ba2k sqft46 Alex Dr, White Plains, NY 10605Off Market
- $1,107,4003 bd2 ba2.5k sqft48 Alex Dr, White Plains, NY 10605Off Market
- $801,0002 bd3 ba2.5k sqft18 Alex Dr, White Plains, NY 10605Sold

- $1,147,9003 bd3 ba2.5k sqft16 Alex Dr, White Plains, NY 10605Off Market

- $1,105,0003 bd3 ba2.5k sqft14 Alex Dr, White Plains, NY 10605Off Market
- $1,015,0002 bd3 ba2k sqft12 Alex Dr, White Plains, NY 10605Off Market
- $1,070,3003 bd2 ba2.5k sqft10 Alex Dr, White Plains, NY 10605Off Market
- $1,207,7003 bd3 ba2.6k sqft45 Alex Dr, White Plains, NY 10605Off Market
A local agent can set up tours, give advice and negotiate with sellers.
Similar homes
- $970,0003 bd3 ba2.8k sqft15 Winding Ridge Road, White Plains, NY 10603For Sale
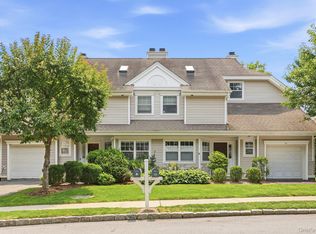
 MLS ID #1031215, Amy Via, Listing by: Houlihan Lawrence Inc.. OneKey® MLS as distributed by MLS GRID
 - $1,169,0003 bd3 ba2.8k sqft142 Woodbrook Road, White Plains, NY 10605For Sale
 MLS ID #1028647, Amy M. Singer, Listing by: Houlihan Lawrence Inc.. OneKey® MLS as distributed by MLS GRID
 - $850,0003 bd3 ba1.5k sqft13 Craven Lane, White Plains, NY 10605For Sale
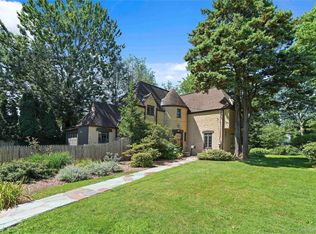 MLS ID #1030705, Jeremy Zucker, Listing by: Keller Williams NY Realty. OneKey® MLS as distributed by MLS GRID
 - $939,0003 bd2 ba1.7k sqft168 Longview Avenue, White Plains, NY 10605For Sale
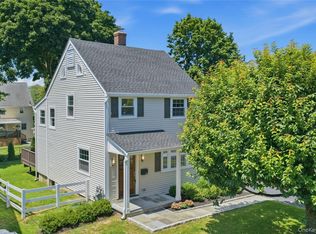 MLS ID #1023565, Julian Diaz, Listing by: Howard Hanna Rand Realty. OneKey® MLS as distributed by MLS GRID
 - $999,0003 bd2 ba1.9k sqft44 Ramona Court, New Rochelle, NY 10804For SaleMLS ID #1030406, Glorianne Mattesi, Listing by: Douglas Elliman Real Estate. OneKey® MLS as distributed by MLS GRID
- $749,9003 bd2 ba1.3k sqft31 Partridge Road, White Plains, NY 10605For SaleMLS ID #1016883, Enid Pinto, Listing by: Houlihan Lawrence Inc.. OneKey® MLS as distributed by MLS GRID
- $950,0004 bd3 ba1.9k sqft3 Augusta Place, White Plains, NY 10603For SaleMLS ID #1034259, Bryan P. Dale, Listing by: eXp Realty. OneKey® MLS as distributed by MLS GRID
- $989,0003 bd2 ba2.7k sqft12 Overlook Road N, White Plains, NY 10603For SaleMLS ID #1010961, Christina Naula, Listing by: BHHS Hudson Valley Properties. OneKey® MLS as distributed by MLS GRID
- $1,375,0005 bd3 ba3.5k sqft8 Ritchey Place, White Plains, NY 10605For SaleMLS ID #1028452, Jeremy Zucker, Listing by: Keller Williams NY Realty. OneKey® MLS as distributed by MLS GRID
- $975,0003 bd3 ba2.7k sqft5 Oakridge Road, White Plains, NY 10607For SaleMLS ID #998776, Inaam Rahman, Listing by: Julia B Fee Sothebys Int. Rlty. OneKey® MLS as distributed by MLS GRID
- $999,9993 bd3 ba2.9k sqft85 Rockland Road, Sparkill, NY 10976For SaleMLS ID #1027324, Mary Lukens, Listing by: Howard Hanna Rand Realty. OneKey® MLS as distributed by MLS GRID
- $949,0003 bd3 ba1.8k sqft14 Russell Place, Dobbs Ferry, NY 10522For SaleMLS ID #1030450, Peter Chong, Listing by: RE/MAX Prime Properties. OneKey® MLS as distributed by MLS GRID
- $975,0004 bd3 ba2.3k sqft39 Park Drive, Ossining, NY 10562For SaleMLS ID #1033661, Renee Macklin, Listing by: William Raveis-New York LLC. OneKey® MLS as distributed by MLS GRID
- $999,0004 bd3 ba2.1k sqft315 Maple Avenue, Mamaroneck, NY 10543For SaleMLS ID #1020269, Glen Erickson, Listing by: Julia B Fee Sothebys Int. Rlty. OneKey® MLS as distributed by MLS GRID
- $1,150,0004 bd3 ba1.8k sqft19 Revere Road, Larchmont, NY 10538For SaleMLS ID #1023814, Patricia Anderson, Listing by: Julia B Fee Sothebys Int. Rlty. OneKey® MLS as distributed by MLS GRID
- $979,0004 bd3 ba2.3k sqft92 Piermont Place, Piermont, NY 10968For SaleMLS ID #1028469, Noemi Morales, Listing by: Coldwell Banker Realty. OneKey® MLS as distributed by MLS GRID
- $999,0003 bd4 ba3.1k sqft908 Route 9W S, Nyack, NY 10960For SaleMLS ID #1027095, Adam J Blankfort, Listing by: Corcoran Baer & McIntosh. OneKey® MLS as distributed by MLS GRID
- $999,0004 bd4 ba2.8k sqft17 Little Brook Lane, New City, NY 10956For SaleMLS ID #1031725, Elliot Gross, Listing by: Keller Williams Valley Realty. OneKey® MLS as distributed by MLS GRID
- $1,200,0003 bd4 ba2.7k sqft8 Ridge Street, Eastchester, NY 10709For SaleMLS ID #1016505, Agnes Aliberto, Listing by: William Raveis Real Estate. OneKey® MLS as distributed by MLS GRID
- $1,395,0004 bd3 ba3.2k sqft23 Carriage Court, Scarsdale, NY 10583For SaleMLS ID #1003587, Gino Bello, Listing by: Howard Hanna Rand Realty. OneKey® MLS as distributed by MLS GRID
