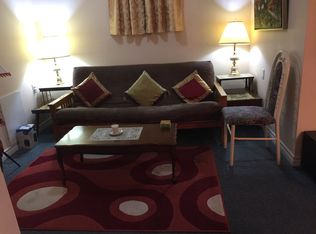
Rare opportunity to secure an exceptional 0.5-acre lot with an impressive 100' frontage in the prestigious Highland Creek community. Surrounded by mature trees and custom-built homes on a quiet, family-friendly street, this 1,600 sqft, 3-bedroom bungalow offers the flexibility to move in, renovate, or build the custom home you've always envisioned. The expansive lot may also present future severance potential. The existing home features open-concept living and dining rooms with hardwood flooring and a bay window, an eat-in kitchen, and a generous family room with a walkout to the deck overlooking the expansive backyard. Ideally located close to the University of Toronto, Canada's top-ranked university, Centennial College, Toronto Public Library (Highland Creek Branch), numerous parks, Centenary hospital, local elementary and high schools, and shopping plazas, with convenient access to TTC and Hwy 401 for effortless travel throughout the GTA. A rare offering for buyers seeking premium frontage, exceptional lot size, and outstanding future potential in one of Scarborough's most established neighbourhoods.
For sale
C$1,298,000
65 Gladys Rd, Toronto, ON M1C 1C7
3beds
2baths
Single Family Residence
Built in ----
0.5 Acres Lot
$-- Zestimate®
C$--/sqft
C$-- HOA
What's special
Surrounded by mature treesQuiet family-friendly streetHardwood flooringBay windowEat-in kitchenGenerous family roomWalkout to the deck
- 19 hours |
- 8 |
- 1 |
Zillow last checked:
Listing updated:
Listed by:
RE/MAX ALL-STARS BENCZIK KAVANAGH TEAM
Source: TRREB,MLS®#: E13550428 Originating MLS®#: Toronto Regional Real Estate Board
Originating MLS®#: Toronto Regional Real Estate BoardFacts & features
Interior
Bedrooms & bathrooms
- Bedrooms: 3
- Bathrooms: 2
Primary bedroom
- Level: Main
- Dimensions: 4.52 x 2.84
Bedroom 2
- Level: Main
- Dimensions: 2.88 x 2.69
Bedroom 3
- Level: Main
- Dimensions: 3.21 x 2.94
Dining room
- Level: Main
- Dimensions: 3.55 x 3.05
Family room
- Level: Main
- Dimensions: 6.05 x 4.69
Kitchen
- Level: Main
- Dimensions: 4.66 x 3.55
Living room
- Level: Main
- Dimensions: 5.37 x 4.83
Heating
- Baseboard, Electric
Cooling
- Wall Unit(s)
Features
- Primary Bedroom - Main Floor
- Basement: Unfinished
- Has fireplace: Yes
Interior area
- Living area range: 1500-2000 null
Property
Parking
- Total spaces: 6
- Parking features: Garage
- Has garage: Yes
Features
- Pool features: None
Lot
- Size: 0.5 Acres
- Features: Public Transit, School, Park, Library
Details
- Additional structures: Shed
- Parcel number: 062340126
Construction
Type & style
- Home type: SingleFamily
- Architectural style: Bungalow
- Property subtype: Single Family Residence
Materials
- Brick
- Foundation: Concrete Block
- Roof: Asphalt Shingle
Utilities & green energy
- Sewer: Sewer
Community & HOA
Location
- Region: Toronto
Financial & listing details
- Annual tax amount: C$5,527
- Date on market: 7/10/2026
RE/MAX ALL-STARS BENCZIK KAVANAGH TEAM
RE/MAX ALL-STARS BENCZIK KAVANAGH TEAM
By pressing Contact Agent, you agree that the real estate professional identified above may call/text you about your search, which may involve use of automated means and pre-recorded/artificial voices. You don't need to consent as a condition of buying any property, goods, or services. Message/data rates may apply. You also agree to our Terms of Use. Zillow does not endorse any real estate professionals. We may share information about your recent and future site activity with your agent to help them understand what you're looking for in a home.
Price history
Price history is unavailable.
Public tax history
Tax history is unavailable.
Climate risks
Neighborhood: Highland Creek
Nearby schools
GreatSchools rating
No schools nearby
We couldn't find any schools near this home.
- C$1,3991 bd1 ba-- sqft61 Gladys Rd, Toronto, ON M1C1C7For Rent

- C$1,4801 bd1 ba-- sqft6 Ridware Cres, Toronto, ON M1C3S2For Rent

- C$1,250,0005 bd3 ba-- sqft59 Bobmar Rd, Toronto, ON M1C1C8For Sale

- C$1,3501 bd1 ba450 sqft29 Ridware Cres, Toronto, ON M1C3S1For Rent
- C$1,299,9807 bd4 ba-- sqft48 Ridware Cres, Toronto, ON M1C3S2For Sale
- C$5,2005 bd4 ba-- sqft69 Windrush Trl, Toronto, ON M1C3Z9For Rent
- C$2,9753 bd2 ba-- sqft77 Windrush Trl #BASEMENT, Toronto, ON M1C3Z9For Rent
- C$2,100,0004 bd2 ba-- sqft7 Conlins Rd, Toronto, ON M1C1C2For Sale
- C$1,5001 bd1 ba-- sqft3528 Ellesmere Rd, Toronto, ON M1C3Z2For Rent
Similar homes
- C$1,149,0004 bd3 ba-- sqft57A Watson St, Toronto, ON M1C 1E2For Sale
 MLS ID #E13466998, ROYAL LEPAGE PRG REAL ESTATE. TRREB
 - C$1,050,0003 bd2 ba-- sqft19 Scarboro Cres, Toronto, ON M1M 2J3For Sale
 MLS ID #E13545076, CENTURY 21 LEADING EDGE REALTY INC.. TRREB
 - C$1,449,8006 bd3 ba-- sqft3 Presley Ave, Toronto, ON M1L 3P4For Sale
 MLS ID #E13542476, ROYAL LEPAGE SIGNATURE REALTY. TRREB
 - C$949,0003 bd2 ba-- sqft23 Gaiety Dr, Toronto, ON M1H 1B9For Sale
 MLS ID #E13537818, SUTTON GROUP-HERITAGE REALTY INC.. TRREB
 - C$999,0005 bd3 ba-- sqft57 Gloxinia Cres, Toronto, ON M1W 2C5For SaleMLS ID #E13540872, RE/MAX ALL-STARS REALTY INC.. TRREB
- C$1,499,0003 bd3 ba-- sqft90 Sylvan Ave, Toronto, ON M1M 1K1For SaleMLS ID #E13460394, REMAX CONNECT REALTY. TRREB
- C$1,249,0004 bd2 ba-- sqft30 Bendale Blvd W, Toronto, ON M1J 2B3For SaleMLS ID #E13131554, KELLER WILLIAMS REALTY CENTRES. TRREB
- C$1,099,0003 bd2 ba-- sqft145 Drakefield Rd, Markham, ON L3P 1G9For SaleMLS ID #N13532448, ROYAL LEPAGE SIGNATURE REALTY. TRREB
- C$1,250,0004 bd6 ba-- sqft23 Larwood Blvd, Toronto, ON M1M 2M6For SaleMLS ID #E13449864, RE/MAX HALLMARK REALTY LTD.. TRREB
- C$699,0005 bd2 ba-- sqft16 Proud Grv, Toronto, ON M1B 1S2For SaleMLS ID #E13551606, CENTURY 21 TITANS REALTY INC.. TRREB
- C$1,295,0004 bd2 ba-- sqft2090 Concession Rd #9, Pickering, ON L1Y 1A1For SaleMLS ID #E13505272, CENTURY 21 WENDA ALLEN REALTY. TRREB
- C$1,299,0004 bd2 ba-- sqft48 Greengrove Cres, Toronto, ON M3A 1H9For SaleMLS ID #C13450516, ROYAL LEPAGE/J & D DIVISION. TRREB
- C$1,499,9003 bd2 ba-- sqft1873 Woodview Ave, Pickering, ON L1V 1L5For SaleMLS ID #E13082768, CENTURY 21 WENDA ALLEN REALTY. TRREB
- C$1,089,0005 bd2 ba-- sqft15 Bakerdale Rd, Markham, ON L3P 1J3For SaleMLS ID #N13535206, CENTURY 21 LEADING EDGE REALTY INC.. TRREB
- C$1,339,0006 bd3 ba-- sqft17 Altair Ave, Toronto, ON M1W 2R1For SaleMLS ID #E13475218, ROYAL LEPAGE ESTATE REALTY. TRREB
- C$1,349,9004 bd3 ba-- sqft6 Kelvinway Dr, Toronto, ON M1W 1N4For SaleMLS ID #E13444156, ROYAL LEPAGE SIGNATURE REALTY. TRREB
- C$1,399,9005 bd2 ba-- sqft1 Goodland Gate, Toronto, ON M1S 1V4For SaleMLS ID #E13110750, CENTURY 21 INFINITY REALTY INC.. TRREB
- C$1,399,0004 bd4 ba-- sqft49 Somerset Cres, Richmond Hill, ON L4C 8N5For SaleMLS ID #N13533402, RE/MAX REALTRON REALTY INC.. TRREB
- C$1,199,0004 bd3 ba-- sqft44 Margaret Ave, Toronto, ON M2J 4C3For SaleMLS ID #C13249324, ROYAL LEPAGE TERREQUITY REALTY. TRREB
- C$968,0005 bd3 ba-- sqft51 Baybrook Cres, Toronto, ON M1H 2R7For SaleMLS ID #E13516902, BENCHMARK SIGNATURE REALTY INC.. TRREB
Nearby cities
Nearby neighborhoods
Nearby zip codes
Other Toronto Topics
