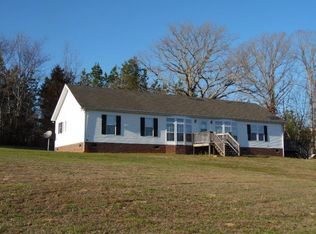
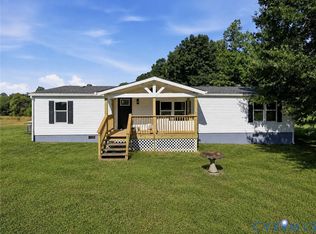
$259,5003 bd1 ba1.2k sqft558 Mill Bank Rd, Pamplin, VA 23958Off MarketSaveNo image available for this property
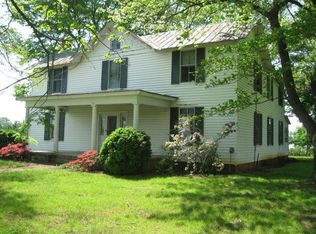
$278,1002 bd2 ba1k sqft320 Deer Ln, Pamplin, VA 23958Off MarketSaveNo image available for this property
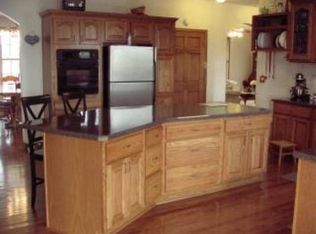
$408,5004 bd4 ba2.2k sqft674 Mill Bank Rd, Pamplin, VA 23958Off MarketSaveNo image available for this property
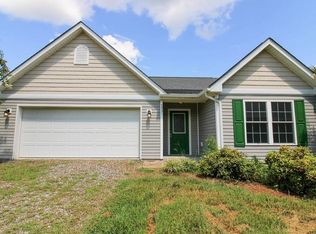
$874,900-- bd-- ba-- sqft3148 Heights School Rd, Pamplin, VA 23958Off MarketSaveNo image available for this property
$315,0003 bd2 ba1.5k sqft290 Pinewood Dr, Pamplin, VA 23958For SaleSaveMLS ID #60114, Alecia Daves-Johnson. South Central AOR VA
$384,0003 bd2 ba1.9k sqft14619 Thomas Jefferson Hwy, Pamplin, VA 23958For SaleSaveMLS ID #2614268, Brooke Terrell, County Line Properties. CVRMLS
$269,9003 bd2 ba1.6k sqft5931 Five Forks Rd, Pamplin, VA 23958For SaleSaveMLS ID #367660, Scottie T. Booker, Divine Fog Realty Company LLC. LMLS
$249,9503 bd2 ba1.5k sqft178 Lindsay Rd, Pamplin, VA 23958For SaleSaveMLS ID #2623643, Rickey Fought, Keller Williams Realty. CVRMLS
$--3 bd2 ba1.4k sqft495 Cornfield Ln, Appomattox, VA 24522AuctionSaveNo image available for this propertyAuction.com 2
$389,0003 bd2 ba2.8k sqft83 Restful Acres Ln, Farmville, VA 23901For SaleSaveNo image available for this propertyMLS ID #2617696, Marshall Simpson, RE/MAX Advantage Plus. CVRMLS
$319,9004 bd2 ba1.6k sqft865 Sulphur Spring Rd, Prospect, VA 23960For SaleSaveNo image available for this propertyMLS ID #2618751, Rebecca Simpson, RE/MAX Advantage Plus. CVRMLS
$--3 bd2 ba1.5k sqft3418 Salem Rd, Spout Spring, VA 24593AuctionSaveNo image available for this propertyServiceLink Auction
$341,0003 bd3 ba2.5k sqft3612 Back Hampden Sydney Rd, Farmville, VA 23901For SaleSaveNo image available for this propertyMLS ID #2623937, Regina Randolph, EXP Realty, LLC. CVRMLS
$359,9003 bd2 ba1.5k sqft5672 Darlington Heights Rd, Farmville, VA 23901New ConstructionSaveNo image available for this propertyMLS ID #2623032, Emily Morrissette, Century 21 Realty @ Home. CVRMLS
$379,9003 bd2 ba1.6k sqft266 Spring Grove Rd, Spout Spring, VA 24593For SaleSaveNo image available for this propertyMLS ID #368449, John Tatulli, Mark A. Dalton & Co., Inc.. LMLS
$399,9503 bd2 ba1.7k sqft4585 Crab Orchard Rd, Keysville, VA 23947For SaleSaveNo image available for this propertyMLS ID #60006, Bill Benhoff. South Central AOR VA
$339,9003 bd2 ba1.6k sqft3125 Abilene Rd, Farmville, VA 23901For SaleSaveNo image available for this propertyMLS ID #368351, Larry D Atkins, State Wide Realty Company. LMLS
$459,0003 bd2 ba2.3k sqft1408 Coleman Mountain Rd, Appomattox, VA 24522For SaleSaveNo image available for this propertyMLS ID #367415, Thomas Nolen, Nolen Real Estate. LMLS
$324,9003 bd2 ba1.5k sqft3757 Springfield Rd, Meherrin, VA 23954For SaleSaveNo image available for this propertyMLS ID #59982, Jodi Powers-Bernhardt. South Central AOR VA
$415,0003 bd3 ba2.5k sqft1710 Price Dr, Farmville, VA 23901For SaleSaveNo image available for this propertyMLS ID #2624430, Keia Evans, Samson Properties. CVRMLS
$349,9903 bd2 ba1.8k sqft2749 Trent Hatchery Rd, Appomattox, VA 24522For SaleSaveNo image available for this propertyMLS ID #368233, Patty Brooks, The Real Estate Advantage. LMLS
$425,0003 bd2 ba1.5k sqft2131 Meherrin Rd, Meherrin, VA 23954For SaleSaveNo image available for this propertyMLS ID #59806, Les Roark. South Central AOR VA
$399,0004 bd3 ba2.4k sqft4469 Pumping Station Rd, Appomattox, VA 24522For SaleSaveNo image available for this propertyMLS ID #368514, Ashleigh M. Hubbard, eXp Realty LLC-Stafford. LMLS
$359,9003 bd2 ba1.4k sqft104 Jays Rd, Farmville, VA 23901For SaleSaveNo image available for this propertyMLS ID #60117, Theresa H. Denaro. South Central AOR VA