
Welcome to this well-maintained 4-bedroom, 2-bath home in the desirable Lakeville Estates section of New Hyde Park, located within the Great Neck South School District. Offering approximately 1,989 sq ft of living space on a 60x100 lot, this home features a bright southern exposure that fills the interior with natural light throughout the day.
The main level offers a functional layout with hardwood floors, a spacious living room, formal dining area, and an open kitchen with quartz countertops, stainless steel appliances, and gas cooking. The standout feature is the expansive sunroom/family room with a wood-burning stove, providing an ideal setting for everyday living and entertaining.
The layout includes well-proportioned bedrooms, including a generously sized primary bedroom, along with a renovated main bathroom with granite counters. The second level offers additional bedrooms and storage areas, enhancing flexibility and organization.
Enjoy outdoor living with a manicured, fenced-in backyard, a large deck, cozy front porch, and in-ground sprinkler system. Additional highlights include a driveway, 1-car garage, and abundant storage throughout.
Conveniently located just blocks from a library, playground, schools, and shopping. A great opportunity to own in a well-established neighborhood.
Pending
$1,249,000
65 Patton Boulevard, New Hyde Park, NY 11040
4beds
1,989sqft
Single Family Residence, Residential
Built in 1950
6,000 Square Feet Lot
$-- Zestimate®
$628/sqft
$-- HOA
What's special
Large deckWell-proportioned bedroomsStainless steel appliancesGenerously sized primary bedroomIn-ground sprinkler systemGas cookingManicured fenced-in backyard
- 93 days |
- 167 |
- 0 |
Likely to sell faster than
Zillow last checked:
Listing updated:
Listed by:
Keller Williams Realty Greater 516-873-7100,
David Lau CBR 516-873-7100
Source: OneKey® MLS as distributed by MLS GRID,MLS#: 984725
Facts & features
Interior
Bedrooms & bathrooms
- Bedrooms: 4
- Bathrooms: 2
- Full bathrooms: 2
Primary bedroom
- Level: First
Bedroom 1
- Level: First
Bedroom 2
- Level: Second
Bedroom 3
- Level: Second
Bathroom 1
- Level: First
Bathroom 2
- Level: Second
Dining room
- Level: First
Family room
- Level: First
Kitchen
- Level: First
Living room
- Level: First
Heating
- Hot Water, Natural Gas
Cooling
- Wall/Window Unit(s)
Appliances
- Included: Dishwasher, Dryer, Gas Oven, Gas Range, Refrigerator, Stainless Steel Appliance(s), Washer, Gas Water Heater
- Laundry: In Basement
Features
- First Floor Bedroom, First Floor Full Bath, Eat-in Kitchen, Formal Dining, Granite Counters, Open Kitchen, Pantry, Master Downstairs, Quartz/Quartzite Counters, Recessed Lighting, Storage
- Flooring: Hardwood
- Windows: Double Pane Windows
- Basement: Full
- Attic: None
- Number of fireplaces: 1
- Fireplace features: Wood Burning Stove
Interior area
- Total structure area: 1,989
- Total interior livable area: 1,989 sqft
Video & virtual tour
Property
Parking
- Total spaces: 1
- Parking features: Attached, Driveway, Garage, Garage Door Opener, On Street
- Garage spaces: 1
- Has uncovered spaces: Yes
Features
- Fencing: Back Yard
Lot
- Size: 6,000 Square Feet
- Dimensions: 60' x 100'
- Features: Back Yard, Front Yard, Landscaped, Near Public Transit, Near School, Near Shops, Sprinklers In Front, Sprinklers In Rear
Details
- Parcel number: 2289082320000050
- Special conditions: None
Construction
Type & style
- Home type: SingleFamily
- Architectural style: Exp Cape
- Property subtype: Single Family Residence, Residential
Materials
- Brick, Frame, Vinyl Siding
Condition
- Actual
- Year built: 1950
Utilities & green energy
- Sewer: Public Sewer
- Water: Public
- Utilities for property: Cable Connected, Electricity Connected, Natural Gas Connected, Sewer Connected, Trash Collection Public, Water Available
Community & HOA
HOA
- Has HOA: No
Location
- Region: New Hyde Park
Financial & listing details
- Price per square foot: $628/sqft
- Tax assessed value: $699
- Annual tax amount: $13,800
- Date on market: 5/7/2026
- Cumulative days on market: 84 days
- Listing agreement: Exclusive Right To Sell
- Electric utility on property: Yes
Estimated market value
Not available
Estimated sales range
Not available
Not available
Price history
| Date | Event | Price |
|---|---|---|
| 5/20/2026 | Pending sale | $1,249,000$628/sqft |
Source:  OneKey® MLS as distributed by MLS GRID #984725 Report a problem OneKey® MLS as distributed by MLS GRID #984725 Report a problem | ||
| 5/8/2026 | Listed for sale | $1,249,000$628/sqft |
Source: OneKey® MLS as distributed by MLS GRID #984725 Report a problem | ||
Public tax history
| Year | Property taxes | Tax assessment |
|---|---|---|
| 2024 | -- | $680 -1.2% |
| 2023 | -- | $688 -5.2% |
| 2022 | -- | $726 |
| 2021 | $8,588 +22.5% | -- |
| 2020 | $7,012 -1.6% | $660 -6.6% |
| 2019 | $7,124 | $707 -6.2% |
| 2018 | $7,124 -1.2% | $754 -5.9% |
| 2017 | $7,210 -2.1% | $801 -5.5% |
| 2016 | $7,366 +145.8% | $848 -5.3% |
| 2015 | $2,997 +0.1% | $895 -5% |
| 2013 | $2,992 -14.6% | $942 -18.2% |
| 2012 | $3,503 -29.1% | $1,151 -12% |
| 2011 | $4,943 +3.6% | $1,308 -6.4% |
| 2010 | $4,771 | $1,398 -9% |
| 2009 | -- | $1,537 +6% |
| 2008 | -- | $1,450 -6.3% |
| 2006 | -- | $1,547 -35.4% |
| 2005 | -- | $2,394 -41.4% |
| 2004 | -- | $4,086 |
| 2003 | -- | $4,086 -50% |
| 2002 | -- | $8,170 |
| 2001 | -- | $8,170 |
| 2000 | -- | $8,170 |
Find assessor info on the county website
Monthly payment
Climate risks
Neighborhood: North New Hyde Park
Nearby schools
GreatSchools rating
- NAEarly Childhood CenterGrades: PK-KDistance: 0.2 mi
- 9/10Great Neck South Middle SchoolGrades: 6-8Distance: 1.1 mi
- 10/10Great Neck South High SchoolGrades: 9-12Distance: 1 mi
Schools provided by the listing agent
- Elementary: Lakeville Elementary School
- Middle: Great Neck South Middle School
- High: Great Neck South High School
Source: OneKey® MLS as distributed by MLS GRID. This data may not be complete. We recommend contacting the local school district to confirm school assignments for this home.
- $1,619,500-- bd3 ba2.4k sqft69 Patton Blvd, New Hyde Park, NY 11040Off Market
- $1,390,4003 bd2 ba1.8k sqft61 Patton Blvd, New Hyde Park, NY 11040Off Market
- $1,280,0006 bd2 ba2.5k sqft58 Joseph St, New Hyde Park, NY 11040Sold

- $1,220,500-- bd1 ba1.5k sqft62 Joseph St, New Hyde Park, NY 11040Off Market
- $1,339,800-- bd2 ba1.8k sqft54 Joseph St, New Hyde Park, NY 11040Off Market
- $1,340,0005 bd3 ba2k sqft73 Patton Blvd, New Hyde Park, NY 11040Sold
- $1,232,600-- bd2 ba1.6k sqft62 Patton Blvd, New Hyde Park, NY 11040Off Market
- $1,139,500-- bd1 ba1.7k sqft66 Joseph St, New Hyde Park, NY 11040Off Market
A local agent can set up tours, give advice and negotiate with sellers.
Similar homes
- $1,049,0004 bd2 ba1.6k sqft78-14 271st Street, New Hyde Park, NY 11040For Sale
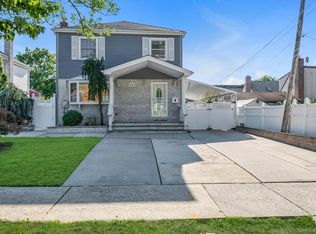
 MLS ID #1034115, Yelena Borukhov, Listing by: Douglas Elliman Real Estate. OneKey® MLS as distributed by MLS GRID
 - $1,099,0003 bd2 ba1.3k sqft7814 Langdale Street, New Hyde Park, NY 11040For Sale
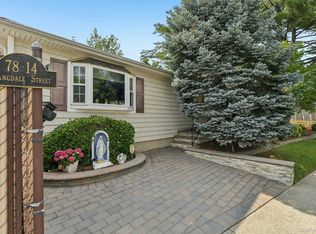 MLS ID #1025984, Nancy J. Giannone CBR, Listing by: Howard Hanna Coach. OneKey® MLS as distributed by MLS GRID
 - $1,300,0003 bd3 ba1.7k sqft31 Bellwood Drive, New Hyde Park, NY 11040For Sale
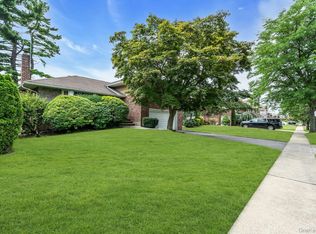 MLS ID #1025340, Jordan L. Caruso, Listing by: Compass Greater NY LLC. OneKey® MLS as distributed by MLS GRID
 - $1,475,0004 bd3 ba2.6k sqft228 Robby Lane, Manhasset Hills, NY 11040For Sale
 MLS ID #1012692, Imran Khan, Listing by: Realty Executives Today. OneKey® MLS as distributed by MLS GRID
 - $1,200,0003 bd2 ba2.5k sqft21909 Peck Avenue, Queens Village, NY 11427For SaleMLS ID #1020491, Matthew J. Lenner, Listing by: Real Broker NY LLC. OneKey® MLS as distributed by MLS GRID
- $1,230,0004 bd3 ba1.4k sqft163-29 16th Avenue, Whitestone, NY 11357For SaleMLS ID #1036013, Hui Fang Chen, Listing by: AAA Young Shuen Realty Inc. OneKey® MLS as distributed by MLS GRID
- $1,298,8884 bd3 ba1.9k sqft1 Cortland Avenue, Jericho, NY 11753For SaleMLS ID #1032453, Michelle Zhao CBR, Listing by: ZI Realty LLC. OneKey® MLS as distributed by MLS GRID
- $1,290,0005 bd3 ba1.9k sqft125 Baker Hill Road, Great Neck, NY 11023For SaleMLS ID #1018946, Xiaomeng C. Zhang PSA, Listing by: Keller Williams Realty Greater. OneKey® MLS as distributed by MLS GRID
- $1,250,0004 bd3 ba2.7k sqft16 Walnut Road, East Rockaway, NY 11518For SaleMLS ID #1013380, Ronnie B. Gerber, Listing by: Douglas Elliman Real Estate. OneKey® MLS as distributed by MLS GRID
- $1,399,9994 bd3 ba1.5k sqft47-11 Belmont Road, Great Neck, NY 11020For SaleMLS ID #1028004, Xiaomeng C. Zhang PSA, Listing by: Keller Williams Realty Greater. OneKey® MLS as distributed by MLS GRID
- $1,298,0004 bd3 ba1.8k sqft160-11 24th Avenue, Whitestone, NY 11357For SaleMLS ID #993490, Paula M. Annarumma Caruso GRI CRS, Listing by: RE/MAX Team. OneKey® MLS as distributed by MLS GRID
- $1,198,0003 bd3 ba1.6k sqft218-21 Stewart Road, Hollis Hills, NY 11427For SaleMLS ID #1022013, Po Wei Tair, Listing by: RE/MAX 1st Choice. OneKey® MLS as distributed by MLS GRID
- $1,199,9996 bd3 ba2.5k sqft520 Kirkman Avenue, Elmont, NY 11003For SaleMLS ID #1014533, Susan R. Maddaleno, Listing by: Keller Williams Realty Elite. OneKey® MLS as distributed by MLS GRID
- $1,149,0004 bd3 ba2.3k sqft841 Willow Road, Franklin Square, NY 11010For SaleMLS ID #1015691, Imran Ali, Listing by: Winzone Realty Inc. OneKey® MLS as distributed by MLS GRID
- $1,156,9684 bd3 ba2.1k sqft46 Audrey Road, Westbury, NY 11590For SaleMLS ID #1014943, Gilson Clarke SRS, Listing by: Signature Premier Properties. OneKey® MLS as distributed by MLS GRID
- $1,399,0003 bd3 ba1.9k sqft1 Crystal Drive, Great Neck, NY 11021For SaleMLS ID #917535, Matthew J. Korman, Listing by: Douglas Elliman Real Estate. OneKey® MLS as distributed by MLS GRID
- $999,9994 bd3 ba1.6k sqft316 Scranton Ave, Lynbrook, NY 11563For Sale By Owner
- $1,378,0004 bd2 ba1.8k sqft842 Fiske Street, Woodmere, NY 11598For SaleMLS ID #1009119, Ann Bienstock, Listing by: Five Towns Miller Realty Inc. OneKey® MLS as distributed by MLS GRID
- $799,0004 bd2 ba1.5k sqft166 CHOIR, Westbury, NY 11590For SaleMLS ID #1036037, Felicita Cartagena Nocella, Listing by: Property Professionals Realty. OneKey® MLS as distributed by MLS GRID
- $1,199,0005 bd3 ba2.4k sqft61 Hemlock Lane, Massapequa Park, NY 11762For SaleMLS ID #1029813, Jennie R. Katz, Listing by: Blue Island Homes NY LLC. OneKey® MLS as distributed by MLS GRID
