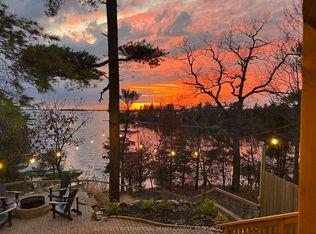
Escape to a true waterfront sanctuary at 65 Rose Island Lane, nestled in the heart of the Thousand Islands along the St. Lawrence River. This extensively upgraded 1.5-storey residence combines high-end finishes, privacy, and serene natural beauty on a 1.13-acre lot with just under 300 feet of pristine waterfront. Inside, the home has been thoughtfully refreshed with new flooring throughout, a brand-new gourmet kitchen with SS appliances, granite countertop complete with a pantry, and an additional kitchenette for added convenience. The primary bathroom ensuite has been fully renovated, offering a luxurious river view retreat within the home. Large windows frame sweeping river views, bringing the outdoors in and the vaulted ceilings create a bright, open atmosphere throughout. The grand deck, expansive lawn down to the water's edge, mature tree shade and rock gardens create the outdoor oasis. The additional bunkie provides flexible space for guests or potential rental income, while the firepit overlooking the St. Lawrence River sets the stage for memorable evenings under the stars. The property itself is a standout, featuring a beautiful mix of treed space, flat terrain, and immaculately kept gardens. Outside, recent upgrades include a new sea wall, a new cedar floating dock, and a new cedar floating raft, perfect for swimming, boating, and endless waterfront enjoyment. Located just minutes from Smugglers Glen Golf Course and the Ivy Lea Club, this home is perfect for primary residence, seasonal retreat, or short-term rental investment, a true buyer's dream waterfront property in one of Ontario's most sought-after locations.
For sale
C$2,294,900
65 Rose Island Ln, Leeds And The Thousand Islands, ON K0E 1L0
3beds
4baths
Single Family Residence
Built in ----
1 Square Feet Lot
$-- Zestimate®
C$--/sqft
C$-- HOA
What's special
New flooring throughoutGranite countertopAdditional kitchenetteLuxurious river view retreatGrand deckMature tree shadeNew sea wall
- 10 days |
- 125 |
- 4 |
Zillow last checked:
Listing updated:
Listed by:
RE/MAX FINEST REALTY INC., BROKERAGE
Source: TRREB,MLS®#: X13671100 Originating MLS®#: Kingston & Area Real Estate Association
Originating MLS®#: Kingston & Area Real Estate AssociationFacts & features
Interior
Bedrooms & bathrooms
- Bedrooms: 3
- Bathrooms: 4
Primary bedroom
- Level: Main
- Dimensions: 4.85 x 4.62
Bedroom
- Level: Main
- Dimensions: 4.39 x 3.07
Bedroom
- Level: Main
- Dimensions: 3.25 x 3.04
Bathroom
- Level: Main
- Dimensions: 3.88 x 2.48
Bathroom
- Level: Main
- Dimensions: 1.87 x 1.5
Bathroom
- Level: Main
- Dimensions: 3.28 x 1.51
Bathroom
- Level: Second
- Dimensions: 2.18 x 2.22
Breakfast
- Level: Main
- Dimensions: 2.55 x 3.07
Den
- Level: Main
- Dimensions: 4.44 x 3.36
Dining room
- Level: Second
- Dimensions: 2.25 x 4.62
Family room
- Level: Second
- Dimensions: 6.62 x 4.62
Kitchen
- Level: Second
- Dimensions: 2.99 x 2.22
Kitchen
- Level: Main
- Dimensions: 4.41 x 6.48
Living room
- Level: Main
- Dimensions: 4.34 x 5.99
Heating
- Heat Pump, Other Source
Cooling
- Central Air
Appliances
- Included: Built-In Oven, Water Heater Owned
Features
- In-Law Capability, Primary Bedroom - Main Floor
- Basement: Crawl Space
- Has fireplace: Yes
- Fireplace features: Propane
Interior area
- Living area range: 2500-3000 null
Video & virtual tour
Property
Parking
- Total spaces: 8
- Parking features: Private
- Has carport: Yes
Features
- Stories: 1.5
- Patio & porch: Deck, Patio
- Exterior features: Canopy, Fishing, Landscaped, Lighting, Privacy, Private Dock
- Pool features: None
- Has view: Yes
- View description: River, Water
- Has water view: Yes
- Water view: River,Water,Direct
- Waterfront features: Dock, River Access, River Front, Seawall, Direct, River
- Body of water: St. Lawrence River
Lot
- Size: 1 Square Feet
- Features: Cul de Sac/Dead End, Golf, Lake Access, Marina, Park, Waterfront
Details
- Additional structures: Other, Storage
- Parcel number: 442990336
Construction
Type & style
- Home type: SingleFamily
- Property subtype: Single Family Residence
Materials
- Wood
- Foundation: Block
- Roof: Metal
Utilities & green energy
- Sewer: Septic
- Water: Drilled Well
- Utilities for property: Cable Available, Cell Services, Garbage Pickup, Internet High Speed, Recycling Pickup, Phone Available
Community & HOA
Community
- Security: Carbon Monoxide Detector(s), Smoke Detector(s)
Location
- Region: Leeds And The Thousand Islands
Financial & listing details
- Annual tax amount: C$10,574
- Date on market: 8/13/2026
Price history
Price history is unavailable.
Public tax history
Tax history is unavailable.
Climate risks
Neighborhood: K0E
Nearby schools
GreatSchools rating
- 3/10Alexandria Central Elementary SchoolGrades: PK-6Distance: 6.3 mi
- 5/10Alexandria Central High SchoolGrades: 7-12Distance: 6.3 mi
- C$3,790,00011 bd9 ba-- sqft345 Thousand Islands Pkwy, Leeds And The Thousand Islands, ON K0E1L0For Sale
- $486,1003 bd1 ba1k sqft46219 Pine Is, Alexandria Bay, NY 13607Off Market
- $43,2004,356 sqftE Of Bradley Point, Alexandria bay, NY 13607Off Market
- $412,900-- bd-- ba-- sqft46231 Stone Is, Wellesley Island, NY 13640Off Market
- $395,0003 bd1 ba400 sqft46337 Lake Of The Isle, Wellesley Island, NY 13640For Sale
- $652,7004 bd2 ba2.1k sqft46219 Smugglers Is, Alexandria Bay, NY 13607Off Market
- $550,1002 bd-- ba928 sqft46403 Crow Is, Wellesley Island, NY 13640Off Market
- $297,700-- bd0 ba324 sqft46012 Saint Lawrence Riv, Alexandria Bay, NY 13607Off Market
Similar homes
- C$2,289,0005 bd3 ba-- sqft183 Clark Dr, Leeds And The Thousand Islands, ON K7G 2V5For Sale
 MLS ID #X13644550, REDMOND REALTY LTD., BROKERAGE. TRREB
 - C$1,950,0004 bd3 ba-- sqft968 County Road 2 Rd, Leeds And The Thousand Islands, ON K0E 1L0For Sale
 MLS ID #X13062646, REDMOND REALTY LTD., BROKERAGE. TRREB
 - C$2,290,4004 bd4 ba-- sqft1 Dumfounder Is, Leeds And The Thousand Islands, ON K7G 2V4For Sale
 MLS ID #X13015862, SOTHEBY'S INTERNATIONAL REALTY CANADA, BROKERAGE. TRREB
 - C$2,200,0004 bd4 ba-- sqft2486 Howe Island Dr, Frontenac Islands, ON K7G 2V6For Sale
 MLS ID #X13105430, MARILYN WILSON DREAM PROPERTIES INC.. TRREB
 - $1,999,9003 bd3 ba1.4k sqft105 Bartlett Point Rd, Clayton, NY 13624For Sale
 MLS ID #S1699487, Amanda J Miller, Listing by: Lake Ontario Realty, LLC. NYSAMLSs
 - C$1,195,0004 bd4 ba-- sqft1254 Outlet Rd, Leeds And The Thousand Islands, ON K0E 1L0For SaleMLS ID #X13092116, CENTURY 21 KEYES REAL ESTATE LTD., BROKERAGE. TRREB
- $2,250,0005 bd3 ba2.6k sqft38306 Windward Clfs, Clayton, NY 13624For SaleMLS ID #S1673087, Cathy F Garlock, Listing by: Garlock Realty. NYSAMLSs
- C$1,399,9993 bd2 ba-- sqft4 Headlands Way, Leeds And The Thousand Islands, ON K0E 1V0For SaleMLS ID #X13649630, RE/MAX RISE EXECUTIVES, BROKERAGE. TRREB
- $1,795,0004 bd4 ba4k sqft19514 Peel Dock Rd, Wellesley Island, NY 13640For SaleMLS ID #S1692306, Cathy F Garlock, Listing by: Garlock Realty. NYSAMLSs
- C$1,499,0004 bd3 ba-- sqft3360 A County Road 3 Rd, Leeds And The Thousand Islands, ON K0E 1N0For SaleMLS ID #X13606588, CENTURY 21 SYNERGY REALTY INC. TRREB
- C$1,399,0004 bd3 ba-- sqft6 Vanston Rd, Leeds And The Thousand Islands, ON K0E 1R0For SaleMLS ID #X13071224, RE/MAX FINEST REALTY INC., BROKERAGE. TRREB
- C$1,399,0006 bd2 ba-- sqft1 Sampson Is, Leeds And The Thousand Islands, ON K7G 3C9For SaleMLS ID #X13415652, RE/MAX FINEST REALTY INC., BROKERAGE. TRREB
- C$2,099,9005 bd4 ba-- sqft245 Mann Dr, Kingston, ON K7L 0G2For SaleMLS ID #X12777264, CENTURY 21 HERITAGE GROUP LTD., BROKERAGE. TRREB
- C$1,950,0003 bd2 ba-- sqft202 Marble Rock Rd, Leeds And The Thousand Islands, ON K7G 2V4For SaleMLS ID #X12821392, REMAX BOARDWALK REALTY. TRREB
- C$1,595,0005 bd4 ba-- sqft303 Escott Rockport Rd, Leeds And The Thousand Islands, ON K0E 1R0For SaleMLS ID #X12934166, ROYAL LEPAGE PROALLIANCE REALTY, BROKERAGE. TRREB
- $1,399,9003 bd3 ba2.4k sqft47832 Fairyland Is, Alexandria Bay, NY 13607For SaleMLS ID #S1685176, Amanda J Miller, Listing by: Lake Ontario Realty, LLC. NYSAMLSs
- C$1,990,0005 bd3 ba-- sqft32 Howe Island Dr, Frontenac Islands, ON K7G 2V6For SaleMLS ID #X13626620, RE/MAX FINEST REALTY INC., BROKERAGE. TRREB
- C$1,180,0003 bd2 ba-- sqft59 Kerry Point Rd, Leeds And The Thousand Islands, ON K0E 1R0For SaleMLS ID #X13656134, EXP REALTY, BROKERAGE. TRREB
- $1,595,0005 bd4 ba3.5k sqft45989 Wade St, Alexandria Bay, NY 13607For SaleMLS ID #S1685382, Cathy F Garlock, Listing by: Garlock Realty. NYSAMLSs
- C$1,595,0005 bd4 ba-- sqft60 Water St #50, Gananoque, ON K7G 2B8For SaleMLS ID #X13503884, SOTHEBY'S INTERNATIONAL REALTY CANADA, BROKERAGE. TRREB
