New construction! Beautiful one-story home has all you need with a 3 car garage, 4 spacious bedrooms and 3 bathrooms!!The kitchen includes a large island perfect for bar-style eating & entertaining, a walk-in pantry, with plenty of cabinets and counter space. The dining room and living room overlook the covered porch, which is a great area for outdoor relaxation. The large primary bedroom, located at the back of the home for privacy, comfortably fits a king size bed and features an ensuite bathroom with double vanities, separate shower and soaking tub a big walk-in closet, and large separate linen closet. Two bedrooms in the front of the house share a second bathroom, and the last bedroom features another ensuite bathroom for privacy. The three-car garage conveniently opens to where the laundry room and an extra storage closet are located. Pictures, photographs, colors, features, and sizes are for illustration purposes only and will vary from the home as built. Ready Oct. 2026.
Pending
$348,990
65 Summer Rose Ln, Somerville, TN 38068
4beds
1,942sqft
Single Family Residence
Built in 2026
0.29 Acres Lot
$348,500 Zestimate®
$180/sqft
$29/mo HOA
What's special
Walk-in pantryLarge separate linen closetBig walk-in closet
- 134 days
- 104
- 3
Zillow last checked:
Listing updated:
Listed by:
Amber Poe,
D R Horton Memphis 901-910-1987
Source: MAAR,MLS#: 10223330
Facts & features
Interior
Bedrooms & bathrooms
- Bedrooms: 4
- Bathrooms: 3
- Full bathrooms: 3
Primary bedroom
- Features: Walk-In Closet(s), Carpet
- Area: 208
- Dimensions: 13 x 16
Bedroom 2
- Features: Carpet
- Area: 121
- Dimensions: 11 x 11
Bedroom 3
- Features: Carpet
- Area: 121
- Dimensions: 11 x 11
Bedroom 4
- Features: Carpet
- Area: 120
- Dimensions: 10 x 12
Dining room
- Area: 121
- Dimensions: 11 x 11
Kitchen
- Features: Breakfast Bar, Pantry, Kitchen Island
- Area: 154
- Dimensions: 11 x 14
Living room
- Area: 342
- Dimensions: 19 x 18
Heating
- Electric
Cooling
- 220 Wiring, Central Air
Appliances
- Included: Range/Oven, Disposal, Dishwasher, Microwave, Refrigerator
Features
- All Bedrooms Down, Split Bedroom Plan, Luxury Primary Bath, Double Vanity Bath, Textured Ceiling, High Ceilings, Square Feet Source: Floor Plans (Builder/Architecture)
- Flooring: Part Carpet, Vinyl
- Windows: Double Pane Windows
- Number of fireplaces: 1
- Fireplace features: Living Room, Blower Fan
Interior area
- Total interior livable area: 1,942 sqft
Property
Parking
- Total spaces: 3
- Parking features: Garage Door Opener, Garage Faces Front
- Has garage: Yes
- Covered spaces: 3
Features
- Stories: 1
- Patio & porch: Porch, Covered Patio
- Pool features: None
Lot
- Size: 0.29 Acres
- Dimensions: .29
- Features: Level, Landscaped
Construction
Type & style
- Home type: SingleFamily
- Architectural style: Traditional
- Property subtype: Single Family Residence
Materials
- Brick Veneer, Wood/Composition
- Foundation: Slab
- Roof: Composition Shingles
Condition
- New construction: Yes
- Year built: 2026
Details
- Builder name: DR Horton
- Warranty included: Yes
Utilities & green energy
- Sewer: Public Sewer
- Water: Public
- Utilities for property: Cable Available
Community & HOA
Community
- Subdivision: Hedge Rose
HOA
- Has HOA: Yes
- HOA fee: $350 annually
Location
- Region: Somerville
Financial & listing details
- Price per square foot: $180/sqft
- Price range: $349K - $349K
- Date on market: 6/6/2026
- Cumulative days on market: 135 days
Estimated market value
$348,500
$331,000 - $366,000
$2,071/mo
Price history
| Date | Event | Price |
|---|---|---|
| 10/11/2026 | Pending sale | $348,990$180/sqft |
Source:  MAAR #10223330 Report a problem | ||
| 6/6/2026 | Listed for sale | $348,990$180/sqft |
Source: MAAR #10223330 Report a problem | ||
Public tax history
Tax history is unavailable.
Monthly payment
Est. payment
Payment breakdown
Explore the cost of this home by adjusting the details. Changes won't be saved.Climate risks
Neighborhood: 38068


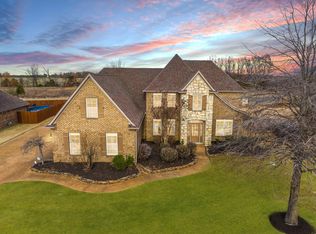
Similar homes
- $357,9905 bd2 ba2.1k sqft55 Summer Rose Ln, Somerville, TN 38068New Construction
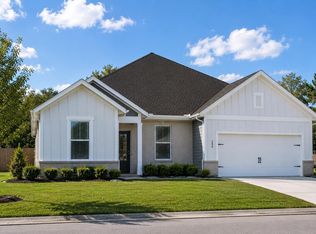 MAAR
- $338,5004 bd2 ba1.8k sqft105 Daisy Dr, Somerville, TN 38068For Sale
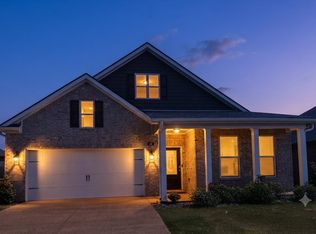 MLS ID #10225386, Mary Thornburg, 2 Rivers Realty, LLC. MAAR
- $379,0004 bd2 ba2k sqft50 Daisy Dr, Somerville, TN 38068For Sale
 MLS ID #10229174, Carolyn Lane, Regency Realty, LLC. MAAR
- from $320,9904 bd2 ba1.7k sqftCALI Plan, Hedge Rose, Somerville, TN 38068New Construction
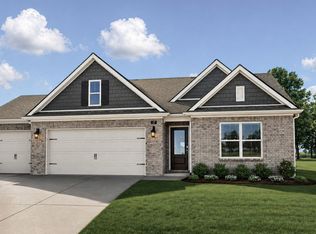 DR Horton
- $299,5003 bd2 ba1.8k sqft75 Daisy Dr, Somerville, TN 38068For Sale
 MLS ID #3545251, Chasity Blackburn. RealTracs MLS as distributed by MLS GRID
- $350,0004 bd3 ba2.3k sqft110 Laurel Glen Dr, Oakland, TN 38060For SaleMLS ID #3593284, Jennifer Carstensen. RealTracs MLS as distributed by MLS GRID
