Welcome home to this stunning, sprawling ranch offering 3 BR, 3 BA, and a thoughtfully designed nearly 2,300 SF main level that has been impeccably maintained & beautifully updated over the years. Nestled in a convenient & desirable North Liberty location, this exceptional home enjoys picturesque golf course views. A welcoming covered, zero-entry front porch opens to a spacious tiled foyer. Designed for comfortable everyday living and effortless entertaining, the open-concept great room features vaulted ceilings, rich wood flooring, and abundant natural light. The beautifully appointed kitchen showcases custom cherry cabinetry, Cambria quartz countertops, a large island with seating, tile backsplash, and a spacious dining area. Enjoy every season in the sun-filled four-season room or unwind on one of two screened porches overlooking the lush landscape. The primary suite offers a spa-inspired ensuite with a freestanding soaking tub, tiled walk-in shower with glass surround, dual vanity, and custom cabinetry. Two additional BRs, two full BAs, and a spacious laundry/flex room complete the main level. The oversized two-car garage provides ample storage and space for a golf cart, workshop, or hobbies. This exceptional home offers quality, comfort, & an unbeatable location, you truly have to see it to appreciate all it has to offer!
Pending
$429,900
65 Turner Cir, North Liberty, IA 52317
3beds
2,295sqft
Single Family Residence, Residential
Built in 1976
0.3 Acres Lot
$429,500 Zestimate®
$187/sqft
$-- HOA
What's special
Picturesque golf course viewsCustom cherry cabinetrySun-filled four-season roomVaulted ceilingsAbundant natural lightRich wood flooringBeautifully appointed kitchen
- 43 days
- 84
- 0
Zillow last checked:
Listing updated:
Listed by:
Rachel Barnes 319-321-5108,
Lepic-Kroeger, REALTORS,
Molly Trimble 319-430-8661,
Lepic-Kroeger, REALTORS
Source: Iowa City Area AOR,MLS#: 202604743
Facts & features
Interior
Bedrooms & bathrooms
- Bedrooms: 3
- Bathrooms: 3
- Full bathrooms: 3
Rooms
- Room types: Great Room, Living Room Dining Room Combo, Primary Bath
Heating
- Ductless, Forced Air, Natural Gas
Cooling
- Ceiling Fan(s), Central Air
Appliances
- Included: Dishwasher, Dryer, Microwave, Range Or Oven, Refrigerator, Washer
- Laundry: Lower Level, Main Level, Laundry Room
Features
- Entrance Foyer, Vaulted Ceiling(s), Primary On Main Level, Solarium, Zero Step Entry, Breakfast Bar, Kitchen Island
- Flooring: Carpet, Tile, Engineered Wood
- Has fireplace: No
- Fireplace features: None
Interior area
- Total structure area: 2,295
- Total interior livable area: 2,295 sqft
- Finished area above ground: 2,295
- Finished area below ground: 0
Video & virtual tour
Property
Parking
- Total spaces: 2
- Parking features: Garage - Attached
- Has attached garage: Yes
Features
- Levels: One
- Stories: 1
- Patio & porch: Screened
- Exterior features: Garden
Lot
- Size: 0.3 Acres
- Dimensions: 101 x 130
- Features: Less Than Half Acre, Cul-De-Sac, On Golf Course, Level
Details
- Parcel number: 0613352010
- Zoning: R
- Special conditions: Standard
Construction
Type & style
- Home type: SingleFamily
- Property subtype: Single Family Residence, Residential
Materials
- Brick, Vinyl, Wood, Other, Frame
- Foundation: Slab
Condition
- Year built: 1976
Utilities & green energy
- Sewer: Public Sewer
- Water: Public
Community & HOA
Community
- Features: Near Shopping, Golf
- Subdivision: Quail Creek
Location
- Region: North Liberty
Financial & listing details
- Price per square foot: $187/sqft
- Tax assessed value: $341,800
- Annual tax amount: $5,353
- Date on market: 7/30/2026
- Listing terms: Cash,Conventional
Estimated market value
$429,500
$408,000 - $451,000
$2,444/mo
Price history
| Date | Event | Price |
|---|---|---|
| 7/31/2026 | Pending sale | $429,900$187/sqft |
Source:  CRAAR, CDRMLS #2605437 Report a problem CRAAR, CDRMLS #2605437 Report a problem | ||
| 7/30/2026 | Listed for sale | $429,900+132.4%$187/sqft |
Source:  Iowa City Area AOR #202604743 Report a problem Iowa City Area AOR #202604743 Report a problem | ||
| 11/9/2006 | Sold | $185,000$81/sqft |
Source: Public Record Report a problem | ||
Public tax history
| Year | Property taxes | Tax assessment |
|---|---|---|
| 2025 | $5,354 +2.2% | $341,800 +9.8% |
| 2024 | $5,238 +2.4% | $311,300 |
| 2023 | $5,116 +5.5% | $311,300 +18.1% |
| 2022 | $4,851 +4.4% | $263,700 |
| 2021 | $4,648 +3.6% | $263,700 |
| 2020 | $4,488 -3.4% | -- |
| 2019 | $4,646 | -- |
| 2018 | $4,646 +1.9% | $240,900 |
| 2017 | $4,558 +4.4% | $240,900 +4.8% |
| 2016 | $4,366 +2.7% | $229,800 |
| 2015 | $4,250 +6.8% | $229,800 +19.6% |
| 2014 | $3,980 | $192,200 +2% |
| 2012 | -- | $188,400 |
| 2011 | -- | $188,400 |
| 2009 | -- | $188,400 |
| 2008 | -- | $188,400 +11.2% |
| 2005 | $2,332 +1.7% | $169,460 |
| 2004 | $2,294 +1.4% | $169,460 +7.2% |
| 2003 | $2,262 +6% | $158,050 |
| 2002 | $2,134 -15.3% | $158,050 -10.2% |
| 2001 | $2,518 | $176,090 |
Find assessor info on the county website
Monthly payment
Est. payment
Payment breakdown
Explore the cost of this home by adjusting the details. Changes won't be saved.Climate risks
Neighborhood: 52317
Nearby schools
Schools provided by the listing agent
- Elementary: VanAllen
- Middle: NorthCentral
- High: LibertyHighSchool
Source: Iowa City Area AOR. This data may not be complete. We recommend contacting the local school district to confirm school assignments for this home.
Similar homes
- $430,0004 bd3 ba2.4k sqft1440 Morrison St, North Liberty, IA 52317For Sale
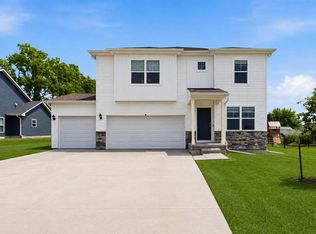 MLS ID #202604483, Thuy Nguyen. Iowa City Area AOR
 - $450,0004 bd3 ba3.1k sqft665 Andrews Ct, North Liberty, IA 52317For Sale
 MLS ID #202604456, Tricia Van Roekel. Iowa City Area AOR
 - $499,9003 bd3 ba2.6k sqft1650 W Forevergreen Rd, North Liberty, IA 52317For Sale
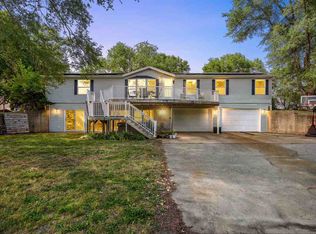 MLS ID #202603634, Ross Nusser. Iowa City Area AOR
 - $434,0004 bd3 ba2k sqft710 Kohl Dr, North Liberty, IA 52317For Sale
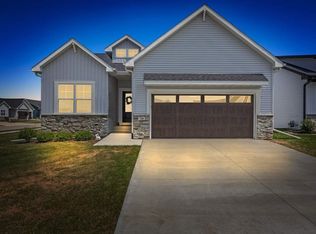 MLS ID #202604748, Kimberly Bockenstedt. Iowa City Area AOR
