
Modern Mountain Living in the Heart of Brevard!
Enjoy the best of in-town living with this quality-built George Lenze home, constructed in 2024 and thoughtfully designed with numerous upgrades and low-maintenance living in mind. Located just two blocks from Main Street, this beautiful home offers convenient access to downtown Brevard dining and shopping.
The inviting open floor plan is ideal for entertaining, featuring 10-foot ceilings, a spacious living area, and a gas log fireplace that adds warmth and ambiance. The impressive kitchen boasts a huge island, quartz counter tops, gas range, abundant cabinetry, and ample pantry space, making it perfect for both everyday living and hosting guests.
Step outside to enjoy multiple outdoor living spaces, including a covered back patio and a charming rocking-chair front porch, the perfect spot for morning coffee while watching the sunrise. The fenced backyard provides a great space for pets, gardening, entertaining, or simply relaxing and enjoying Brevard’s cooler summer climate. There is a great spot for outdoor dining and a firepit. There is also lots of additional outdoor storage for bikes, tools, recreational equipment, and more. With ample parking there is plenty of room for guest or your camper van.
With its exceptional craftsmanship, modern upgrades, main-level living, and unbeatable location, this home offers the perfect blend of convenience, comfort, and mountain charm. Just minutes from the Brevard Music Center, Bracken Mountain Preserve, and the Brevard Bike Path, which connects to Pisgah National Forest, this home is an ideal choice for those seeking an active lifestyle in one of Western North Carolina's most beloved mountain towns.
Under contract-show
$620,000
65 White Oak Ln, Brevard, NC 28712
3beds
1,437sqft
Single Family Residence
Built in 2023
0.16 Acres Lot
$600,500 Zestimate®
$431/sqft
$-- HOA
What's special
Charming rocking-chair front porchImpressive kitchenAmple pantry spaceHuge islandFenced backyardMain-level livingGas range
- 16 days
- 514
- 29
Likely to sell faster than
Zillow last checked:
Listing updated:
Listed by:
Jason Shepherd jason@lookingglassrealty.com,
Looking Glass Realty
Source: Canopy MLS as distributed by MLS GRID,MLS#: 4427821
Facts & features
Interior
Bedrooms & bathrooms
- Bedrooms: 3
- Bathrooms: 2
- Full bathrooms: 2
- Main level bedrooms: 3
Primary bedroom
- Level: Main
Bedroom s
- Level: Main
Bathroom full
- Level: Main
Bathroom full
- Level: Main
Dining room
- Level: Main
Kitchen
- Level: Main
Laundry
- Level: Main
Living room
- Level: Main
Heating
- Central, Forced Air, Natural Gas
Cooling
- Central Air
Appliances
- Included: Dishwasher, Gas Oven, Gas Range, Refrigerator, Washer/Dryer
- Laundry: Laundry Closet
Features
- Flooring: Tile, Wood
- Has basement: No
- Fireplace features: Gas Log, Gas Vented, Living Room
Interior area
- Total structure area: 1,437
- Total interior livable area: 1,437 sqft
- Finished area above ground: 1,437
- Finished area below ground: 0
Video & virtual tour
Property
Parking
- Parking features: Driveway
- Has uncovered spaces: Yes
Features
- Levels: One
- Stories: 1
- Patio & porch: Covered, Front Porch, Patio, Porch
- Fencing: Back Yard,Partial
Lot
- Size: 0.16 Acres
- Features: Level
Details
- Additional structures: Outbuilding
- Parcel number: 8586327520000
- Zoning: GR8
- Special conditions: Standard
Construction
Type & style
- Home type: SingleFamily
- Property subtype: Single Family Residence
Materials
- Hardboard Siding
- Foundation: Slab
Condition
- New construction: No
- Year built: 2023
Details
- Builder name: Lenze
Utilities & green energy
- Sewer: Public Sewer
- Water: City
Community & HOA
Community
- Security: Carbon Monoxide Detector(s), Smoke Detector(s)
- Subdivision: Brevard - City
Location
- Region: Brevard
- Elevation: 2000 Feet
Financial & listing details
- Price per square foot: $431/sqft
- Tax assessed value: $561,410
- Annual tax amount: $2,305
- Date on market: 10/2/2026
- Cumulative days on market: 16 days
- Listing terms: Cash,Conventional,FHA,VA Loan
- Road surface type: Gravel, Paved
Estimated market value
$600,500
$570,000 - $631,000
$2,534/mo
Price history
| Date | Event | Price |
|---|---|---|
| 10/2/2026 | Listed for sale | $620,000$431/sqft |
Source:  Canopy MLS as distributed by MLS GRID #4427821 Report a problem Canopy MLS as distributed by MLS GRID #4427821 Report a problem | ||
Public tax history
| Year | Property taxes | Tax assessment |
|---|---|---|
| 2025 | $2,305 +75.5% | $561,410 +157.9% |
| 2024 | $1,313 | $217,670 |
Find assessor info on the county website
Monthly payment
Est. payment
Payment breakdown
Explore the cost of this home by adjusting the details. Changes won't be saved.Climate risks
Neighborhood: 28712

Similar homes
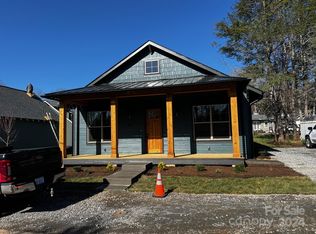
- $553,0003 bd2 ba1.3k sqft205 N Johnson St, Brevard, NC 28712For Sale

 MLS ID #4433841, Woody Platt, Witherspoon Platt Real Estate. Canopy MLS as distributed by MLS GRID
 - $575,0003 bd2 ba1.4k sqft89 Hillview Cir, Brevard, NC 28712For Sale
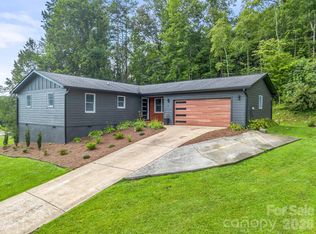 MLS ID #4414066, Amy Smith, Noble & Company Realty. Canopy MLS as distributed by MLS GRID
 - $599,0002 bd2 ba1.5k sqftFrench Broad Place, Brevard, NC 28712For Sale
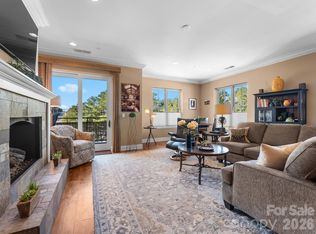 MLS ID #4433305, Jason Shepherd, Looking Glass Realty. Canopy MLS as distributed by MLS GRID
 - $589,0003 bd3 ba1.8k sqft72 Memory Ln, Brevard, NC 28712For Sale
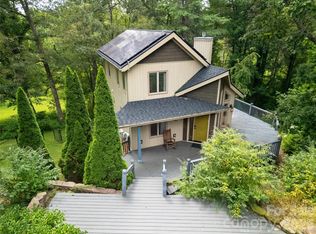 MLS ID #4352602, Jennifer Merrell, RE/MAX Land of the Waterfalls. Canopy MLS as distributed by MLS GRID
 - $650,0003 bd3 ba1.5k sqft534 Fisher Rd, Brevard, NC 28712For SaleMLS ID #4402172, Duval Acker, Howard Hanna Beverly-Hanks Brevard Downtown. Canopy MLS as distributed by MLS GRID
- $598,0003 bd2 ba1.6k sqft228 Grove St, Brevard, NC 28712For SaleMLS ID #4412448, Carleen Dixon, Petit Properties Inc. Canopy MLS as distributed by MLS GRID
- $549,0003 bd2 ba1.5k sqft105 Robinson Ave, Brevard, NC 28712For SaleMLS ID #4427338, Lisa Presnell, Looking Glass Realty. Canopy MLS as distributed by MLS GRID
- $575,0003 bd2 ba1.4k sqft85 Temple Church Rd, Brevard, NC 28712For SaleMLS ID #4427509, Amy Fisher, Fisher Realty - 10 Park Place. Canopy MLS as distributed by MLS GRID
- $625,0003 bd2 ba1.9k sqft132 Fox Cross Dr, Brevard, NC 28712For SaleMLS ID #4375876, Hunter Trombetta, Fisher Realty - 10 Park Place. Canopy MLS as distributed by MLS GRID
- $660,0003 bd2 ba1.9k sqft67 Autumn Glen Ct, Brevard, NC 28712For SaleMLS ID #4406977, Sadie Carlson, Looking Glass Realty. Canopy MLS as distributed by MLS GRID
- $545,0003 bd3 ba1.8k sqft94 Pressley Ave, Brevard, NC 28712For SaleMLS ID #4418924, Matthew Durt, Looking Glass Realty. Canopy MLS as distributed by MLS GRID
- $439,0003 bd2 ba1.6k sqft88 E Danbury Ln, Brevard, NC 28712For SaleMLS ID #4433132, Paul Wilander, Looking Glass Realty. Canopy MLS as distributed by MLS GRID
- $595,5003 bd2 ba1.9k sqft180 Canaday Dr, Brevard, NC 28712For SaleMLS ID #4376218, Chris Scruggs, We Sell WNC, LLC. Canopy MLS as distributed by MLS GRID
- $535,0002 bd2 ba1.5k sqft294 S Caldwell St, Brevard, NC 28712For SaleMLS ID #4352392, Robert Clay, Looking Glass Realty. Canopy MLS as distributed by MLS GRID
- $495,0003 bd2 ba1.4k sqft59 Small Town Trl, Brevard, NC 28712For SaleMLS ID #4399123, Alice Lance, BluAxis Realty. Canopy MLS as distributed by MLS GRID
- $485,0003 bd3 ba1.8k sqft106 Holly Ln, Brevard, NC 28712For SaleMLS ID #4420043, Jeremy Purcell, Sandra Purcell & Associates. Canopy MLS as distributed by MLS GRID
- $485,0004 bd3 ba1.9k sqft100 Kilpatrick St, Brevard, NC 28712For SaleMLS ID #4382761, Lisa Presnell, Looking Glass Realty. Canopy MLS as distributed by MLS GRID
- $495,0003 bd2 ba1.6k sqft945 N Country Club Rd, Brevard, NC 28712For SaleMLS ID #4374960, Cherie Goldsmith, Homestead Realty. Canopy MLS as distributed by MLS GRID
- $599,0003 bd4 ba1.8k sqft154 Hondah Blvd, Brevard, NC 28712For SaleMLS ID #4401887, John Tinsley, Tinsley's Land and Home Inc.. Canopy MLS as distributed by MLS GRID
- $545,0003 bd2 ba1.4k sqftJordan Terrace, Brevard, NC 28712New ConstructionMLS ID #4418916, Lizzie McGann, Howard Hanna Beverly-Hanks Brevard Downtown. Canopy MLS as distributed by MLS GRID
