This is a coming soon listing! Discover this beautifully updated 5-bedroom, 2.5-bath Colonial in desirable Howell Township! Offering the perfect blend of spacious living, modern improvements, and everyday comfort, this home has so much to offer! Step inside to discover a bright and inviting open floor plan, ideal for everyday living and entertaining. The fully remodeled kitchen serves as the heart of the home, featuring a fresh, modern design that flows seamlessly into the surrounding living spaces. Beautifully refinished hardwood flooring and new interior doors add warmth, character, and a refreshed look throughout. This spacious Colonial features five bedrooms plus an additional bonus room complete with a closet, currently being used as a bedroom, offering exceptional flexibility for a home office, guest space, playroom, or additional living area. Enjoy peace of mind with major recent improvements, including a brand-new HVAC system, new roof, and new sprinkler system! Step outside to a generously sized backyard featuring an above-ground pool, creating a wonderful setting for summer gatherings, outdoor entertaining, or simply relaxing in your own backyard retreat. Additional highlights include 2.5 bathrooms, a one-car garage, and an unfinished basement offering ample storage and possibilities for future customization. Location, location, location! Ideally situated near Route 9, this home offers convenient access to shopping, dining, parks, local schools, and nearby places of worship. With NYC-bound bus transportation and Park & Ride options nearby, commuting to New York City is convenient and accessible. With its versatile floor plan, significant improvements, generous outdoor space, and convenient location, this Howell Township Colonial offers a wonderful opportunity to make it your own. Schedule your private showing today!
Coming soon
$799,900
650 Aldrich Road, Howell, NJ 07731
5beds
2,461sqft
Single Family Residence
Built in 1958
0.52 Acres Lot
$654,400 Zestimate®
$325/sqft
$-- HOA
What's special
- 1 day
- 205
- 5
Zillow last checked:
Listing updated:
Listed by:
Viviana Mejia 848-459-1645,
Keller Williams Realty East Monmouth
Source: MoreMLS,MLS#: 22635748
Facts & features
Interior
Bedrooms & bathrooms
- Bedrooms: 5
- Bathrooms: 3
- Full bathrooms: 2
- 1/2 bathrooms: 1
Rooms
- Room types: Bonus Room
Bedroom
- Area: 143
- Dimensions: 13.0 x 11.0
Bedroom
- Area: 126.5
- Dimensions: 11.5 x 11.0
Bedroom
- Area: 135.6
- Dimensions: 12.0 x 11.3
Bedroom
- Area: 156
- Dimensions: 13.0 x 12.0
Primary bathroom
- Area: 166.5
- Dimensions: 14.11 x 11.8
Dining room
- Area: 121
- Dimensions: 11.0 x 11.0
Kitchen
- Area: 165
- Dimensions: 15.0 x 11.0
Laundry
- Area: 47.5
- Dimensions: 9.5 x 5.0
Living room
- Area: 338
- Dimensions: 26.0 x 13.0
Office
- Area: 72
- Dimensions: 9.0 x 8.0
Heating
- Natural Gas, Forced Air
Cooling
- Central Air
Features
- Eat-in Kitchen
- Flooring: Ceramic Tile, Laminate, Tile, Wood
- Basement: Crawl Space,Partial,Unfinished
- Attic: Attic
Interior area
- Total structure area: 2,461
- Total interior livable area: 2,461 sqft
Property
Parking
- Total spaces: 1
- Parking features: Asphalt, Double Wide Drive, Driveway
- Attached garage spaces: 1
- Has uncovered spaces: Yes
Features
- Stories: 2
- Exterior features: Basketball Court
- Has private pool: Yes
- Pool features: Above Ground
Lot
- Size: 0.52 Acres
- Dimensions: 150 x 150
Details
- Parcel number: 21000930100009
- Zoning description: Residential, Single Family
Construction
Type & style
- Home type: SingleFamily
- Architectural style: Colonial
- Property subtype: Single Family Residence
Materials
- Shingle Siding, Brick
Condition
- New construction: No
- Year built: 1958
Utilities & green energy
- Sewer: Public Sewer
Community & HOA
Community
- Subdivision: None
HOA
- Has HOA: No
Location
- Region: Howell
Financial & listing details
- Price per square foot: $325/sqft
- Tax assessed value: $607,200
- Annual tax amount: $9,098
- Date on market: 11/12/2026
- Inclusions: Washer, Wall Oven, Track Lighting, Window Treatments, Blinds/Shades, Counter Top Range, Dishwasher, Dryer, Double Oven, Light Fixtures, Security System, Stove, Stove Hood, Refrigerator, Screens, Attic Fan, Freezer, Garage Door Opener
- Exclusions: Personal Items
Estimated market value
$654,400
$615,000 - $700,000
$3,438/mo
Price history
| Date | Event | Price |
|---|---|---|
| 8/9/2021 | Sold | $460,000+58.6%$187/sqft |
Source:  MoreMLS #22115761 Report a problem | ||
| 6/17/2003 | Sold | $290,000$118/sqft |
Source: Public Record Report a problem | ||
Public tax history
| Year | Property taxes | Tax assessment |
|---|---|---|
| 2026 | $8,791 -3% | $607,200 +14.6% |
| 2025 | $9,067 +5.9% | $529,900 +5.9% |
| 2024 | $8,558 -3.4% | $500,200 +5.2% |
| 2023 | $8,858 -8.1% | $475,700 +3.5% |
| 2022 | $9,636 | $459,500 +20.5% |
| 2021 | -- | $381,300 +0.6% |
| 2020 | -- | $379,000 +3.7% |
| 2019 | -- | $365,600 +5.2% |
| 2018 | -- | $347,500 +1.7% |
| 2017 | -- | $341,800 +3.3% |
| 2016 | -- | $330,900 +2.7% |
| 2015 | -- | $322,300 |
Find assessor info on the county website
Monthly payment
Est. payment
Payment breakdown
Explore the cost of this home by adjusting the details. Changes won't be saved.Climate risks
Neighborhood: Lake Club
Nearby schools
Schools provided by the listing agent
- Elementary: Land O Pines
- Middle: Howell North
- High: Freehold Regional
Source: MoreMLS. This data may not be complete. We recommend contacting the local school district to confirm school assignments for this home.
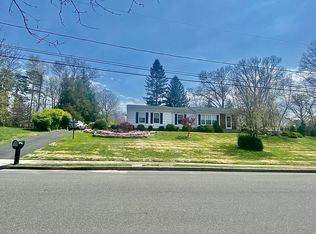
Similar homes
- $750,0004 bd3 ba2k sqft2 Bugle Court, Howell, NJ 07731For Sale
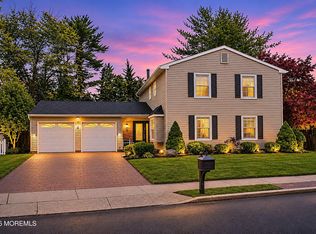
 MLS ID #22635503, Zalman N Rokowsky, HomeSmart First Advantage. MoreMLS
- $795,0005 bd3 ba2.6k sqft11 Cooper Drive, Howell, NJ 07731For Sale
 MLS ID #22629056, Caroline Kennedy, Keller Williams City Life. MoreMLS
- $834,9004 bd3 ba2.3k sqft28 Violet Circle, Howell, NJ 07731For Sale
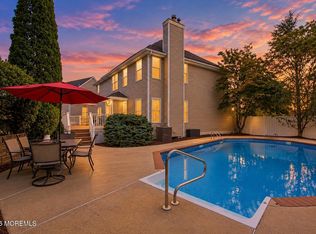 MLS ID #22635741, Matthew Conde, C21/ Action Plus Realty. MoreMLS
- $785,0004 bd3 ba2.6k sqft70 Bernard Drive, Howell, NJ 07731For Sale
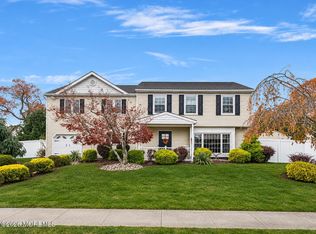 MLS ID #22635358, Vera Ellison, NextHome Realty Premier Properties. MoreMLS
- $755,0005 bd3 ba2.3k sqft37 Old Bridge Drive, Howell, NJ 07731For SaleMLS ID #22622737, Angela M Scheddin, Keller Williams Realty Spring Lake. MoreMLS
- $649,9003 bd2 ba1.9k sqft14 Chestnut Hill Road, Howell, NJ 07731For SaleMLS ID #22635739, Stacey Sanzone, Realty One Group Emerge. MoreMLS
- $799,9995 bd2 ba2k sqft18 Hialeah Court, Howell, NJ 07731For SaleMLS ID #22635109, Mary Nuziale, Weichert Realtors-Manalapan. MoreMLS
- $740,0005 bd3 ba2.2k sqft4 Liberty Ct, Howell, NJ 07731For Sale
 MLS ID #2706280R, ROBERT DEKANSKI. All Jersey MLS
- $825,0005 bd3 ba2.6k sqft30 Pinewood Road, Howell, NJ 07731For SaleMLS ID #22633839, Carol Stevenson, C21/ Action Plus Realty. MoreMLS
- $799,9994 bd3 ba2.1k sqft3 Heritage Drive, Howell, NJ 07731For SaleMLS ID #22627788, Lucille Barbetta, NextHome Realty Premier Properties. MoreMLS
- $799,9004 bd3 ba2k sqft7 Lindner Lane, Howell, NJ 07731For SaleMLS ID #22632052, Rosemarie Maalouf, Star Points Realty. MoreMLS
- $749,0004 bd4 ba2.7k sqft10 Rue Monet, Jackson, NJ 08527For SaleMLS ID #22635878, Raizy Benoliel, J Elkon Realty LLC. MoreMLS
- $729,0004 bd3 ba2k sqft65 Hedgewood Road, Howell, NJ 07731For SaleMLS ID #22634984, Jacob Pines, HomeSmart First Advantage. MoreMLS
- $775,0005 bd4 ba2.4k sqft7 Cidermill Ct, Howell, NJ 07731For SaleMLS ID #2706941R, ANNMARIE SCOTTSON. All Jersey MLS
- $845,0004 bd3 ba2.9k sqft25 Paceview Drive, Howell, NJ 07731For SaleMLS ID #22629065, Christine Lundberg, C21/ Action Plus Realty. MoreMLS
- $829,0003 bd2 ba1.7k sqft5 London Drive, Jackson, NJ 08527For SaleMLS ID #22635613, Gloria Cohen, Waxman Realty. MoreMLS
- $624,9005 bd2 ba2k sqft17 Hampton Road, Howell, NJ 07731For SaleMLS ID #22634855, Gerard Petrocelli, Gillen Realty Inc.. MoreMLS
- $729,0004 bd2 ba2.3k sqft295 Fort Plains Road, Howell, NJ 07731For SaleMLS ID #22623440, Moshe Rumpler, Imperial Real Estate Agency. MoreMLS
