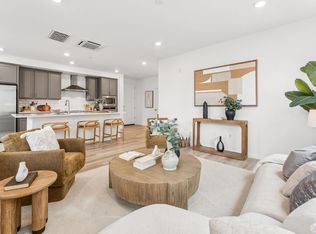
Experience the best of modern coastal living in Alameda Landing! Originally designed as a showcase model home, this beautifully appointed residence offers an exceptional combination of sophisticated design, thoughtful upgrades, and effortless everyday living. With three levels of versatile living space, this move-in-ready home is designed for both comfortable daily living and memorable gatherings. The entry level welcomes you with a private guest suite complete with its own wet bar, creating an ideal retreat for visitors, extended stays, or a flexible home office. Upstairs, the spectacular main living level is the heart of the home, where an expansive gathering room flows seamlessly into a stunning chef-inspired kitchen, spacious dining areas, and an inviting outdoor deck—creating the perfect setting for everyday living and entertaining. The beautifully upgraded kitchen is a true centerpiece, featuring a dramatic waterfall-edge quartz island, premium KitchenAid appliances, induction cooking, custom cabinetry, elegant finishes, and a generous walk-in pantry. The open-concept design creates an inviting atmosphere where cooking, dining, and conversation come together naturally. The third level offers three bedrooms, including a spacious primary suite with a beautifully appointed bath, along with conveniently located laundry and abundant storage. Throughout the home, discover designer-selected finishes, upgraded flooring, modern lighting, custom tilework, integrated entertainment speakers, smart home technology, and an owned solar system. Beyond your front door, embrace the vibrant Alameda Landing lifestyle! Enjoy nearby waterfront paths, parks, scenic shoreline strolls, and beautiful Bay Area surroundings. Shopping, restaurants, cafés, and everyday conveniences are close at hand, while nearby ferry connections and easy access to Oakland and San Francisco bring the best of the Bay Area within reach. A rare opportunity to enjoy former model home sophistication, modern convenience, and the relaxed charm of Alameda’s waterfront community. Welcome home!
For sale
$1,695,000
650 Martin Mariner Ave, Alameda, CA 94501
4beds
2,576sqft
Single Family Residence
Built in 2022
-- sqft lot
$1,696,900 Zestimate®
$658/sqft
$215/mo HOA
What's special
Modern lightingNearby waterfront pathsDramatic waterfall-edge quartz islandElegant finishesPrivate guest suiteStunning chef-inspired kitchenPremium kitchenaid appliances
- 5 days
- 289
- 10
Zillow last checked:
Listing updated:
Listed by:
A.J. Cohen DRE #01484144 925-819-2747,
Coldwell Banker,
Zach Zucker DRE #02240970 925-984-4452,
Coldwell Banker
Source: CCAR,MLS#: 41153197
Facts & features
Interior
Bedrooms & bathrooms
- Bedrooms: 4
- Bathrooms: 4
- Full bathrooms: 3
- Partial bathrooms: 1
Rooms
- Room types: 1 Bedroom, 1 Bath, Main Entry, Dining Room
Bathroom
- Features: Solid Surface, Stall Shower, Tile, Tub
Kitchen
- Features: Stone Counters, Dishwasher, Eat-in Kitchen, Disposal, Kitchen Island, Microwave, Oven Built-in, Pantry, Refrigerator, Other
Heating
- Electric, Zoned, Individual Rm Controls
Cooling
- Ceiling Fan(s), Central Air, Multi Units
Appliances
- Included: Dishwasher, Microwave, Oven, Refrigerator, Dryer, Washer, Water Filter System, Electric Water Heater, Solar Hot Water, ENERGY STAR Qualified Appliances
- Laundry: Laundry Closet, Upper Level
Features
- Pantry, Sound System, Smart Home, Smart Thermostat
- Flooring: Tile, Vinyl, Carpet
- Windows: Double Pane Windows, Screens, Low Emissivity Windows
- Has fireplace: No
- Fireplace features: None
Interior area
- Total structure area: 2,576
- Total interior livable area: 2,576 sqft
Video & virtual tour
Property
Parking
- Total spaces: 2
- Parking features: Attached, Direct Access, Side Yard Access, Garage Door Opener
- Attached garage spaces: 2
Features
- Levels: Three Or More
- Stories: 3
- Pool features: None
- Fencing: Wood
Lot
- Features: Level, Zero Lot Line, Side Yard, Landscape Front
Details
- Parcel number: 74137920
- Special conditions: Standard
Construction
Type & style
- Home type: SingleFamily
- Architectural style: Contemporary
- Property subtype: Single Family Residence
Materials
- Stucco
- Foundation: Slab
- Roof: Composition
Condition
- Existing
- New construction: No
- Year built: 2022
Details
- Builder model: Plan 2
- Builder name: Pulte
Utilities & green energy
- Electric: Photovoltaics Seller Owned
- Sewer: Public Sewer
- Water: Public
Green energy
- Energy efficient items: Caulked/Sealed, Insulation
- Energy generation: Solar Power On Grid
Community & HOA
Community
- Subdivision: Alameda Point
HOA
- Has HOA: Yes
- Amenities included: Other, Guest Parking
- Services included: Common Area Maint, Maintenance Structure, Insurance, Management Fee, Reserve Fund
- HOA fee: $215 monthly
- HOA name: NOT LISTED
- HOA phone: 925-495-6203
Location
- Region: Alameda
Financial & listing details
- Price per square foot: $658/sqft
- Tax assessed value: $1,735,698
- Date on market: 11/5/2026
Estimated market value
$1,696,900
$1.61M - $1.78M
$6,624/mo
Price history
| Date | Event | Price |
|---|---|---|
| 11/6/2026 | Listed for sale | $1,695,000+3.6%$658/sqft |
Source:  CCAR #41153197 Report a problem | ||
| 1/13/2023 | Sold | $1,635,691-3%$635/sqft |
Source: Bay East AOR #41011377 Report a problem | ||
| 12/17/2022 | Pending sale | $1,685,691$654/sqft |
Source:  bridgeMLS/CCAR/Bay East AOR #41011377 Report a problem | ||
| 11/30/2022 | Price change | $1,685,691-8.5%$654/sqft |
Source: bridgeMLS/CCAR/Bay East AOR #41011377 Report a problem | ||
| 10/12/2022 | Price change | $1,842,348-1.3%$715/sqft |
Source: bridgeMLS/CCAR/Bay East AOR #41011377 Report a problem | ||
| 8/3/2022 | Price change | $1,867,348-2.6%$725/sqft |
Source: bridgeMLS/CCAR/Bay East AOR #40999353 Report a problem | ||
| 6/26/2022 | Listed for sale | $1,916,948$744/sqft |
Source: bridgeMLS/CCAR/Bay East AOR #40999353 Report a problem | ||
Public tax history
| Year | Property taxes | Tax assessment |
|---|---|---|
| 2026 | -- | $1,735,698 +2% |
| 2025 | $30,619 +2.3% | $1,701,678 +2% |
| 2024 | $29,933 +16.5% | $1,668,312 +20.8% |
| 2023 | $25,703 +14.2% | $1,381,515 +12.1% |
| 2022 | $22,501 | $1,231,877 |
Find assessor info on the county website
Monthly payment
Est. payment
Payment breakdown
Explore the cost of this home by adjusting the details. Changes won't be saved.Climate risks
Neighborhood: West End
Nearby schools
Schools provided by the listing agent
- District: Alameda (510) 748-4000
Source: CCAR. This data may not be complete. We recommend contacting the local school district to confirm school assignments for this home.


Similar homes
- $1,425,0004 bd4 ba2.3k sqft638 Eucalyptus Way, Alameda, CA 94501For Sale
 MLS ID #ML82054141, Yifan Max Liu. MLSListings Inc
- $1,298,8883 bd4 ba2.6k sqft416 Dewitt Ln, Alameda, CA 94501For Sale
 MLS ID #41137776, Wilson Ou. Bay East AOR
- $1,699,8884 bd3 ba2.5k sqft21 Russell Ct, Walnut Creek, CA 94598For Sale
 MLS ID #41153232, Ed Barreto. Bay East AOR
- $875,0003 bd2 ba1.5k sqft2802 Tradewind Dr, Alameda, CA 94501For Sale
 MLS ID #426173672, Shao Ying Liang DRE #01997253, Compass. SFAR
