Introducing the North Shore's most exquisite luxury residences, The Wolbright. Occupancy Winter 2025/2026. This exclusive residential building exemplifies a modern and sophisticated design. No detail is overlooked in this 3 bedroom 3.5-bathroom home with a library and family room. 10' ceilings flooded with natural light, designer finishes, and two covered terraces create a new standard of living. European wide white oak floors in main living areas. Chef's kitchen with Italian designer cabinets, Caesarstone quartz counters, 10' island, and high-end appliances. Subzero fridge, Wolf oven, Wolf microwave, Wolf cooktop and Miele dishwasher. Master bedroom with massive walk-in closet. Master bath features freestanding tub, walk-in shower, private water closet with Toto toilet, and double sinks. Open layout perfect for entertaining. Two outdoor terraces were designed as an extension of the space, offering separate covered seating areas. Mud room with laundry, storage, and utility sink. Two storage rooms and additional storage in the garage. Still time to customize the finishes. The Wolbright offers exclusive living with a collection of amenities rarely found in a boutique building. Elegantly designed lobby with 10' ceilings, common area patio with lounge area, Club Room with bar overlooking patio, fitness and yoga center, golf simulator room, and mail room. Heated garage parking with secured storage and bike room. The Wolbright is situated in the heart of downtown Highland Park, just steps from the lake, parks, restaurants, shopping, and train station. The Wolbright is selling out quickly so don't miss out! Reach out today for more information on the remaining residences.
Pending
$2,840,000
650 Walnut St #301, Highland Park, IL 60035
3beds
4,105sqft
:
Get pre-qualified$22,123/mo
Condominium, Single Family Residence
Built in 2025
-- sqft lot
$-- Zestimate®
$692/sqft
$1,187/mo HOA
What's special
Designer finishesItalian designer cabinetsHigh-end appliancesOutdoor terracesTwo covered terracesMiele dishwasherElegantly designed lobby
- 765 days |
- 217 |
- 2 |
Zillow last checked:
Listing updated:
Listed by:
Shari Saratovsky 847-606-6077,
Diplomat Realty, Inc.
Source: MRED as distributed by MLS GRID,MLS#: 12089216
Facts & features
Interior
Bedrooms & bathrooms
- Bedrooms: 3
- Bathrooms: 4
- Full bathrooms: 3
- 1/2 bathrooms: 1
Rooms
- Room types: Foyer, Library, Storage, Terrace, Walk In Closet, Other Room
Primary bedroom
- Features: Flooring (Carpet), Bathroom (Full, Double Sink, Tub & Separate Shwr)
- Level: Main
- Area: 270 Square Feet
- Dimensions: 18X15
Bedroom 2
- Features: Flooring (Carpet)
- Level: Main
- Area: 156 Square Feet
- Dimensions: 13X12
Bedroom 3
- Features: Flooring (Carpet)
- Level: Main
- Area: 182 Square Feet
- Dimensions: 14X13
Dining room
- Features: Flooring (Hardwood)
- Level: Main
- Dimensions: COMBO
Family room
- Features: Flooring (Hardwood)
- Level: Main
- Area: 224 Square Feet
- Dimensions: 16X14
Foyer
- Features: Flooring (Hardwood)
- Level: Main
- Area: 187 Square Feet
- Dimensions: 17X11
Kitchen
- Features: Kitchen (Eating Area-Table Space, Island, Updated Kitchen), Flooring (Hardwood)
- Level: Main
- Area: 352 Square Feet
- Dimensions: 22X16
Library
- Features: Flooring (Hardwood)
- Level: Main
- Area: 242 Square Feet
- Dimensions: 22X11
Living room
- Features: Flooring (Hardwood)
- Level: Main
- Area: 682 Square Feet
- Dimensions: 31X22
Other
- Features: Flooring (Porcelain Tile)
- Level: Main
- Area: 204 Square Feet
- Dimensions: 17X12
Storage
- Level: Main
- Area: 153 Square Feet
- Dimensions: 17X9
Other
- Features: Flooring (Porcelain Tile)
- Level: Main
- Area: 209 Square Feet
- Dimensions: 19X11
Walk in closet
- Level: Main
- Area: 195 Square Feet
- Dimensions: 15X13
Heating
- Natural Gas, Forced Air
Cooling
- Central Air
Appliances
- Included: Microwave, Dishwasher, High End Refrigerator, Disposal, Oven, Gas Cooktop, Range Hood
- Laundry: Main Level, Washer Hookup, In Unit
Features
- 1st Floor Bedroom, 1st Floor Full Bath, Storage, Walk-In Closet(s), High Ceilings
- Flooring: Hardwood
- Doors: Sliding Glass Door(s)
- Basement: None
- Common walls with other units/homes: End Unit
Interior area
- Total structure area: 0
- Total interior livable area: 4,105 sqft
Property
Parking
- Total spaces: 2
- Parking features: Garage Door Opener, Heated Garage, Yes, Garage Owned, Attached, Garage
- Attached garage spaces: 2
- Has uncovered spaces: Yes
Accessibility
- Accessibility features: Door Width 32 Inches or More, Main Level Entry, Wheelchair Accessible, Disability Access
Features
- Patio & porch: Patio
Lot
- Features: Common Grounds
Details
- Parcel number: 16233220020000
- Special conditions: None
Construction
Type & style
- Home type: Condo
- Property subtype: Condominium, Single Family Residence
Materials
- Stone, Other, Combination
- Foundation: Concrete Perimeter
- Roof: Rubber
Condition
- New Construction
- New construction: Yes
- Year built: 2025
Utilities & green energy
- Electric: Circuit Breakers, 150 Amp Service
- Sewer: Public Sewer
- Water: Lake Michigan, Public
Community & HOA
HOA
- Has HOA: Yes
- Amenities included: Bike Room/Bike Trails, Elevator in Residence, Exercise Room, Storage, Party Room, Receiving Room, Intercom
- Services included: Water, Parking, Insurance, Security, Clubhouse, Exercise Facilities, Lawn Care, Scavenger, Snow Removal, Other
- HOA fee: $1,187 monthly
Location
- Region: Highland Park
Financial & listing details
- Price per square foot: $692/sqft
- Date on market: 6/20/2024
- Ownership: Condo
Estimated market value
Not available
Estimated sales range
Not available
Not available
Price history
| Date | Event | Price |
|---|---|---|
| 9/8/2025 | Pending sale | $2,840,000$692/sqft |
Source:  MRED as distributed by MLS GRID #12089216 Report a problem MRED as distributed by MLS GRID #12089216 Report a problem | ||
| 6/16/2025 | Price change | $2,840,000+2.9%$692/sqft |
Source: MRED as distributed by MLS GRID #12089216 Report a problem | ||
| 2/6/2025 | Listed for sale | $2,760,000$672/sqft |
Source: MRED as distributed by MLS GRID #12089216 Report a problem | ||
| 2/4/2025 | Contingent | $2,760,000$672/sqft |
Source: MRED as distributed by MLS GRID #12089216 Report a problem | ||
| 6/20/2024 | Listed for sale | $2,760,000$672/sqft |
Source: MRED as distributed by MLS GRID #12089216 Report a problem | ||
Public tax history
Tax history is unavailable.
Monthly payment
Est. payment
Payment breakdown
Explore the cost of this home by adjusting the details. Changes won't be saved.Climate risks
Neighborhood: 60035
Nearby schools
GreatSchools rating
- 8/10Indian Trail Elementary SchoolGrades: K-5Distance: 0.6 mi
- 9/10Edgewood Middle SchoolGrades: 6-8Distance: 1 mi
- 9/10Highland Park High SchoolGrades: 9-12Distance: 0.8 mi
Schools provided by the listing agent
- Elementary: Indian Trail Elementary School
- Middle: Edgewood Middle School
- High: Highland Park High School
- District: 112
Source: MRED as distributed by MLS GRID. This data may not be complete. We recommend contacting the local school district to confirm school assignments for this home.
- $---- bd-- ba-- sqft636 Walnut St, Highland Park, IL 60035Off Market
- $224,4382 bd1 ba946 sqft650 Walnut St, Highland Park, IL 60035Off Market
- $329,370-- bd2 ba1.7k sqft1622 Oakwood Ave, Highland Park, IL 60035Off Market
- $732,6002 bd1 ba1.2k sqft610 Walnut St, Highland Park, IL 60035Off Market
- $325,1002 bd1 ba850 sqft606 Walnut St, Highland Park, IL 60035Off Market
- $249,4214 bd3 ba1.5k sqft650 Walnut St, Highland Park, IL 60035Off Market
- $1,422,7004 bd2 ba2.2k sqft650 Walnut St, Highland Park, IL 60035Off Market
- $135,323-- bd1 ba1.6k sqft650 Walnut St, Highland Park, IL 60035Off Market
A local agent can set up tours, give advice and negotiate with sellers.
A local lender can help you make sure your offer is ready when you are.
Similar homes
- $2,550,0004 bd6 ba5.5k sqft1551 Mill Trl, Highland Park, IL 60035New
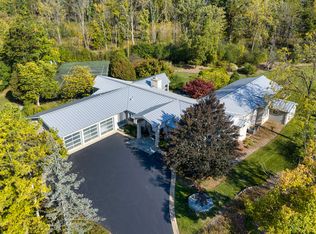 MLS ID #12714956, Honore Frumentino, CRS, @properties Christie's International Real Estate. MRED as distributed by MLS GRID
 - $1,699,0004 bd4 ba4.2k sqft327 Marshman St, Highland Park, IL 60035Active
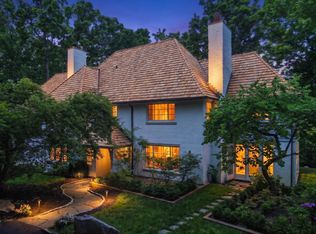 MLS ID #12678662, Jonathan Minerick, Homecoin.com. MRED as distributed by MLS GRID
 - $1,795,0006 bd9 ba5.3k sqft1745 Sundrop Cir, Highland Park, IL 60035New
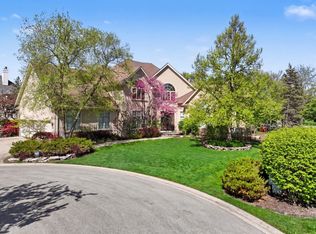 MLS ID #12709731, Rita Masini, ABR, Compass. MRED as distributed by MLS GRID
 - $2,849,0006 bd6 ba4.8k sqft437 Jefferson Ave, Glencoe, IL 60022New
 MLS ID #12713692, Rachel Moltz, @properties Christie's International Real Estate. MRED as distributed by MLS GRID
 - $1,690,0006 bd7 ba5k sqft215 Prospect Ave, Highland Park, IL 60035ActiveMLS ID #12666476, Keith Goad, Berkshire Hathaway HomeServices Chicago. MRED as distributed by MLS GRID
- $2,499,0004 bd5 ba3.6k sqft1192 Chatfield Rd, Winnetka, IL 60093NewMLS ID #12715536, Jena Radnay, @properties Christie's International Real Estate. MRED as distributed by MLS GRID
- $2,950,0004 bd5 ba4.7k sqft675 E Woodland Rd, Lake Forest, IL 60045ActiveMLS ID #12628777, Samantha Trace, @properties Christie's International Real Estate. MRED as distributed by MLS GRID
- $1,495,0005 bd6 ba5.8k sqft3464 Old Mill Rd, Highland Park, IL 60035Price ChangeMLS ID #12645085, Kelly Ipjian, Exit Strategy Realty. MRED as distributed by MLS GRID
- $3,195,0005 bd7 ba4.9k sqft30 S Sheridan Rd, Lake Forest, IL 60045ActiveMLS ID #12678184, Cynthia Poulakidas Tobin, @properties Christie's International Real Estate. MRED as distributed by MLS GRID
- $2,600,0005 bd6 ba6k sqft2701 Daiquiri Dr, Riverwoods, IL 60015ActiveMLS ID #12708111, Ellen Davis, @properties Christie's International Real Estate. MRED as distributed by MLS GRID
- $2,149,0004 bd5 ba4.3k sqft1109 Hohlfelder Rd, Glencoe, IL 60022ActiveMLS ID #12696102, Jena Radnay, @properties Christie's International Real Estate. MRED as distributed by MLS GRID
- $2,250,0006 bd5 ba4.7k sqft908 Elm Pl, Glencoe, IL 60022ActiveMLS ID #12637259, Lisa Miceli, Jameson Sotheby's International Realty. MRED as distributed by MLS GRID
- $2,995,0005 bd6 ba6k sqft14 Carnoustie Ln, Inverness, IL 60067NewMLS ID #12700019, Monica Balder, Baird & Warner. MRED as distributed by MLS GRID
- $3,250,0003 bd5 ba5k sqft25421 N Saint Marys Rd, Mettawa, IL 60048ActiveMLS ID #12441239, Donna Mercier, SFR, Coldwell Banker Realty. MRED as distributed by MLS GRID
- $2,599,0006 bd5 ba5.3k sqft120 Crescent Dr, Glencoe, IL 60022Price ChangeMLS ID #12604738, Daniel Eirinberg, Compass. MRED as distributed by MLS GRID
- $2,499,9005 bd6 ba5.2k sqft305 Briarwood Ln, Lincolnshire, IL 60069ActiveMLS ID #12671465, Jeff Ohm, Premier Realty Group, Inc.. MRED as distributed by MLS GRID
- $2,550,0005 bd5 ba5.4k sqft1175 Edgewood Rd, Lake Forest, IL 60045ActiveMLS ID #12619030, Deborah Fischer, Berkshire Hathaway HomeServices Chicago. MRED as distributed by MLS GRID
- $2,595,0005 bd4 ba4.1k sqft412 Cumnor Rd, Kenilworth, IL 60043ActiveMLS ID #12684108, Pamela McClamroch, CRS, Coldwell Banker Realty. MRED as distributed by MLS GRID
- $2,250,0004 bd6 ba4.2k sqft42 Woodley Rd, Winnetka, IL 60093ActiveMLS ID #12673083, Peggy Lewis, @properties Christie's International Real Estate. MRED as distributed by MLS GRID
- $1,750,0005 bd6 ba4.6k sqft901 Kenton Rd, Deerfield, IL 60015ActiveMLS ID #12698077, Janet Borden, Compass. MRED as distributed by MLS GRID
