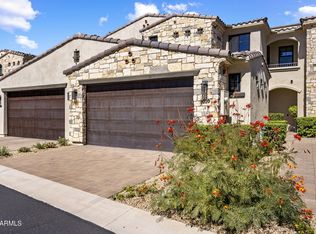
Experience luxury Scottsdale living in the highly desirable Luxian Villas community on Camelback, ideally situated near the iconic Phoenician Resort. This beautifully appointed, highly upgraded residence backs to the Phoenician Golf Course, offering a picturesque golf course setting and a sense of privacy and tranquility. The spacious primary suite showcases stunning mountain views, a serene retreat to begin and end each day. Thoughtful upgrades, refined finishes, and elegant design details enhance the home's sophisticated appeal. Enjoy the convenience of resort-style living with a community pool and spa, just minutes from Scottsdale Fashion Square, world-class dining, shopping, and entertainment. An exceptional opportunity to enjoy an upscale, low-maintenance lifestyle!
For sale
$2,500,000
6500 E CAMELBACK Road #1009, Scottsdale, AZ 85251
3beds
2,975sqft
Townhouse
Built in 2022
1,506 Square Feet Lot
$2,383,100 Zestimate®
$840/sqft
$828/mo HOA
What's special
Picturesque golf course settingStunning mountain viewsRefined finishesCommunity pool and spaSpacious primary suiteThoughtful upgradesElegant design details
- 18 days
- 348
- 33
Likely to sell faster than
Zillow last checked:
Listing updated:
Listed by:
Brenda Croisdale 480-993-7661,
RE/MAX Fine Properties,
Michael R Salazar 602-524-0508,
RE/MAX Fine Properties
Source: ARMLS,MLS#: 7094008
Facts & features
Interior
Bedrooms & bathrooms
- Bedrooms: 3
- Bathrooms: 4
- Full bathrooms: 3
- 1/2 bathrooms: 1
Primary bedroom
- Level: Second
Heating
- Forced Air
Cooling
- Central Air, Programmable Thmstat
Appliances
- Included: Dryer, Washer, Refrigerator, Dishwasher, Electric Oven, Gas Cooktop, Built-In Electric Oven
- Laundry: Upper Level
Features
- Quartz Countertops, Double Vanity, Upstairs, 9+ Flat Ceilings, Full Bth Master Bdrm, Separate Shwr & Tub
- Flooring: Tile, Wood
- Has basement: No
- Number of fireplaces: 2
- Fireplace features: Fire Pit, Gas
Interior area
- Total structure area: 2,975
- Total interior livable area: 2,975 sqft
Property
Parking
- Total spaces: 2
- Parking features: Off Street, Gated
- Garage spaces: 2
Features
- Stories: 2
- Patio & porch: Covered, Patio
- Exterior features: Balcony, Built-in Barbecue
- Has spa: Yes
- Spa features: Heated
- Fencing: Perimeter,Back Yard,Wrought Iron
- Has view: Yes
- View description: Desert, Golf Course, Mountain(s)
Lot
- Size: 1,506 Square Feet
- Features: Desert Back, Desert Front, On Golf Course, Auto Timer H2O Front, Auto Timer H2O Back, Irrigation Front, Irrigation Back
Details
- Parcel number: 17335958
- Special conditions: Owner/Agent
Construction
Type & style
- Home type: Townhouse
- Property subtype: Townhouse
- Attached to another structure: Yes
Materials
- Stucco, Block
- Roof: Tile
Condition
- Year built: 2022
Details
- Builder name: RST Contracting
Utilities & green energy
- Electric: 220 Volts in Kitchen
- Sewer: Public Sewer
Community & HOA
Community
- Features: Pool, Gated
- Subdivision: LUXIAN VILLAS ON CAMELBACK CONDOMINIUM
HOA
- Has HOA: Yes
- Services included: Roof Repair, Insurance, Pest Control, Maintenance Grounds, Street Maint, Front Yard Maint, Trash, Roof Replacement
- HOA fee: $828 monthly
- HOA name: Luxian Villas on Cam
- HOA phone: 480-635-1133
Location
- Region: Scottsdale
Financial & listing details
- Price per square foot: $840/sqft
- Annual tax amount: $7,263
- Date on market: 10/14/2026
- Cumulative days on market: 18 days
- Listing terms: VA Loan,Cash,Conventional
- Ownership: Condominium
- Electric utility on property: Yes
Estimated market value
$2,383,100
$2.26M - $2.50M
$6,370/mo
Price history
| Date | Event | Price |
|---|---|---|
| 10/15/2026 | Listed for sale | $2,500,000+40%$840/sqft |
Source:  ARMLS #7094008 Report a problem | ||
| 7/1/2022 | Sold | $1,785,500+0%$600/sqft |
Source: ARMLS #5924288 Report a problem | ||
| 9/16/2021 | Pending sale | $1,785,000$600/sqft |
Source: ARMLS #5924288 Report a problem | ||
| 5/3/2021 | Price change | $1,785,000+2.3%$600/sqft |
Source: ARMLS #5924288 Report a problem | ||
| 4/28/2021 | Listed for sale | $1,745,500+0.4%$587/sqft |
Source: ARMLS #5924288 Report a problem | ||
| 5/10/2019 | Listed for sale | $1,738,000$584/sqft |
Source: Russ Lyon Sotheby's International Realty #5924288 Report a problem | ||
Public tax history
Tax history is unavailable.
Monthly payment
Est. payment
Payment breakdown
Explore the cost of this home by adjusting the details. Changes won't be saved.Climate risks
Neighborhood: 85251
Nearby schools
Schools provided by the listing agent
- Elementary: Hopi Elementary School
- Middle: Ingleside Middle School
- High: Arcadia High School
- District: Scottsdale Unified District
Source: ARMLS. This data may not be complete. We recommend contacting the local school district to confirm school assignments for this home.
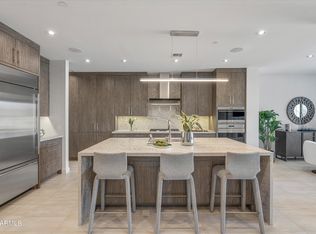
- $2,450,0003 bd4 ba2.9k sqft6500 E Camelback Rd #1010, Scottsdale, AZ 85251For Sale
- $2,250,0003 bd4 ba2.9k sqft6500 E Camelback Rd #1003, Scottsdale, AZ 85251Sold
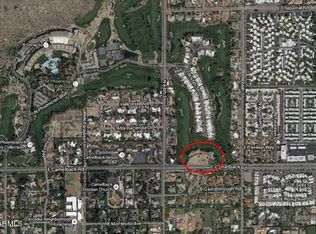
- $455,400-- bd-- ba3k sqft6442 E Camelback Rd, Scottsdale, AZ 85251Off Market
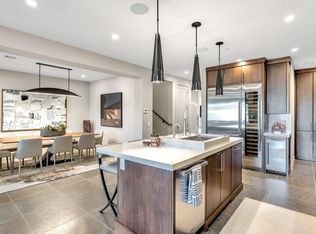
- $2,276,0003 bd4 ba2.9k sqft6500 E Camelback Rd #1007, Scottsdale, AZ 85251Sold
Similar homes
- $2,450,0003 bd4 ba2.9k sqft6500 E CAMELBACK Road #1010, Scottsdale, AZ 85251For SaleMLS ID #7096634, Laura Lee Cahal, Compass. ARMLS
- $2,500,0004 bd4 ba2.4k sqft6402 E CALLE CAMELIA Road, Scottsdale, AZ 85251For Sale
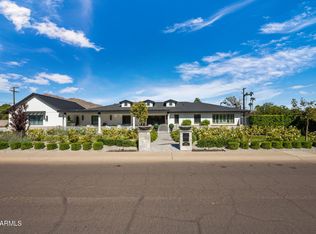 MLS ID #7099558, Brooke Fair, RETSY. ARMLS
- $2,490,0002 bd3 ba2.6k sqft6926 E 1ST Street, Scottsdale, AZ 85251For Sale
 MLS ID #7094340, Larissa Hoss, Compass. ARMLS
- $2,000,0002 bd3 ba2.8k sqft4827 N 65TH Street, Scottsdale, AZ 85251For Sale
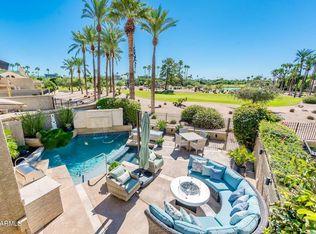 MLS ID #7094669, Aaron Carter, Cambridge Properties. ARMLS
