Families drive to Napa, Carmel, and Tahoe for a place like this. Rancho Alegria is in Livermore: a gated, single-level Spanish Mediterranean estate on 5.34 acres at mile 3 of Mines Road, eight minutes from downtown, built for a family that wants one place where everyone comes home. The main residence has five bedrooms, three baths, a grand foyer, and a formal dining room. The kitchen is sized for a crowd, with Viking appliances, an oversized center island, and walls of windows bringing in the land. Included in the house, a one-bedroom in-law unit has its own kitchen, entrance, and parking. A separate duplex holds a one-bedroom and a studio. Parents in their own wing, grown kids behind their own doors, and everyone at the same table by evening. That table is on the deck. Facing west, it looks over the vineyard slope and out into the Mines Road canyon. It seats a hundred without crowding and still leaves room to dance. The sun goes down behind the ridge directly beyond it, and this is where the light holds longest on the property. The rest of the land supports the same life. Two gated entrances and a paved drive. A barn, a greenhouse, pastures, and a seasonal pond. Vineyard rows, untended for several years, waiting to be replanted. A broad upper pasture, open and quiet. An older outbuilding stands beside a large flat pad, the natural site for a pool with the building restored as its cabana. Water comes from a well historically producing 17 gallons per minute. Livermore’s wineries, restaurants, and trailheads are minutes away. The South Bay is an easy drive. For one generation it can be home every day. For the rest, it is where weekends are spent, and lifetime memories are made. Live Well.
For sale
$3,100,000
6500 Mines Rd, Livermore, CA 94550
5beds
3,812sqft
Residential, Single Family Residence
Built in 1967
5.34 Acres Lot
$2,958,200 Zestimate®
$813/sqft
$-- HOA
What's special
- 13 days
- 753
- 39
Zillow last checked:
Listing updated:
Listed by:
Scott Piper DRE #01151725 scott@scottpiper.com,
Exp Realty Of California, Inc
Source: Bay East AOR,MLS#: 41151265
Facts & features
Interior
Bedrooms & bathrooms
- Bedrooms: 5
- Bathrooms: 5
- Full bathrooms: 5
Rooms
- Room types: 5 Bedrooms, 3 Baths, Primary Bedrm Suite - 1, Main Entry, Workshop, Dining Room, Guest House, Storage
Bathroom
- Features: Stall Shower, Tub with Jets, Updated Baths
Kitchen
- Features: Breakfast Bar, Stone Counters, Dishwasher, Eat-in Kitchen, Disposal, Gas Range/Cooktop, Kitchen Island, Microwave, Range/Oven Free Standing
Heating
- Zoned, Natural Gas
Cooling
- Ceiling Fan(s), Central Air
Appliances
- Included: Dishwasher, Gas Range, Microwave, Free-Standing Range, Gas Water Heater
- Laundry: Gas Dryer Hookup, Laundry Room, Cabinets, Sink, Common Area
Features
- Formal Dining Room, In-Law Floorplan, Storage, Breakfast Bar
- Flooring: Tile, Carpet
- Windows: Double Pane Windows, Window Coverings
- Basement: Crawl Space
- Number of fireplaces: 2
- Fireplace features: Family Room, Gas Starter, Master Bedroom
Interior area
- Total structure area: 3,812
- Total interior livable area: 3,812 sqft
Property
Parking
- Total spaces: 10
- Parking features: Carport
- Has carport: Yes
Features
- Levels: One
- Stories: 1
- Patio & porch: Deck, Patio
- Pool features: None
- Has spa: Yes
- Spa features: Bath
- Fencing: Security
Lot
- Size: 5.34 Acres
- Features: 2 Houses / 1 Lot, Agricultural, Horses Possible, Premium Lot, Sloped Up, Vineyard, Paved, Pool Site, Private
Details
- Parcel number: 99A2421142
- Special conditions: Standard
- Horses can be raised: Yes
Construction
Type & style
- Home type: SingleFamily
- Architectural style: Mediterranean,Ranch
- Property subtype: Residential, Single Family Residence
Materials
- Stone, Stucco
- Foundation: Raised
- Roof: Tile
Condition
- Existing
- New construction: No
- Year built: 1967
Utilities & green energy
- Electric: Photovoltaics Third-Party Owned, 220 Volts in Laundry
- Sewer: Septic Tank
- Water: Private
- Utilities for property: Propane Tank Leased
Community & HOA
Community
- Subdivision: South Livermore
HOA
- Has HOA: No
Location
- Region: Livermore
Financial & listing details
- Price per square foot: $813/sqft
- Tax assessed value: $2,965,140
- Price range: $3.1M - $3.1M
- Date on market: 10/14/2026
- Listing agreement: Excl Right
- Listing terms: Cash,Conventional,1031 Exchange,Trade
- Electric utility on property: Yes
Estimated market value
$2,958,200
$2.81M - $3.11M
Not available
Price history
| Date | Event | Price |
|---|---|---|
| 10/15/2026 | Listed for sale | $3,100,000+8.8%$813/sqft |
Source:  Bay East AOR #41151265 Report a problem | ||
| 11/13/2023 | Sold | $2,850,000-5%$748/sqft |
Source: Bay East AOR #41034230 Report a problem | ||
| 10/1/2023 | Pending sale | $3,000,000$787/sqft |
Source:  bridgeMLS/CCAR/Bay East AOR #41034230 Report a problem | ||
| 8/24/2023 | Price change | $3,000,000-6.3%$787/sqft |
Source: bridgeMLS/CCAR/Bay East AOR #41034230 Report a problem | ||
| 7/26/2023 | Listed for sale | $3,200,000+220%$839/sqft |
Source: bridgeMLS/CCAR/Bay East AOR #41034230 Report a problem | ||
| 6/20/2003 | Sold | $1,000,000$262/sqft |
Source: Public Record Report a problem | ||
Public tax history
| Year | Property taxes | Tax assessment |
|---|---|---|
| 2026 | -- | $2,965,140 +2% |
| 2025 | $33,712 +3.2% | $2,907,000 +2% |
| 2024 | $32,663 +93.2% | $2,850,000 +95.3% |
| 2023 | $16,904 +1.1% | $1,459,582 +2% |
| 2022 | $16,719 +1.8% | $1,430,967 +2% |
| 2021 | $16,424 +2.6% | $1,402,918 +1% |
| 2020 | $16,004 -0.7% | $1,388,541 +2% |
| 2019 | $16,112 +4.1% | $1,361,320 +2% |
| 2018 | $15,475 | $1,334,635 +2% |
| 2017 | $15,475 +5.8% | $1,308,473 +4.4% |
| 2016 | $14,632 +9.7% | $1,253,117 +4.4% |
| 2015 | $13,336 +8.6% | $1,200,000 +9.1% |
| 2014 | $12,279 | $1,100,000 -10.8% |
| 2013 | -- | $1,233,228 +2% |
| 2012 | -- | $1,209,048 +2% |
| 2011 | -- | $1,185,350 +0.8% |
| 2010 | -- | $1,176,500 -0.2% |
| 2009 | -- | $1,179,301 +2% |
| 2008 | -- | $1,156,179 +2% |
| 2007 | -- | $1,133,509 +5.5% |
| 2006 | -- | $1,074,820 +3.4% |
| 2005 | -- | $1,039,040 +2% |
| 2004 | -- | $1,018,671 +197.2% |
| 2003 | -- | $342,705 +2% |
| 2002 | -- | $335,985 +2% |
| 2001 | $3,612 | $329,396 |
Find assessor info on the county website
Monthly payment
Est. payment
Payment breakdown
Explore the cost of this home by adjusting the details. Changes won't be saved.Climate risks
Neighborhood: 94550
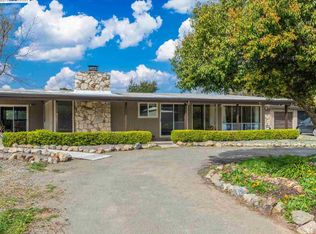
Similar homes
- $2,600,0005 bd4 ba3.4k sqft10040 Tesla Rd, Livermore, CA 94550For Sale
 MLS ID #41143291, Scott Piper. Bay East AOR
- $2,398,0005 bd4 ba3.3k sqft1330 Capri Ct, Livermore, CA 94550For Sale
 MLS ID #41151985, Jeannine Rinetti. Bay East AOR
- $2,500,0004 bd3 ba2.4k sqft12200 Tesla Rd, Livermore, CA 94550For Sale
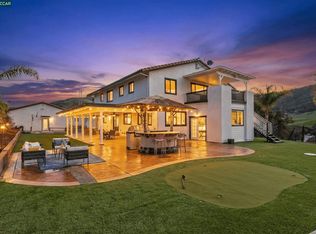 MLS ID #41147836, Storai Jalal. CCAR
- $2,680,0005 bd3 ba2.4k sqft10011 Tesla Rd, Livermore, CA 94550For Sale
 MLS ID #ML82046806, Betty Shen. MLSListings Inc
