Nestled on a beautiful tree lined street in one of Livermore’s most desirable neighborhoods, this home offers exceptional curb appeal with mature landscaping, new paint, a custom walkway, wide driveway and a spacious three car garage. Inside, vaulted ceilings and abundant windows fill the home with natural light, highlighting the upgraded flooring, new interior paint, crown molding, baseboards, ceiling fans, and plantation shutters. The generous floor plan features a formal living room with fireplace, formal dining room, and a separate family room with another fireplace. The kitchen is a chef’s delight with granite counters, stainless steel appliances, crisp white cabinetry with hardware, recessed lighting, pantry, and a convenient breakfast bar. The downstairs primary suite provides a peaceful retreat with a large soaking tub, separate shower, and dual sink vanity. Step outside to your private backyard oasis—complete with a lagoon-style pool, spa, patio, gazebo, Koi Pond, and lush tropical landscaping. All of this in an unbeatable location within biking distance to Lawrence Livermore National Laboratory, close to award-winning wineries, & parks. OWNED SOLAR!!
For sale
Price cut: $61.1K (11/5)
$1,688,900
1233 Melanie Way, Livermore, CA 94550
4beds
2,704sqft
Residential, Single Family Residence
Built in 1998
9,290 Square Feet Lot
$1,656,800 Zestimate®
$625/sqft
$-- HOA
What's special
Lagoon-style poolMature landscapingKoi pondPrivate backyard oasisSpacious three car garageLush tropical landscapingDownstairs primary suite
- 31 days
- 1,671
- 87
Zillow last checked:
Listing updated:
Listed by:
Mark Lafferty DRE #01344268 925-216-6203,
Keller Williams Tri-valley
Source: Bay East AOR,MLS#: 41150908
Facts & features
Interior
Bedrooms & bathrooms
- Bedrooms: 4
- Bathrooms: 3
- Full bathrooms: 2
- Partial bathrooms: 1
Rooms
- Room types: 1.5 Baths, Primary Bedrm Suite - 1, Main Entry
Kitchen
- Features: 220 Volt Outlet, Breakfast Bar, Breakfast Nook, Dishwasher, Double Oven, Eat-in Kitchen, Disposal, Ice Maker Hookup, Kitchen Island, Microwave, Pantry, Self-Cleaning Oven, Updated Kitchen
Heating
- Forced Air
Cooling
- Central Air
Appliances
- Included: Dishwasher, Double Oven, Plumbed For Ice Maker, Microwave, Self Cleaning Oven, Gas Water Heater
- Laundry: Laundry Room, Common Area
Features
- Breakfast Bar, Breakfast Nook, Pantry, Updated Kitchen, Sound System
- Flooring: Tile, Carpet, Bamboo
- Doors: Mirrored Closet Door(s)
- Windows: Double Pane Windows, Window Coverings
- Number of fireplaces: 1
- Fireplace features: Family Room, Living Room
Interior area
- Total structure area: 2,704
- Total interior livable area: 2,704 sqft
Property
Parking
- Total spaces: 3
- Parking features: Attached, Garage Door Opener
- Garage spaces: 3
Features
- Levels: Two
- Stories: 2
- Patio & porch: Patio
- Exterior features: Storage
- Has private pool: Yes
- Pool features: In Ground, Outdoor Pool
- Fencing: Fenced
Lot
- Size: 9,290 Square Feet
- Features: Private, Sprinklers In Rear, Back Yard, Side Yard, Landscape Back, Landscape Front
Details
- Additional structures: Shed(s)
- Parcel number: 99A292217
- Special conditions: Standard
- Other equipment: Irrigation Equipment
Construction
Type & style
- Home type: SingleFamily
- Architectural style: Traditional
- Property subtype: Residential, Single Family Residence
Materials
- Stucco, Wood
- Foundation: Slab
- Roof: Tile
Condition
- Existing
- New construction: No
- Year built: 1998
Utilities & green energy
- Electric: Photovoltaics Seller Owned, 220 Volts in Kitchen, 220 Volts in Laundry
- Sewer: Public Sewer
- Water: Public
Community & HOA
Community
- Security: Fire Sprinkler System, Double Strapped Water Heater
- Subdivision: Coventry
HOA
- Has HOA: No
Location
- Region: Livermore
Financial & listing details
- Price per square foot: $625/sqft
- Tax assessed value: $1,318,643
- Price range: $1.7M - $1.7M
- Date on market: 10/14/2026
- Listing agreement: Excl Right
- Listing terms: Cash,Conventional
- Electric utility on property: Yes
Estimated market value
$1,656,800
$1.57M - $1.74M
$5,440/mo
Price history
| Date | Event | Price |
|---|---|---|
| 11/5/2026 | Price change | $1,688,900-3.5%$625/sqft |
Source:  Bay East AOR #41150908 Report a problem | ||
| 10/14/2026 | Listed for sale | $1,750,000+80.9%$647/sqft |
Source: Bay East AOR #41150908 Report a problem | ||
| 1/26/2007 | Sold | $967,500+1.3%$358/sqft |
Source: Bay East AOR #40224589 Report a problem | ||
| 4/14/2006 | Sold | $955,000+115.8%$353/sqft |
Source: Bay East AOR #40139075 Report a problem | ||
| 5/21/1998 | Sold | $442,500$164/sqft |
Source: Public Record Report a problem | ||
Public tax history
| Year | Property taxes | Tax assessment |
|---|---|---|
| 2026 | -- | $1,318,643 +2% |
| 2025 | $16,170 +2% | $1,292,790 +2% |
| 2024 | $15,854 +1.4% | $1,267,450 +2% |
| 2023 | $15,635 +1.4% | $1,242,601 +2% |
| 2022 | $15,416 +1.9% | $1,218,244 +2% |
| 2021 | $15,128 +3.2% | $1,194,360 +1% |
| 2020 | $14,653 +3.8% | $1,182,114 +7.5% |
| 2019 | $14,116 +14.6% | $1,100,000 +9.7% |
| 2018 | $12,323 | $1,003,000 +4.5% |
| 2017 | $12,323 +8.9% | $960,000 +7.9% |
| 2016 | $11,312 +13.7% | $890,000 +9.2% |
| 2015 | $9,948 +6.4% | $815,000 +7.2% |
| 2014 | $9,354 | $760,000 +8.6% |
| 2013 | -- | $700,000 +9.5% |
| 2012 | -- | $639,000 -13.1% |
| 2011 | -- | $735,000 +8.1% |
| 2010 | -- | $680,000 -1% |
| 2009 | -- | $687,000 -14.1% |
| 2008 | -- | $800,000 -17.9% |
| 2007 | -- | $974,100 +78.6% |
| 2006 | -- | $545,479 +2% |
| 2005 | -- | $534,784 +2% |
| 2004 | -- | $524,296 +1.9% |
| 2003 | -- | $514,691 +2% |
| 2002 | -- | $504,601 +2% |
| 2001 | $5,986 | $494,706 |
Find assessor info on the county website
Monthly payment
Est. payment
Payment breakdown
Explore the cost of this home by adjusting the details. Changes won't be saved.Climate risks
Neighborhood: 94550
Nearby schools
Schools provided by the listing agent
- District: Livermore Valley (925) 606-3200
Source: Bay East AOR. This data may not be complete. We recommend contacting the local school district to confirm school assignments for this home.


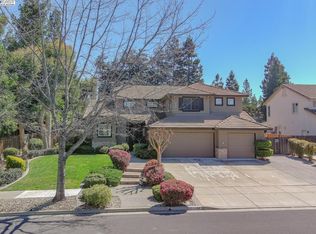
Similar homes
- $1,775,0004 bd3 ba2.7k sqft5569 Arlene Way, Livermore, CA 94550For Sale
 MLS ID #ML82057301, Linh Truong-Rumer. MLSListings Inc
- $1,595,0004 bd3 ba2.6k sqft5875 Arlene Way, Livermore, CA 94550For Sale
 MLS ID #41147473, Rachna Bhatnagar. Bay East AOR
- $1,699,0004 bd3 ba3k sqft2774 Rivers Bend Cir, Livermore, CA 94550For Sale
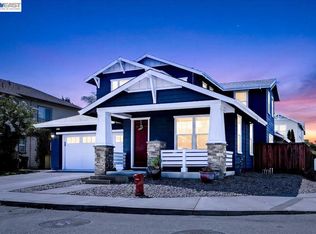 MLS ID #41144242, Jake Fahnhorst. Bay East AOR
- $1,999,8887 bd3 ba2.7k sqft627 S J St, Livermore, CA 94550For Sale
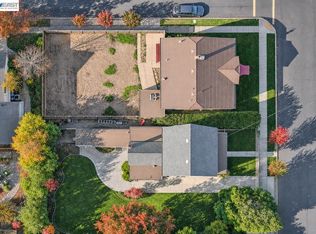 MLS ID #41153566, Natalie Swanson. Bay East AOR
