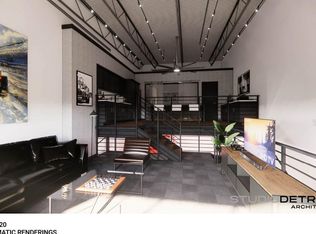
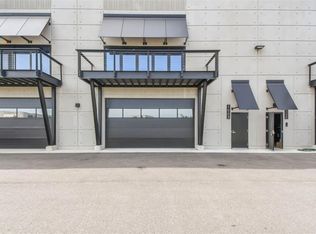
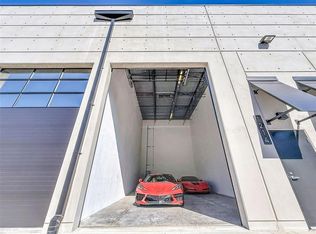
Positioned in Building 15 at The Motor Enclave, this 861-square-foot private garage condominium presents an outstanding opportunity to create a truly personalized automotive space. Whether your vision is a collector car showroom, climate-controlled workshop, executive work space, hobby garage, or client entertainment or showcase space, this unit is ready to be transformed to suit your needs. Designed for long-term flexibility, the unit features an insulated overhead garage door, hurricane-rated concrete construction, individual HVAC, fire sprinkler protection, and the infrastructure necessary for a future custom interior build-out. Set within a secure, gated 200-acre automotive community, The Motor Enclave has become one of the nation's most recognizable destinations for automotive enthusiasts. The community is home to luxury garage condominiums, a professionally designed performance driving circuit, premium amenities, and a vibrant calendar of automotive and social events, creating an environment unlike anything else in the Tampa Bay area. Ideally located just minutes from Tampa Executive Airport, Tampa International Airport, Downtown Tampa, and the I-75/I-4 interchange, this property offers exceptional convenience for local owners and collectors traveling from across the country. Whether you're looking for a secure home for a prized collection, a professional workspace, or a one-of-a-kind hobby garage, this is an opportunity to create a space that's entirely your own. Rare opportunities like this don't come along often. Schedule your private tour today and discover why The Motor Enclave has become one of Florida's most sought-after destinations for automotive enthusiasts.
For sale
$458,990
6500 MOTOR ENCLAVE WAY #1514, TAMPA, FL 33610
--beds
0baths
861sqft
:
Get pre-qualified$4,443/mo
Condominium
Built in 2024
-- sqft lot
$-- Zestimate®
$533/sqft
$1,295/mo HOA
What's special
Insulated overhead garage doorFire sprinkler protectionIndividual hvac
- 27 days |
- 165 |
- 7 |
Zillow last checked:
Listing updated:
Listed by:
Carl Johnson 407-705-7634,
LUXURY ORLANDO REAL ESTATE 407-705-7634
Source: Stellar MLS,MLS#: S5152581 Originating MLS: Osceola
Originating MLS: Osceola
Facts & features
Interior
Bedrooms & bathrooms
- Bathrooms: 0
Other
- Level: First
Heating
- Central
Cooling
- Central Air
Appliances
- Included: None
- Laundry: None
Features
- None
- Flooring: Concrete
Interior area
- Total structure area: 861
- Total interior livable area: 861 sqft
Video & virtual tour
Property
Parking
- Parking features: Oversized
Features
- Levels: One
- Stories: 1
- Exterior features: Lighting
Lot
- Size: 861 Square Feet
Details
- Parcel number: U302820D4Z00000001514.0
- Zoning: PD
- Special conditions: None
Construction
Type & style
- Home type: Condo
- Property subtype: Condominium
Materials
- Block, Concrete
- Foundation: Slab
- Roof: Other
Condition
- New construction: No
- Year built: 2024
Utilities & green energy
- Sewer: Public Sewer
- Water: Public
- Utilities for property: Public
Community & HOA
Community
- Pet fee: $0 monthly
- Subdivision: MOTOR ENCLAVE PH 2
HOA
- Has HOA: Yes
- HOA fee: $1,295 monthly
- HOA name: Christine Oprysko
Location
- Region: Tampa
Financial & listing details
- Price per square foot: $533/sqft
- Annual tax amount: $5,555
- Date on market: 7/11/2026
- Ownership: Fee Simple
- Total actual rent: 0
- Road surface type: Asphalt
Estimated market value
Not available
Estimated sales range
Not available
Not available
Price history
| Date | Event | Price |
|---|---|---|
| 7/11/2026 | Listed for sale | $458,990$533/sqft |
Source:  Stellar MLS #S5152581 Report a problem Stellar MLS #S5152581 Report a problem | ||
Public tax history
Tax history is unavailable.
Monthly payment
Est. payment
Payment breakdown
Explore the cost of this home by adjusting the details. Changes won't be saved.Climate risks
Neighborhood: 33610
Nearby schools
GreatSchools rating
- 6/10McDonald Elementary SchoolGrades: PK-5Distance: 3 mi
- 3/10Jennings Middle SchoolGrades: 6-8Distance: 1 mi
- 4/10Armwood High SchoolGrades: 9-12Distance: 2.4 mi
- $377,000-- bd-- ba697 sqft6500 Motor Enclave Way #1014, Tampa, FL 33610Sold

- $1,299,900-- bd-- ba2.2k sqft6500 Motor Enclave Way UNIT 1103, Tampa, FL 33610For Sale

- $380,000-- bd-- ba697 sqft6500 Motor Enclave Way UNIT 920, Tampa, FL 33610Sold
- $750,000-- bd-- ba1.4k sqft6500 Motor Enclave Way UNIT 1003, Tampa, FL 33610Sold
- $750,000-- bd-- ba1.4k sqft6500 Motor Enclave Way #1206, Tampa, FL 33610Sold
- $499,900-- bd-- ba861 sqft6500 Motor Enclave Way UNIT 1214, Tampa, FL 33610For Sale
- $890,000-- bd-- ba1.3k sqft6500 Motor Enclave Way UNIT 503, Tampa, FL 33610Sold
- $415,000-- bd-- ba861 sqft6500 Motor Enclave Way UNIT 1111, Tampa, FL 33610Sold
A local agent can set up tours, give advice and negotiate with sellers.
Similar homes
- $499,900-- bd-- ba861 sqft6500 MOTOR ENCLAVE WAY #1214, TAMPA, FL 33610For Sale
 MLS ID #TB8450881, Ryan Sauer, ORANGE GROVE PROPERTY SOLUTIONS. Stellar MLS
 - $400,0003 bd2 ba1.2k sqft6502 N 31ST STREET, TAMPA, FL 33610For Sale
 MLS ID #TB8509362, Dionna Riddick, WNS REALTY GROUP LLC. Stellar MLS
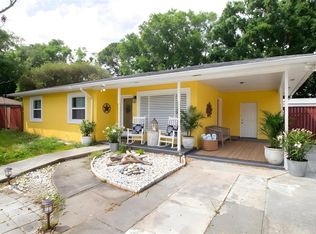
 - $349,0003 bd2 ba1.1k sqft7716 E COMANCHE AVENUE, TAMPA, FL 33610For Sale
 MLS ID #TB8498424, Victor Macias, GLOBAL LIFESTYLE LLC. Stellar MLS
 - $329,9004 bd2 ba978 sqft3621 E COMANCHE AVENUE, TAMPA, FL 33610For Sale
 MLS ID #TB8534123, Yisel Diaz Cruz, VITA LUXURY REALTY LLC. Stellar MLS
 - $430,0001 bd1 ba714 sqft777 N ASHLEY DRIVE #1213, TAMPA, FL 33602For SaleMLS ID #TB8531914, Brenda Daly, COMPASS FLORIDA LLC. Stellar MLS
- $465,0003 bd3 ba1.2k sqft12709 CHIHUAHUA COURT, THONOTOSASSA, FL 33592For SaleMLS ID #TB8516620, Yosan Perez, PRIME BAY REALTY. Stellar MLS
- $350,0003 bd2 ba1.2k sqft5017 FINDERS COURT, TAMPA, FL 33617New ConstructionMLS ID #TB8535057, Tanisha Hubbard, NACA. Stellar MLS
- $549,0002 bd2 ba1.2k sqft345 BAYSHORE BOULEVARD #1102, TAMPA, FL 33606For SaleMLS ID #TB8533594, Karen Kurzdorfer, CHARLES RUTENBERG REALTY INC. Stellar MLS
- $495,0001 bd1 ba1k sqft751 CORAL REEF DRIVE, TAMPA, FL 33602For SaleMLS ID #TB8527973, Traci Burns, SMITH & ASSOCIATES REAL ESTATE. Stellar MLS
- $459,0004 bd2 ba1.2k sqft1702 W JOHNSTON AVENUE, TAMPA, FL 33603For SaleMLS ID #TB8519029, Janna Cantero, PINEYWOODS REALTY LLC. Stellar MLS
- $339,9004 bd2 ba1k sqft8303 BAHIA AVENUE, TAMPA, FL 33619For SaleMLS ID #TB8535444, Leandro Alvarez, EZ WAY REALTY. Stellar MLS
- $489,0002 bd2 ba1.2k sqft111 N 12TH STREET #1608, TAMPA, FL 33602For SaleMLS ID #TB8523231, Sean Menke, SMITH & ASSOCIATES REAL ESTATE. Stellar MLS
- $437,0002 bd1 ba756 sqft1221 E DR MARTIN LUTHER KING JR BOULEVARD, TAMPA, FL 33603For SaleMLS ID #TB8532723, Eriola Goldman, SELLSTATE COASTAL REALTY. Stellar MLS
- $419,9002 bd1 ba967 sqft700 S HARBOUR ISLAND BOULEVARD #137, TAMPA, FL 33602For SaleMLS ID #TB8526007, Danielle Angel, 444 REALTY GROUP LLC. Stellar MLS
- $449,9904 bd2 ba1.2k sqft4409 W WYOMING AVENUE, TAMPA, FL 33616For SaleMLS ID #TB8531788, Erika Nunez, THE SOMERDAY GROUP PL. Stellar MLS
- $475,0002 bd2 ba1.2k sqft501 KNIGHTS RUN AVENUE #4102, TAMPA, FL 33602For SaleMLS ID #TB8501421, Justin Hubbard, EXIT BAYSHORE REALTY. Stellar MLS
- $489,5002 bd2 ba1.1k sqft919 NORMANDY TRACE ROAD, TAMPA, FL 33602For SaleMLS ID #TB8518169, Traci Burns, SMITH & ASSOCIATES REAL ESTATE. Stellar MLS
- $425,0002 bd2 ba1.1k sqft603 ARBOR LAKE LN, TAMPA, FL 33602For SaleMLS ID #TB8511212, Stefan Alvarez, SOUTH CEDAR REAL ESTATE, INC. Stellar MLS
- $479,0004 bd2 ba1.2k sqft2116 W STATE STREET, TAMPA, FL 33606For SaleMLS ID #TB8533324, Stephen Gold, GOLD REAL ESTATE SOLUTIONS. Stellar MLS
- $439,9003 bd2 ba1.2k sqft5502 N HABANA AVENUE, TAMPA, FL 33614New ConstructionMLS ID #TB8534763, Zaily Amaya, HOME PRIME REALTY LLC. Stellar MLS
