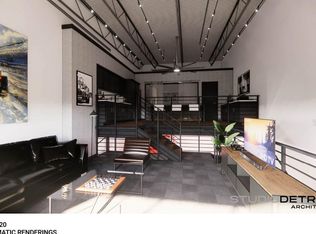
One or more photo(s) has been virtually staged. The Motor Enclave stands as Tampa’s Premiere Motorsports playground, possessing the title of the largest private garage community in the world. This massive 200-acre motorsport haven offers convenience and excitement just 30 minutes from Tampa International Airport, with easy access from the I-75 and I-4 interchange. With a Membership to the Motorsport Club, garage owners have access to the 1.72-mile race track designed by famed designer Herman Tilke, who was behind world-famous F1 tracks such as Bahrain, Yas Marina and Circuit of the Americas. Test car and driver limits on the 2-acre skid pad where autocross courses will be featured. For the off-road adventurer, hit the 100-acres of off-road trails, as well as a challenging rallycross course. After working up a sweat behind the wheel, garage owners can cool off and relax at the resort-style pool. There’s also a massive 37,000 square foot center that sets the stage for memorable gatherings such as Father’s Day Brunch as well as other corporate, public and private events. The Motor Enclave delivers an unparalleled, adrenaline-packed lifestyle, just a stone’s throw from the heart of Tampa. To quote a fellow garage owner and Tampa resident. “One of the things about The Motor Enclave is the fact that the people they will meet and hang out with ARE indeed some of the nicest people they will ever run into! There is something about this community of people, not just motorheads and grease monkeys, but really super nice people who are executives, business owners and people who have achieved some level of success so they are all just there to enjoy a sport that we all have in common.” GARAGE FEATURES Situated in building 12, along the track’s fastest straight sits garage #1214. This unit with 861 sq/ft per public records with finished space measuring 21’x40’, is ready for you to create the ultimate dream garage. The garage is outfitted with an 18x10 insulated overhead door with electric opener, a 6-inch thick concrete slab which is perfect for your 2 or 4 post lifts as well as building a loft or mezzanine to add even more usable sq/ft. The ceilings are 27ft tall, giving you plenty of space to build upwards! All surrounded by hurricane-rated walls, there’s installed electrical outlets and water rough-ins for you to add bathrooms and kitchen areas. There’s also a fire suppression system and an Ecobee smart thermostat for each individual garage with the HVAC system located on the roof. You can really unlock the potential of this space with your own customization. Come build your dream garage in #1214 at The Motor Enclave! THE PREMIER PRIVATE GARAGE COMMUNITY! Seller has engineered plans for buildout, valued at $15,000 and will convey with the sale.
For sale
$499,900
6500 MOTOR ENCLAVE WAY #1214, TAMPA, FL 33610
--beds
0baths
861sqft
:
Get pre-qualified$3,728/mo
Condominium
Built in 2023
-- sqft lot
$490,200 Zestimate®
$581/sqft
$299/mo HOA
What's special
Resort-style poolHurricane-rated wallsFire suppression system
- 259 days |
- 180 |
- 4 |
Zillow last checked:
Listing updated:
Listed by:
Ryan Sauer 503-991-8554,
ORANGE GROVE PROPERTY SOLUTIONS 727-336-3202
Source: Stellar MLS,MLS#: TB8450881 Originating MLS: Suncoast Tampa
Originating MLS: Suncoast Tampa
Facts & features
Interior
Bedrooms & bathrooms
- Bathrooms: 0
Heating
- Electric
Cooling
- Central Air
Appliances
- Laundry: None
Features
- High Ceilings
- Flooring: Concrete
Interior area
- Total structure area: 861
- Total interior livable area: 861 sqft
Video & virtual tour
Property
Parking
- Total spaces: 4
- Parking features: Garage Door Opener, Oversized, RV Garage, Workshop in Garage
- Attached garage spaces: 4
- Details: Garage Dimensions: 21x40
Features
- Levels: Three Or More
- Stories: 3
- Patio & porch: None
- Exterior features: Lighting
- Has private pool: Yes
- Pool features: In Ground, Lighting
- Fencing: Fenced
- Has view: Yes
- View description: Trees/Woods
Lot
- Size: 873 Square Feet
- Dimensions: 21 x 41
- Residential vegetation: Trees/Landscaped
Details
- Parcel number: U302820D1Q00000001214.0
- Zoning: PD
- Special conditions: None
Construction
Type & style
- Home type: Condo
- Architectural style: Contemporary
- Property subtype: Condominium
Materials
- Block, Concrete, Metal Frame
- Foundation: Slab
- Roof: Concrete,Metal
Condition
- Completed
- New construction: No
- Year built: 2023
Utilities & green energy
- Sewer: Private Sewer
- Water: None
- Utilities for property: Electricity Connected, Water Available, Water Connected
Community & HOA
Community
- Security: Gated Community, Security Gate, Security Lights
- Pet fee: $0 monthly
- Subdivision: MOTOR ENCLAVE PH 1
HOA
- Has HOA: Yes
- HOA fee: $299 monthly
- HOA name: Condominium Associates
- HOA phone: 727-573-9300
Location
- Region: Tampa
Financial & listing details
- Price per square foot: $581/sqft
- Annual tax amount: $4,420
- Date on market: 11/23/2025
- Cumulative days on market: 260 days
- Listing terms: Cash,Other
- Ownership: Fee Simple
- Total actual rent: 0
- Electric utility on property: Yes
- Road surface type: Paved
Estimated market value
$490,200
$466,000 - $515,000
$1,902/mo
Price history
| Date | Event | Price |
|---|---|---|
| 4/1/2026 | Price change | $499,900-6.6%$581/sqft |
Source:  Stellar MLS #TB8450881 Report a problem Stellar MLS #TB8450881 Report a problem | ||
| 11/23/2025 | Listed for sale | $534,999$621/sqft |
Source: Stellar MLS #TB8450881 Report a problem | ||
Public tax history
Tax history is unavailable.
Monthly payment
Est. payment
Payment breakdown
Explore the cost of this home by adjusting the details. Changes won't be saved.Climate risks
Neighborhood: 33610
Nearby schools
GreatSchools rating
- 6/10McDonald Elementary SchoolGrades: PK-5Distance: 3 mi
- 3/10Jennings Middle SchoolGrades: 6-8Distance: 1 mi
- 4/10Armwood High SchoolGrades: 9-12Distance: 2.4 mi
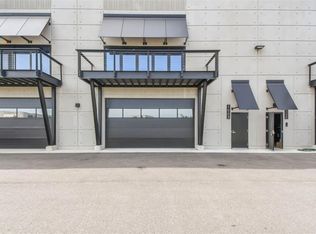
- $380,000-- bd-- ba697 sqft6500 Motor Enclave Way UNIT 920, Tampa, FL 33610Sold
- $750,000-- bd-- ba1.4k sqft6500 Motor Enclave Way UNIT 1003, Tampa, FL 33610Sold
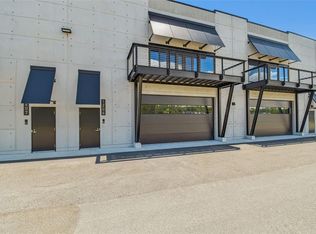
- $750,000-- bd-- ba1.4k sqft6500 Motor Enclave Way #1206, Tampa, FL 33610Sold
- $890,000-- bd-- ba1.3k sqft6500 Motor Enclave Way UNIT 503, Tampa, FL 33610Sold

- $415,000-- bd-- ba861 sqft6500 Motor Enclave Way UNIT 1111, Tampa, FL 33610Sold
- $377,000-- bd-- ba697 sqft6500 Motor Enclave Way #1014, Tampa, FL 33610Sold
- $458,990-- bd-- ba861 sqft6500 Motor Enclave Way UNIT 1514, Tampa, FL 33610For Sale
- $1,299,900-- bd-- ba2.2k sqft6500 Motor Enclave Way UNIT 1103, Tampa, FL 33610For Sale
A local agent can set up tours, give advice and negotiate with sellers.
Similar homes
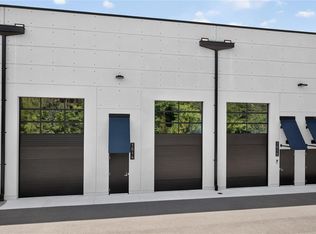
- $458,990-- bd-- ba861 sqft6500 MOTOR ENCLAVE WAY #1514, TAMPA, FL 33610For Sale
 MLS ID #S5152581, Carl Johnson, LUXURY ORLANDO REAL ESTATE. Stellar MLS
 - $475,0002 bd2 ba1.1k sqft111 N 12TH STREET #1820, TAMPA, FL 33602For Sale
 MLS ID #TB8536078, Samuel Chandler, SMITH & ASSOCIATES REAL ESTATE. Stellar MLS
 - $549,0002 bd2 ba1.2k sqft345 BAYSHORE BOULEVARD #1102, TAMPA, FL 33606For Sale
 MLS ID #TB8533594, Karen Kurzdorfer, CHARLES RUTENBERG REALTY INC. Stellar MLS
 - $329,9004 bd2 ba978 sqft3621 E COMANCHE AVENUE, TAMPA, FL 33610For Sale
 MLS ID #TB8534123, Yisel Diaz Cruz, VITA LUXURY REALTY LLC. Stellar MLS
 - $489,0002 bd2 ba1.2k sqft111 N 12TH STREET #1608, TAMPA, FL 33602For SaleMLS ID #TB8523231, Sean Menke, SMITH & ASSOCIATES REAL ESTATE. Stellar MLS
- $250,0004 bd3 ba1.2k sqft4017 WATSON ROAD, TAMPA, FL 33610For SaleMLS ID #TB8520772, Rafael Perez Webel, DALTON WADE INC. Stellar MLS
- $510,0002 bd2 ba1.1k sqft700 S HARBOUR ISLAND BOULEVARD #536, TAMPA, FL 33602For SaleMLS ID #W7886262, Brenda Brewer-Jones, SANDPEAK REALTY. Stellar MLS
- $470,0001 bd1 ba772 sqft777 N ASHLEY DRIVE #1109, TAMPA, FL 33602For SaleMLS ID #L4962329, Arden White, MCGRATH POPPELL & CO., INC.. Stellar MLS
- $495,0002 bd2 ba1k sqft345 BAYSHORE BOULEVARD #710, TAMPA, FL 33606For SaleMLS ID #TB8441448, Julia Freeman, SMITH & ASSOCIATES REAL ESTATE. Stellar MLS
- $465,0003 bd3 ba1.2k sqft12709 CHIHUAHUA COURT, THONOTOSASSA, FL 33592For SaleMLS ID #TB8516620, Yosan Perez, PRIME BAY REALTY. Stellar MLS
- $511,7003 bd2 ba1.1k sqft4211 W BAY VIEW AVENUE, TAMPA, FL 33611For SaleMLS ID #TB8533892, Alexa Davison, AJDWELLINGS LLC. Stellar MLS
- $430,0001 bd1 ba714 sqft777 N ASHLEY DRIVE #1213, TAMPA, FL 33602For SaleMLS ID #TB8531914, Brenda Daly, COMPASS FLORIDA LLC. Stellar MLS
- $389,9003 bd2 ba1.1k sqft7710 CORAL VINE LANE, TAMPA, FL 33619For SaleMLS ID #TB8532548, Kenia Lopez, VITA LUXURY REALTY LLC. Stellar MLS
- $519,9002 bd2 ba1.1k sqft1022 NORMANDY TRACE ROAD, TAMPA, FL 33602For SaleMLS ID #TB8499688, Alan Schonbrun, SOUTH CEDAR REAL ESTATE, INC. Stellar MLS
- $529,0002 bd2 ba1.2k sqft345 BAYSHORE BOULEVARD #302, TAMPA, FL 33606For SaleMLS ID #TB8479788, Thais Johnson, T & J REALTY. Stellar MLS
- $549,0002 bd2 ba1.2k sqft912 CHANNELSIDE DRIVE #2316, TAMPA, FL 33602For SaleMLS ID #TB8507463, Brannen Huckery, RISE REALTY USA LLC. Stellar MLS
- $367,9004 bd2 ba1.1k sqft8711 N RIVER FOREST CIRCLE, TAMPA, FL 33604For SaleMLS ID #TB8535430, Leandro Alvarez, EZ WAY REALTY. Stellar MLS
- $550,0002 bd2 ba1.2k sqft1208 E KENNEDY BOULEVARD #1115, TAMPA, FL 33602For SaleMLS ID #TB8515558, Peter Wacelitz, IV, RE/MAX ALLIANCE GROUP. Stellar MLS
- $279,0002 bd2 ba1k sqft2424 W TAMPA BAY BOULEVARD #M404, TAMPA, FL 33607For SaleMLS ID #TB8488162, Eric Littke, KELLER WILLIAMS SOUTH TAMPA. Stellar MLS
- $479,0004 bd2 ba1.2k sqft2116 W STATE STREET, TAMPA, FL 33606For SaleMLS ID #TB8533324, Stephen Gold, GOLD REAL ESTATE SOLUTIONS. Stellar MLS
