Positioned on a one-acre parcel within McLean’s coveted Salona Village/Ballantrae enclave, 6501 W Langley Lane is an extraordinary newly constructed Brush Arbor estate offering approximately 13,000 square feet, 6 bedrooms, 7 full baths, 3 half baths, 4 fireplaces, and an exceptional 5-car garage configuration, including a 3-car garage attached to the main residence and a detached 2-car carriage house that also serves as a luxurious pool house. Thoughtfully conceived in collaboration with Wellhouse & Co. and Jacobeen Architecture, the residence embodies timeless architecture, refined luxury, and exceptional livability through a masterful blend of elevated design, enduring craftsmanship, and sophisticated functionality. Spanning three meticulously curated levels, the home is complemented by a resort-style pool and architecturally designed pool house, creating an estate experience of rare distinction. The main level offers a gracious sense of arrival, with an elegant foyer introducing beautifully appointed living spaces designed for both formal entertaining and everyday comfort. A stately library with fireplace and hidden speakeasy sits opposite a refined parlor, framing the foyer with sophistication. The formal dining room and living room open to an expansive veranda overlooking the grounds, creating an exceptional setting for gatherings and seamless indoor-outdoor entertaining. The stunning great room, anchored by a striking fireplace, flows seamlessly into the gourmet kitchen—the true heart of the home—with expansive workspaces, a statement center island, a fully equipped secondary kitchen, and a generous walk-in pantry. An elevator, thoughtfully designed mudroom, multiple powder rooms, and the attached three-car garage further enhance the home’s functionality. Upstairs, five spacious bedroom suites include a remarkable primary retreat with private sitting room, dual walk-in closets, an elegant dressing vestibule, and spa-inspired bath. The primary suite also opens directly onto the upper-level veranda overlooking the beautifully landscaped rear grounds, creating a private outdoor retreat. Each secondary bedroom offers an ensuite bath and walk-in closet, while an upper-level family room and a spacious laundry room provides additional comfort and convenience. The lower level is designed as a private recreational retreat, featuring an expansive game room with wet bar, sports simulator and lounge, spacious den, and a fully equipped fitness and wellness center complete with a sauna, cold plunge, and steam shower, creating a true spa-like experience within the comfort of home. A private guest suite with ensuite bath, along with extensive storage and utility spaces, completes this level. Surrounded by beautifully landscaped grounds and elevated by a resort-style pool and carriage house, this distinguished estate showcases curated designer finishes, exceptional craftsmanship, and an incomparable indoor-outdoor lifestyle. Designed to function as a true extension of the home, the detached carriage house/pool house features a wet bar, fireplace, dedicated pool bath, second-level game room, and attached two-car garage. 6501 W Langley Lane represents the pinnacle of luxury living in one of McLean’s most prestigious and well-located communities.
Pending
$11,500,000
6501 W Langley Ln, Mc Lean, VA 22101
6beds
13,000sqft
Single Family Residence
Built in 2026
1 Acres Lot
$11,424,600 Zestimate®
$885/sqft
$-- HOA
What's special
- 63 days |
- 108 |
- 1 |
Zillow last checked:
Listing updated:
Listed by:
Jennifer Thornett 202-415-7050,
Washington Fine Properties, LLC 703-317-7000,
Co-Listing Agent: Micah A Corder 571-271-9828,
Washington Fine Properties, LLC
Source: Bright MLS,MLS#: VAFX2311856
Facts & features
Interior
Bedrooms & bathrooms
- Bedrooms: 6
- Bathrooms: 11
- Full bathrooms: 7
- 1/2 bathrooms: 4
- Main level bathrooms: 3
Basement
- Area: 4350
Heating
- Forced Air, Natural Gas, Electric
Cooling
- Central Air, Electric
Appliances
- Included: Gas Water Heater
Features
- Basement: Finished,Interior Entry,Windows,Improved,Exterior Entry,Walk-Out Access
- Number of fireplaces: 4
Interior area
- Total structure area: 13,000
- Total interior livable area: 13,000 sqft
- Finished area above ground: 8,650
- Finished area below ground: 4,350
Video & virtual tour
Property
Parking
- Total spaces: 5
- Parking features: Garage Faces Side, Garage Faces Front, Inside Entrance, Garage Door Opener, Other, Attached, Detached, Driveway
- Attached garage spaces: 5
- Has uncovered spaces: Yes
Accessibility
- Accessibility features: None
Features
- Levels: Three
- Stories: 3
- Patio & porch: Patio, Deck
- Has private pool: Yes
- Pool features: Private
Lot
- Size: 1 Acres
Details
- Additional structures: Above Grade, Below Grade
- Parcel number: 0311 03 0026A1
- Zoning: 110
- Special conditions: Standard
Construction
Type & style
- Home type: SingleFamily
- Architectural style: Transitional
- Property subtype: Single Family Residence
Materials
- Other
- Foundation: Other
Condition
- New construction: Yes
- Year built: 2026
Details
- Builder name: Brush Arbor
Utilities & green energy
- Sewer: Public Sewer
- Water: Public
Community & HOA
Community
- Subdivision: Salona Village
HOA
- Has HOA: No
Location
- Region: Mc Lean
Financial & listing details
- Price per square foot: $885/sqft
- Tax assessed value: $3,252,000
- Annual tax amount: $20,947
- Date on market: 5/21/2026
- Listing agreement: Exclusive Right To Sell
- Ownership: Fee Simple
Estimated market value
$11,424,600
$10.85M - $12.00M
$6,750/mo
Price history
| Date | Event | Price |
|---|---|---|
| 5/21/2026 | Pending sale | $11,500,000+283.3%$885/sqft |
Source:  Bright MLS #VAFX2311856 Report a problem Bright MLS #VAFX2311856 Report a problem | ||
| 10/1/2024 | Sold | $3,000,000$231/sqft |
Source: Public Record Report a problem | ||
Public tax history
| Year | Property taxes | Tax assessment |
|---|---|---|
| 2025 | $24,144 +8.8% | $2,047,840 +9% |
| 2024 | $22,198 +10.6% | $1,878,800 +7.8% |
| 2023 | $20,068 +4.4% | $1,742,780 +5.7% |
| 2022 | $19,231 | $1,648,610 +2.2% |
| 2021 | -- | $1,612,670 +9.3% |
| 2020 | $17,807 +14.1% | $1,475,900 +14.1% |
| 2019 | $15,611 +1.7% | $1,293,910 +1.7% |
| 2018 | $15,357 +4.9% | $1,272,860 +2.9% |
| 2017 | $14,643 +2.4% | $1,236,730 +2.2% |
| 2016 | $14,293 +7.2% | $1,209,730 +3.3% |
| 2015 | $13,338 +2.3% | $1,171,010 +2.1% |
| 2014 | $13,037 | $1,147,110 +8.1% |
| 2013 | -- | $1,060,870 +1.1% |
| 2012 | -- | $1,049,160 -3.6% |
| 2011 | -- | $1,088,520 +1.4% |
| 2010 | -- | $1,073,390 -1.2% |
| 2009 | -- | $1,086,160 -2% |
| 2008 | -- | $1,108,730 |
| 2007 | -- | $1,108,730 +38.5% |
| 2003 | -- | $800,685 +17.6% |
| 2002 | -- | $680,685 +26% |
| 2001 | -- | $540,225 |
Find assessor info on the county website
Monthly payment
Est. payment
Payment breakdown
Explore the cost of this home by adjusting the details. Changes won't be saved.Climate risks
Neighborhood: 22101
Nearby schools
GreatSchools rating
- 9/10Sherman Elementary SchoolGrades: PK-6Distance: 0.5 mi
- 10/10Longfellow Middle SchoolGrades: 7-8Distance: 2 mi
- 9/10McLean High SchoolGrades: 9-12Distance: 1.3 mi
Schools provided by the listing agent
- District: Fairfax County Public Schools
Source: Bright MLS. This data may not be complete. We recommend contacting the local school district to confirm school assignments for this home.
- $2,550,000-- bd3 ba2.3k sqft6500 Menlo Rd, Mc Lean, VA 22101Sold
- $4,125,0004 bd3 ba2.8k sqft6507 W Langley Ln, Mc Lean, VA 22101Sold
- $6,375,4006 bd6 ba10k sqft1321 Darnall Dr, Mc Lean, VA 22101Off Market
- $3,850,1001 bd2 ba936 sqft6455 W Langley Ln, Mc Lean, VA 22101Off Market
- $3,333,4005 bd7 ba6k sqft1318 Ballantrae Farm Dr, Mc Lean, VA 22101Off Market
- $6,450,0007 bd10 ba11k sqft6511 W Langley Ln, Mc Lean, VA 22101Sold
- $3,753,8005 bd5 ba6.3k sqft1320 Ballantrae Farm Dr, Mc Lean, VA 22101Off Market
- $2,427,0005 bd4 ba2.4k sqft6506 W Langley Ln, Mc Lean, VA 22101Off Market
A local agent can set up tours, give advice and negotiate with sellers.
Similar homes
- $10,995,0006 bd9 ba11k sqft6529 Sothoron Rd, Mc Lean, VA 22101For Sale
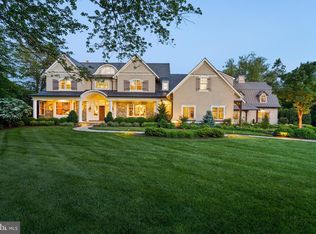
 MLS ID #VAFX2296396, Mark Lowham, TTR Sothebys International Realty. Bright MLS
 - $10,150,0006 bd9 ba10k sqft1306 Ballantrae Ct, McLean, VA 22101New Construction
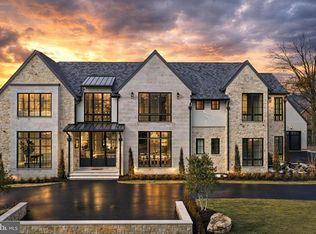 MLS ID #VAFX2289520, Lizzy Conroy, Serhant. Bright MLS
 - $9,500,0006 bd10 ba13k sqft1332 McCay Ln, McLean, VA 22101For Sale
 MLS ID #VAFX2315260, Graham McLaughlin, TTR Sotheby's International Realty. Bright MLS
 - $9,900,0007 bd7 ba8.1k sqft7024 Green Oak Dr, Mc Lean, VA 22101For Sale
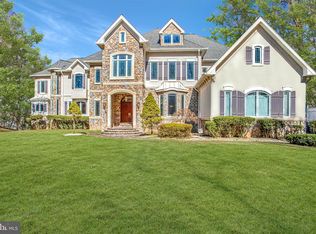 MLS ID #VAFX2221308, Megan Thiel, Long & Foster Real Estate, Inc.. Bright MLS
 - $5,900,0007 bd8 ba12k sqft7120 Georgetown Pike, Mc Lean, VA 22101For Sale By Owner
- $5,990,0007 bd10 ba9.7k sqft827 Dolley Madison Blvd, Mc Lean, VA 22101For SaleMLS ID #VAFX2301514, Daniel Heider, TTR Sotheby's International Realty. Bright MLS
- $7,496,0006 bd9 ba11k sqft825 Whann Ave, Mc Lean, VA 22101For SaleMLS ID #VAFX2301356, Piper Yerks, Washington Fine Properties, LLC. Bright MLS
- $5,975,0007 bd10 ba7.8k sqft6700 Lupine Ln, Mc Lean, VA 22101For SaleMLS ID #VAFX2322246, Nickie Jordan, TTR Sotheby's International Realty. Bright MLS
- $5,999,9005 bd7 ba9.1k sqft6704 Lupine Ln, Mc Lean, VA 22101For SaleMLS ID #VAFX2302558, Tracy Williams, TTR Sothebys International Realty. Bright MLS
- $9,500,0007 bd10 ba10k sqft7009 Benjamin St, Mc Lean, VA 22101New ConstructionMLS ID #VAFX2265468, Sherif Abdalla, Compass. Bright MLS
- $16,000,0006 bd10 ba16k sqft1102 Chain Bridge Rd, Mc Lean, VA 22101New ConstructionMLS ID #VAFX2245042, Daniel Heider, TTR Sotheby's International Realty. Bright MLS
- $8,250,0007 bd9 ba13k sqft8880 Bradley Blvd, Bethesda, MD 20817For SaleMLS ID #MDMC2247018, Leo Lee, TTR Sothebys International Realty. Bright MLS
- $14,900,0007 bd11 ba16k sqft658 Live Oak Dr, McLean, VA 22101For SaleMLS ID #VAFX2274512, Fouad Talout, Long & Foster Real Estate, Inc.. Bright MLS
- $8,300,0006 bd9 ba9.5k sqft8652 Belle Tree, McLean, VA 22102New ConstructionMLS ID #VAFX2278248, Lisa Joy, Corcoran McEnearney. Bright MLS
- $10,750,0007 bd11 ba12k sqft3400 Massachusetts Ave NW, Washington, DC 20007For SaleMLS ID #DCDC2246924, Robert Hryniewicki, TTR Sotheby's International Realty. Bright MLS
- $11,250,0006 bd9 ba14k sqft9112/9120 Mine Run Dr, Great Falls, VA 22066For SaleMLS ID #VAFX2260256, Mark McFadden, Compass. Bright MLS
- $10,995,0008 bd10 ba6.9k sqft3519 Lowell St NW, Washington, DC 20016For SaleMLS ID #DCDC2234842, Daniel Heider, TTR Sotheby's International Realty. Bright MLS
- $7,250,0006 bd9 ba11k sqft7841 Old Dominion Dr, Mc Lean, VA 22102New ConstructionMLS ID #VAFX2310676, Julie Mariotti, MCM Realty Company. Bright MLS
- $7,150,0006 bd9 ba9.8k sqft4614 36th St N, Arlington, VA 22207For SaleMLS ID #VAAR2072924, Jennifer Thornett, Washington Fine Properties, LLC. Bright MLS
- $6,999,8886 bd9 ba11k sqft8111 Georgetown Pike, Mc Lean, VA 22102New ConstructionMLS ID #VAFX2317558, George Mrad, KW Metro Center. Bright MLS
