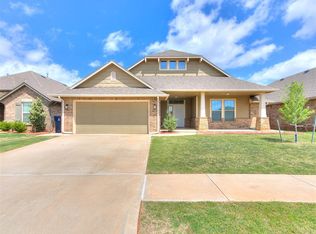
Welcome home to this exquisite 3-bedroom, 3 bath home on a spacious corner lot in the highly desirable Deer Brook community. Right inside the front door is a dedicated office/flex room ideal for a work-from-home setup or easily converted into a home gym or 4th bedroom. A main-level guest bedroom and full bath sit across from a large utility room off the foyer.
The entry leads into a bright, open-concept living space anchored by a chef-inspired kitchen, complete with a large center island, cabinet storage, and plenty of space for everyday meals and effortless entertaining. Tucked away off the living room, the luxurious primary suite offers a spa-like retreat featuring a double vanity, custom walk-in shower, and a deep freestanding tub.
Upstairs is a private third bedroom complete with its own en-suite bathroom. Outside you'll find an expansive backyard with endless possibilities for entertaining, outdoor play, or enjoying peaceful mornings. Located in the highly sought-after Deer Creek School District with neighborhood amenities including a community pool and playground, this home truly combines condition, price, and location in one exceptional opportunity.
For sale
$399,000
6504 NW 148th St, Oklahoma City, OK 73142
3beds
2,197sqft
Single Family Residence
Built in 2022
9,060 Square Feet Lot
$-- Zestimate®
$182/sqft
$30/mo HOA
What's special
Chef-inspired kitchenCustom walk-in showerBright open-concept living spaceExpansive backyardLuxurious primary suiteDeep freestanding tubSpacious corner lot
- 2 days |
- 207 |
- 18 |
Zillow last checked:
Listing updated:
Listed by:
Lindsey Eidson 918-839-3323,
Keller Williams Realty Elite
Source: MLSOK/OKCMAR as distributed by MLS GRID,MLS#: 1245418
Facts & features
Interior
Bedrooms & bathrooms
- Bedrooms: 3
- Bathrooms: 3
- Full bathrooms: 3
Heating
- Has Heating (Unspecified Type)
Cooling
- Has cooling: Yes
Features
- Flooring: Carpet, Tile
- Number of fireplaces: 1
Interior area
- Total structure area: 2,197
- Total interior livable area: 2,197 sqft
Property
Parking
- Total spaces: 3
- Parking features: Garage
- Garage spaces: 3
Features
- Levels: One and One Half
- Stories: 1.5
- Patio & porch: Patio, Porch
Lot
- Size: 9,060 Square Feet
- Features: Corner Lot
Details
- Parcel number: 6504NW148th73142
- Special conditions: None
Construction
Type & style
- Home type: SingleFamily
- Architectural style: Traditional
- Property subtype: Single Family Residence
Materials
- Brick & Frame
- Foundation: Slab
- Roof: Composition
Condition
- Year built: 2022
Details
- Builder name: Chad Rice
Community & HOA
HOA
- Has HOA: Yes
- Services included: Common Area Maintenance, Pool
- HOA fee: $354 annually
Location
- Region: Oklahoma City
Financial & listing details
- Price per square foot: $182/sqft
- Annual tax amount: $5,860
- Date on market: 8/20/2026
Estimated market value
Not available
Estimated sales range
Not available
$2,323/mo
Price history
| Date | Event | Price |
|---|---|---|
| 8/20/2026 | Listed for sale | $399,000$182/sqft |
Source:  MLSOK/OKCMAR as distributed by MLS GRID #1245418 Report a problem MLSOK/OKCMAR as distributed by MLS GRID #1245418 Report a problem | ||
| 7/3/2022 | Pending sale | $399,000$182/sqft |
Source: MLSOK/OKCMAR as distributed by MLS GRID #1015536 Report a problem | ||
| 6/24/2022 | Listed for sale | $399,000$182/sqft |
Source: MLSOK/OKCMAR as distributed by MLS GRID #1015536 Report a problem | ||
Public tax history
Tax history is unavailable.
Monthly payment
Est. payment
Payment breakdown
Explore the cost of this home by adjusting the details. Changes won't be saved.Climate risks
Neighborhood: 73142
Nearby schools
GreatSchools rating
- 9/10Spring Creek Elementary SchoolGrades: PK-3Distance: 0.6 mi
- 9/10Deer Creek Intermediate SchoolGrades: 6Distance: 4.6 mi
- 10/10Deer Creek High SchoolGrades: 9-12Distance: 4.3 mi
Schools provided by the listing agent
- Elementary: Rose Union ES,Spring Creek ES
- Middle: Deer Creek Intermediate School,Deer Creek MS
- High: Deer Creek HS
Source: MLSOK/OKCMAR as distributed by MLS GRID. This data may not be complete. We recommend contacting the local school district to confirm school assignments for this home.
- $410,2003 bd3 ba2k sqft6504 NW 148th St, Oklahoma City, OK 73142Off Market
- $446,8004 bd3 ba2.2k sqft6508 NW 148th St, Oklahoma City, OK 73142Off Market
- $439,5003 bd2 ba2k sqft6505 NW 147th St, Oklahoma City, OK 73142Off Market
- $615,0005 bd4 ba3k sqft6512 NW 148th St, Oklahoma City, OK 73142Sold

- $442,0004 bd3 ba2.5k sqft6509 NW 147th St, Oklahoma City, OK 73142Sold
- $995,0003 bd4 ba3.3k sqft6109 NW 147th St, Oklahoma City, OK 73142Sold
- $438,0003 bd2 ba1.9k sqft6513 NW 147th St, Oklahoma City, OK 73142Sold
- $427,3004 bd2 ba2.1k sqft14812 Frankston Dr, Oklahoma City, OK 73142Off Market
A local agent can set up tours, give advice and negotiate with sellers.
Similar homes
- $450,0003 bd3 ba2.4k sqft6609 NW 148th St, Oklahoma City, OK 73142For Sale
 MLS ID #1245375, Tristan Edge, C21/Judge Fite Edmond. MLSOK/OKCMAR as distributed by MLS GRID
 - $398,8503 bd2 ba1.9k sqft6509 NW 144th St, Oklahoma City, OK 73142For Sale
 MLS ID #1245789, Brian Rush, Bailee & Co. Real Estate. MLSOK/OKCMAR as distributed by MLS GRID
 - $392,5004 bd3 ba2.2k sqft15100 Homecoming Dr, Edmond, OK 73013For Sale
 MLS ID #1245384, Susanne James, Ariston Realty LLC. MLSOK/OKCMAR as distributed by MLS GRID
 - $369,0004 bd3 ba2.1k sqft6713 NW 149th St, Oklahoma City, OK 73142For Sale
 MLS ID #1225980, Allen Ong, Ong Realty Investment. MLSOK/OKCMAR as distributed by MLS GRID
 - $365,0005 bd4 ba2.2k sqft14721 Rambling Creek Cir, Oklahoma City, OK 73142For SaleMLS ID #1244395, Kathrine Kosmala, ERA Courtyard Real Estate. MLSOK/OKCMAR as distributed by MLS GRID
- from $398,9003 bd2 ba1.8k sqftWoods Plan, Deerbrook, Oklahoma City, OK 73142New ConstructionAuthentic Custom Homes
- $345,0004 bd2 ba1.8k sqft6717 NW 149th St, Oklahoma City, OK 73142For SaleMLS ID #1238997, Cory Alexander, Copper Creek Real Estate. MLSOK/OKCMAR as distributed by MLS GRID
- $365,0004 bd2 ba2k sqft14905 Adelaide Ln, Oklahoma City, OK 73142For SaleMLS ID #1225122, Jennye Wilsey, ERA Courtyard Real Estate. MLSOK/OKCMAR as distributed by MLS GRID
- $379,5005 bd3 ba2.6k sqft14404 Natural Falls Way, Oklahoma City, OK 73142For SaleMLS ID #1235252, Kathleen Forrest, Metro Brokers of Oklahoma. MLSOK/OKCMAR as distributed by MLS GRID
- $315,0003 bd2 ba1.8k sqft6809 NW 155th St, Edmond, OK 73013For SaleMLS ID #1243656, Audra Montgomery, ERA Courtyard Real Estate. MLSOK/OKCMAR as distributed by MLS GRID
- $439,9994 bd3 ba2.1k sqft14713 Palmerston Dr, Oklahoma City, OK 73142For SaleMLS ID #1205746, Millie Eubanks, Gable & Grace Group. MLSOK/OKCMAR as distributed by MLS GRID
- $439,9004 bd3 ba2.5k sqft6408 NW 160th Ter, Edmond, OK 73013For SaleMLS ID #1243075, Judi Whitton, Block One Real Estate. MLSOK/OKCMAR as distributed by MLS GRID
- from $407,9003 bd2 ba2k sqftSweetwater Plan, Deerbrook, Oklahoma City, OK 73142New ConstructionAuthentic Custom Homes
- $275,0003 bd2 ba1.5k sqft14700 Brinklee Way, Oklahoma City, OK 73142For SaleMLS ID #1244020, Justin Gabert, Chalk Realty LLC. MLSOK/OKCMAR as distributed by MLS GRID
- from $386,9003 bd2 ba1.8k sqftCamden Plan, Deerbrook, Oklahoma City, OK 73142New ConstructionAuthentic Custom Homes
- $415,0003 bd3 ba2.2k sqft15605 Capri Ln, Edmond, OK 73013For SaleMLS ID #1235530, Heather Carter, Platinum Realty LLC. MLSOK/OKCMAR as distributed by MLS GRID
- $469,0003 bd2 ba2.2k sqft7613 NW 136th Ter, Oklahoma City, OK 73142For SaleMLS ID #1242134, Victoria Womack, 1st United Okla, REALTORS. MLSOK/OKCMAR as distributed by MLS GRID
- $389,9004 bd4 ba2k sqft15900 Langley Way, Edmond, OK 73013For SaleMLS ID #1239696, Sherry Stetson, Stetson Bentley Realty LLC. MLSOK/OKCMAR as distributed by MLS GRID
- $340,0004 bd2 ba2.1k sqft14409 Gravity Falls Ln, Oklahoma City, OK 73142For SaleMLS ID #1241273, Xiang Li, Epic Real Estate. MLSOK/OKCMAR as distributed by MLS GRID
- $365,0004 bd2 ba2.3k sqft14405 Gravity Falls Ln, Oklahoma City, OK 73142For SaleMLS ID #1207632, Britta Thrift, Sage Sotheby's Realty. MLSOK/OKCMAR as distributed by MLS GRID
