Exceptional Outdoor Living Meets Everyday Comfort Discover the perfect blend of comfort, functionality, and outdoor living in this beautifully appointed home nestled on a large cul-de-sac corner lot in a peaceful neighborhood. Situated on over one-third of an acre, this property offers an exceptional combination of space, tasteful upgrades, and convenient access to the Mountain View Corridor, emerging shopping (soon to include a Trader Joe's), dining, and everyday amenities. Inside, the open floorplan creates a welcoming flow for everyday living and entertaining, complemented by durable waterproof luxury vinyl plank flooring throughout the main and upper levels. The spacious primary suite features a generously sized bathroom with a large soaking tub and separate euro glass shower with a quartz surround, creating a relaxing retreat at the end of the day. A dedicated bedroom-level laundry room with built-in cabinetry and sink adds convenience to your daily routine. A loft with custom built-in shelving and window seat with hidden storage provides a private space to gather as a family for game nights or study time. A dedicated home office provides a quiet place to work from home. While the fully finished basement, completed by the builder, expands your living and entertaining options. The family room is pre-wired for a home theater, stubbed for a wet bar, and includes a projection screen, perfect for movie nights, game days, or gathering with friends and family. The garage is also wired for electric vehicle charging, offering added convenience for modern living. Step outside to an expansive, thoughtfully designed backyard featuring hardscaping with a large paver patio and Western Timber Frame pergola. It is an ideal setting for entertaining, relaxing, or enjoying Utah's beautiful seasons. Established fruit trees, mature landscaping, stunning garden beds, raised vegetable planters, and a fresh herb garden create a backyard oasis. A professionally installed Tuff Shed and fenced dog run complete the backyard. With its generous lot, exceptional outdoor amenities, versatile finished living space, and peaceful location near growing shopping and dining destinations, this home offers a rare opportunity to enjoy the best of comfortable living both inside and out. Come experience all the space, charm, and possibilities this special property has to offer!
For sale
$750,000
6504 W Thistle Ridge Cv, West Jordan, UT 84081
4beds
3,132sqft
Single Family Residence
Built in 2015
0.35 Acres Lot
$749,300 Zestimate®
$239/sqft
$28/mo HOA
What's special
Mature landscapingFenced dog runFresh herb gardenOpen floorplanWestern timber frame pergolaEstablished fruit treesStunning garden beds
- 6 days
- 114
- 7
Zillow last checked:
Listing updated:
Listed by:
David Nicks 801-867-4094,
Chamberlain & Company Realty,
Lori Chamberlain 801-608-2032,
Chamberlain & Company Realty
Source: UtahRealEstate.com,MLS#: 2190828
Facts & features
Interior
Bedrooms & bathrooms
- Bedrooms: 4
- Bathrooms: 4
- Full bathrooms: 3
- 1/2 bathrooms: 1
- Partial bathrooms: 1
Rooms
- Room types: Master Bathroom, Den/Office, Great Room
Primary bedroom
- Level: Second
Heating
- Central
Cooling
- Central Air, Ceiling Fan(s)
Appliances
- Included: Microwave, Disposal, Double Oven, Gas Oven, Free-Standing Range
- Laundry: Electric Dryer Hookup
Features
- Separate Bath/Shower, Walk-In Closet(s), Floor Drains, Smart Thermostat
- Flooring: Carpet, Tile
- Windows: Blinds, Drapes, Shades, Window Coverings, Double Pane Windows
- Basement: Full
- Has fireplace: No
Interior area
- Total structure area: 3,132
- Total interior livable area: 3,132 sqft
- Finished area above ground: 2,133
- Finished area below ground: 949
Property
Parking
- Total spaces: 4
- Parking features: Garage - Attached
- Attached garage spaces: 2
- Uncovered spaces: 2
Features
- Levels: Two
- Stories: 3
- Patio & porch: Patio, Open Patio
- Exterior features: Entry (Foyer), Lighting, Dog Run
- Fencing: Partial
- Has view: Yes
- View description: Mountain(s)
Lot
- Size: 0.35 Acres
- Features: Corner Lot, Cul-De-Sac, Curb & Gutter, Secluded, Sprinkler: Auto-Full, Gentle Sloping, Drip Irrigation: Auto-Full
- Topography: Terrain Grad Slope
- Residential vegetation: Fruit Trees, Landscaping: Full, Mature Trees, Pines, Vegetable Garden
Details
- Additional structures: Outbuilding, Gazebo, Storage Shed(s)
- Parcel number: 2027429022
- Zoning: RES
- Zoning description: Single-Family
Construction
Type & style
- Home type: SingleFamily
- Property subtype: Single Family Residence
Materials
- Stone, Cement Siding
- Roof: Asphalt
Condition
- Blt./Standing
- New construction: No
- Year built: 2015
- Major remodel year: 2018
Utilities & green energy
- Utilities for property: Natural Gas Connected, Electricity Connected, Sewer Connected, Water Connected
Community & HOA
Community
- Features: Sidewalks
- Security: Video Door Bell(s)
- Subdivision: Maple Hills
HOA
- Has HOA: Yes
- Amenities included: Trail(s), Playground
- HOA fee: $28 monthly
- HOA name: Advanced Community SVC
- HOA phone: 801-641-1844
Location
- Region: West Jordan
Financial & listing details
- Price per square foot: $239/sqft
- Annual tax amount: $3,872
- Date on market: 10/12/2026
- Listing terms: Cash,Conventional,FHA,VA Loan
- Inclusions: Ceiling Fan, Dog Run, Gazebo, Microwave, Range, Storage Shed(s), Window Coverings, Video Door Bell(s)
- Exclusions: Dryer, Refrigerator, Washer, Workbench
- Acres allowed for irrigation: 0
- Electric utility on property: Yes
- Road surface type: Paved
Estimated market value
$749,300
$712,000 - $787,000
Not available
Price history
| Date | Event | Price |
|---|---|---|
| 10/13/2026 | Listed for sale | $750,000$239/sqft |
Source:  UtahRealEstate.com #2190828 Report a problem | ||
Public tax history
Tax history is unavailable.
Monthly payment
Est. payment
Payment breakdown
Explore the cost of this home by adjusting the details. Changes won't be saved.Climate risks
Neighborhood: 84081
Nearby schools
Schools provided by the listing agent
- Elementary: Fox Hollow
- High: Copper Hills
- District: Jordan
Source: UtahRealEstate.com. This data may not be complete. We recommend contacting the local school district to confirm school assignments for this home.
- $781,1004 bd3 ba2.1k sqft7612 S Scenic Maple Dr, West Jordan, UT 84081Off Market
- $869,6006 bd3 ba3.5k sqft7598 S Scenic Maple Dr, West Jordan, UT 84081Off Market
- $924,2004 bd2 ba2.8k sqft6508 W Thistle Ridge Cv, West Jordan, UT 84081Off Market
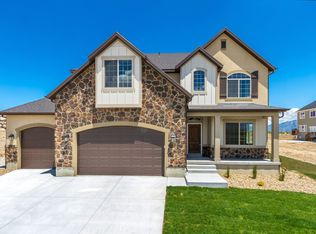
- $739,4005 bd2 ba1.5k sqft6511 W Thistle Ridge Cv, West Jordan, UT 84081Off Market
Similar homes
- $774,9007 bd4 ba3.9k sqft6867 W 8045 S, West Jordan, UT 84081For Sale

 MLS ID #2189929, Hollie Ellis, Real Broker, LLC. UtahRealEstate.com
- $739,9995 bd4 ba3.4k sqft7639 S Wood Mesa Dr, West Jordan, UT 84081For Sale
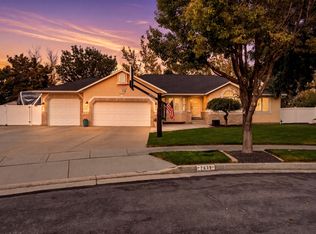 MLS ID #2181454, McKell B Collotzi, Century 21 Everest. UtahRealEstate.com
- $749,9996 bd3 ba3.4k sqft8061 S Oakridge Park Dr, West Jordan, UT 84081For Sale
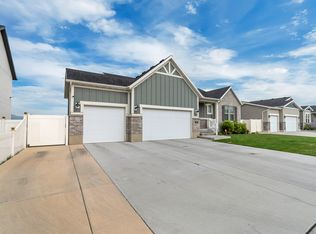 MLS ID #2178398, Zach Runia, Lift Realty. UtahRealEstate.com
- $745,0006 bd4 ba4.1k sqft7462 S Sunset Maple Dr, West Jordan, UT 84081For Sale
 MLS ID #2165957, Adam Knight, Realtypath LLC (Prestige). UtahRealEstate.com
- $780,0004 bd3 ba4.5k sqft7323 W Afterglow Ln, West Jordan, UT 84081For SaleMLS ID #2189253, Carolee Mecham, Cannon & Company. UtahRealEstate.com
- $817,9005 bd4 ba4.5k sqft8136 S 6430 W, West Jordan, UT 84081For SaleMLS ID #2164777, Adam Frenza, Windermere Real Estate (Daybreak). UtahRealEstate.com
- $749,5006 bd3 ba3.7k sqft13436 S 7300 W, Herriman, UT 84096For SaleMLS ID #2191425, Natalie Wagner, Berkshire Hathaway HomeServices Utah Properties (Salt Lake). UtahRealEstate.com
- $750,0004 bd4 ba3.4k sqft10578 S Wild Rice Dr W, South Jordan, UT 84009For SaleMLS ID #2182281, Vaueli Johnson, Realtypath LLC (Advisors). UtahRealEstate.com
- $750,0005 bd3 ba3.2k sqft13941 S Birch Leaf Dr, Herriman, UT 84096For SaleMLS ID #2181109, Michael Gura, Mansell Real Estate Inc. UtahRealEstate.com
- $775,0005 bd4 ba3.5k sqft11004 S Holly Springs Dr W, South Jordan, UT 84009For SaleMLS ID #2185770, Mark Haaga, Found It LLC. UtahRealEstate.com
- $965,0005 bd3 ba3.9k sqft6638 W Braeburn Way S, West Jordan, UT 84081For SaleMLS ID #2147805, Justin M Yoder, KW Success Keller Williams Realty. UtahRealEstate.com
- $765,0004 bd3 ba3.4k sqft11513 S Mount Airy Dr W, South Jordan, UT 84009For SaleMLS ID #2178356, Hollie Sprunt, Utah Home Central. UtahRealEstate.com
- $725,0004 bd3 ba4.1k sqft5064 W Black Twig Dr, South Jordan, UT 84009For SaleMLS ID #2185669, Tamara Zander, Zander Real Estate Team PLLC. UtahRealEstate.com
- $725,0006 bd4 ba3.2k sqft7895 N Secretariat Rd, Eagle Mountain, UT 84005For SaleMLS ID #2191516, Jordy Clark, KW Utah Realtors Keller Williams. UtahRealEstate.com
- $758,0005 bd4 ba3.3k sqft12483 S Desert Mesa Dr #851, Herriman, UT 84096For SaleMLS ID #2179116, Hady Chahine, Masters Utah Real Estate. UtahRealEstate.com
- $850,0006 bd3 ba3.7k sqft9422 S Spring Willow Cir, South Jordan, UT 84095For SaleMLS ID #2188819, Lisa Woodbury, Windermere Real Estate. UtahRealEstate.com
- $785,5004 bd3 ba4.3k sqft6622 W Indigo Dr, Herriman, UT 84096For SaleMLS ID #2185637, Mark R Butler, Butler Realtors, Inc.. UtahRealEstate.com
- $649,9005 bd4 ba3.4k sqft5038 W South Jordan Pkwy, South Jordan, UT 84009For SaleMLS ID #2179663, Kroger Menzer, NESTWELL REAL ESTATE. UtahRealEstate.com
- $669,9004 bd4 ba3.1k sqft4706 W Oyster Shell Rd, South Jordan, UT 84009For SaleMLS ID #2166884, Cassidy Dailey, Dailey Real Estate Group. UtahRealEstate.com
- $769,9004 bd4 ba3.4k sqft14003 S Greenford Ln, Herriman, UT 84096For SaleMLS ID #2180982, Morgan Eads, Equity Real Estate (NRE). UtahRealEstate.com
